Fully renovated and move-in ready, this exceptional North Chattanooga property offers over 3,200 square feet of versatile living space with endless possibilities. Whether you're looking for a spacious single-family home, a multigenerational setup, or an income-producing opportunity, this property delivers. The main residence has been extensively updated with fresh paint, refinished hardwood floors, beautifully renovated bathrooms, updated finishes, all-new appliances, and more. The spacious floor plan features multiple living and entertaining areas, including a large kitchen, family room, formal living room, and dining room, along with three bedrooms and two-and-a-half baths. One of the standout features is the fully renovated attached apartment with its own private driveway and entrance. Designed for flexibility, the apartment can be completely locked off from the main house, making it ideal for long-term tenants, short-term rental income, guests, or private living quarters for family members. The apartment also features a brand-new HVAC system, while the property benefits from a new water heater for added peace of mind. Step outside to enjoy the large patio and fenced backyard, perfect for entertaining, pets, or relaxing evenings at home. Conveniently located on Rivermont Place, you'll enjoy easy access to Rivermont Park, the nearby boat launch, North Shore dining and shopping just minutes away, and downtown Chattanooga less than 10 minutes from your doorstep. Opportunities like this are rare- a beautifully updated home with built-in flexibility in one of Chattanooga's most desirable locations. OPEN HOUSE SUNDAY 2-4. owner/agent.
Contingent
$679,000
1014 Rivermont Pl, Chattanooga, TN 37415
5beds
3,229sqft
:
Get pre-qualified$3,920/mo
Single Family Residence
Built in 1959
0.44 Acres Lot
$674,000 Zestimate®
$210/sqft
$-- HOA
What's special
Refinished hardwood floorsFenced backyardBeautifully renovated bathroomsLarge kitchenTwo-and-a-half bathsThree bedroomsFamily room
- 54 days |
- 107 |
- 6 |
Likely to sell faster than
Zillow last checked:
Listing updated:
Listed by:
Billy H Weathers 423-421-3329,
RE/MAX Properties 423-894-2900,
Andrew Weathers 423-883-9401,
RE/MAX Properties
Source: Greater Chattanooga Realtors,MLS#: 1536686
Facts & features
Interior
Bedrooms & bathrooms
- Bedrooms: 5
- Bathrooms: 4
- Full bathrooms: 3
- 1/2 bathrooms: 1
Primary bedroom
- Level: First
Bedroom
- Level: First
Bedroom
- Level: First
Bedroom
- Level: First
Bathroom
- Description: Full Bathroom
- Level: First
Bathroom
- Description: Full Bathroom
- Level: First
Bathroom
- Description: Full Bathroom
- Level: First
Other
- Level: First
Bonus room
- Description: Mother-in-Law Living Area: Level:
- Level: Basement
Family room
- Level: First
Laundry
- Level: First
Living room
- Level: First
Heating
- Central, Natural Gas
Cooling
- Central Air, Electric, Multi Units
Appliances
- Included: Dryer, Disposal, Dishwasher, Free-Standing Electric Range, Gas Water Heater, Microwave, Refrigerator, Washer
- Laundry: Electric Dryer Hookup, Main Level, Washer Hookup
Features
- Cathedral Ceiling(s), Ceiling Fan(s), Central Vacuum, In-Law Floorplan, Open Floorplan, Pantry, Primary Downstairs, Separate Shower
- Flooring: Hardwood
- Windows: Aluminum Frames
- Basement: Finished,Partial
- Number of fireplaces: 1
- Fireplace features: Den, Family Room, Gas Starter, Gas Log
Interior area
- Total structure area: 3,229
- Total interior livable area: 3,229 sqft
- Finished area above ground: 3,229
Property
Parking
- Total spaces: 2
- Parking features: Asphalt, Driveway, Paved, Kitchen Level
- Carport spaces: 2
Features
- Levels: One
- Patio & porch: Deck, Patio, Porch, Porch - Covered
- Exterior features: Balcony, Private Yard, Rain Gutters
- Fencing: Back Yard,Full,Wood
- Has view: Yes
- View description: Other
Lot
- Size: 0.44 Acres
- Dimensions: 167 x 132.6
- Features: Back Yard, Front Yard, Gentle Sloping, Level
Details
- Parcel number: 118j H 008
- Special conditions: Standard
Construction
Type & style
- Home type: SingleFamily
- Architectural style: Ranch
- Property subtype: Single Family Residence
Materials
- Brick
- Foundation: Block
- Roof: Asphalt,Shingle
Condition
- New construction: No
- Year built: 1959
Utilities & green energy
- Sewer: Public Sewer
- Water: Public
- Utilities for property: Electricity Connected, Natural Gas Connected, Sewer Connected, Water Connected
Community & HOA
Community
- Features: None
- Subdivision: Rivermont Place
HOA
- Has HOA: No
Location
- Region: Chattanooga
Financial & listing details
- Price per square foot: $210/sqft
- Tax assessed value: $547,700
- Annual tax amount: $4,718
- Date on market: 6/12/2026
- Listing terms: Cash,Conventional
- Road surface type: Asphalt
Estimated market value
$674,000
$640,000 - $708,000
$3,052/mo
Price history
| Date | Event | Price |
|---|---|---|
| 6/17/2026 | Contingent | $679,000$210/sqft |
Source: Greater Chattanooga Realtors #1536686 Report a problem | ||
| 6/12/2026 | Listed for sale | $679,000+50.9%$210/sqft |
Source: Greater Chattanooga Realtors #1536686 Report a problem | ||
| 3/11/2026 | Sold | $450,000+55.2%$139/sqft |
Source: Greater Chattanooga Realtors #1530190 Report a problem | ||
| 5/1/2018 | Sold | $289,900+14.6%$90/sqft |
Source: Public Record Report a problem | ||
| 5/11/2015 | Sold | $253,000+15%$78/sqft |
Source: Public Record Report a problem | ||
| 8/21/2012 | Sold | $220,000$68/sqft |
Source: Public Record Report a problem | ||
Public tax history
| Year | Property taxes | Tax assessment |
|---|---|---|
| 2025 | $2,075 +6.8% | $136,925 +57.6% |
| 2024 | $1,944 | $86,875 |
| 2023 | $1,944 | $86,875 |
| 2022 | $1,944 | $86,875 |
| 2021 | $1,944 +9.7% | $86,875 +35.6% |
| 2020 | $1,771 | $64,050 |
| 2019 | $1,771 | $64,050 |
| 2018 | $1,771 -47.2% | $64,050 |
| 2017 | $3,356 +15.6% | $64,050 |
| 2016 | $2,902 | -- |
| 2015 | $2,902 | $54,925 |
| 2014 | $2,902 +0.6% | -- |
| 2013 | $2,886 | $54,925 -3.4% |
| 2012 | $2,886 +83.5% | $56,875 |
| 2011 | $1,573 | $56,875 |
| 2010 | $1,573 | $56,875 |
| 2009 | $1,573 | $56,875 +18.1% |
| 2008 | -- | $48,150 |
| 2007 | -- | $48,150 |
| 2006 | -- | $48,150 |
| 2005 | -- | $48,150 +23% |
| 2004 | -- | $39,150 |
| 2003 | -- | $39,150 |
| 2002 | -- | $39,150 |
| 2001 | -- | $39,150 +32.6% |
| 2000 | -- | $29,525 |
Find assessor info on the county website
Monthly payment
Est. payment
Payment breakdown
Explore the cost of this home by adjusting the details. Changes won't be saved.Climate risks
Neighborhood: 37415
Nearby schools
GreatSchools rating
- 5/10Rivermont Elementary SchoolGrades: PK-5Distance: 0.2 mi
- 5/10Red Bank Middle SchoolGrades: 6-8Distance: 2.2 mi
- 5/10Red Bank High SchoolGrades: 9-12Distance: 2.3 mi
Schools provided by the listing agent
- Elementary: Rivermont Elementary
- Middle: Red Bank Middle
- High: Red Bank High School
Source: Greater Chattanooga Realtors. This data may not be complete. We recommend contacting the local school district to confirm school assignments for this home.
- $219,7004 bd4 ba3.2k sqft1014 N Rivermont Pl, Chattanooga, TN 37415Off Market
- $397,200-- bd1 ba1.6k sqft1013 Meadow Lake Rd, Chattanooga, TN 37415Off Market
- $399,1003 bd2 ba1.8k sqft1010 N Rivermont Pl, Chattanooga, TN 37415Off Market
- $344,600-- bd2 ba1.8k sqft1019 Meadow Lake Rd, Chattanooga, TN 37415Off Market
- $430,0005 bd4 ba3k sqft1021 Rivermont Pl, Chattanooga, TN 37415Sold
- $430,3003 bd2 ba2.2k sqft1009 Meadow Lake Rd, Chattanooga, TN 37415Off Market
- $155,6003 bd2 ba1.8k sqft1017 N Rivermont Pl, Chattanooga, TN 37415Off Market
- $336,900-- bd1 ba1.5k sqft1017 Rivermont Pl, Chattanooga, TN 37415Off Market
A local agent can set up tours, give advice and negotiate with sellers.
Similar homes
- $569,9005 bd4 ba3.5k sqft2920 Ozark Rd, Chattanooga, TN 37415For Sale
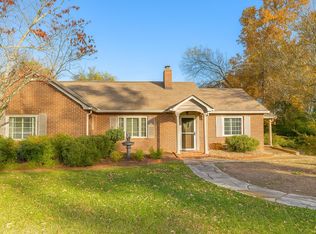 MLS ID #1535818, Dustin Sherlin. Greater Chattanooga Realtors
 - $674,0004 bd4 ba2.9k sqft5767 Bobby Dale Ln, Chattanooga, TN 37415For Sale
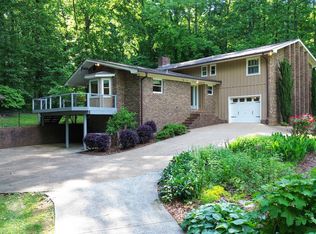 MLS ID #1534706, Mike Machaskee. Greater Chattanooga Realtors
 - $749,9004 bd3 ba2.7k sqft903 S Crest Rd, Chattanooga, TN 37404For Sale
 MLS ID #1539814, Crisler Torrence. Greater Chattanooga Realtors
 - $449,9004 bd3 ba1.9k sqft3503 Lockwood Cir, Chattanooga, TN 37415For Sale
 MLS ID #1539018, Sherry Lawrence. Greater Chattanooga Realtors
 - $675,0003 bd3 ba1.8k sqft1303 Dugdale St, Chattanooga, TN 37405For SaleMLS ID #1539245, Steve Dorsa. Greater Chattanooga Realtors
- $549,9005 bd4 ba3.1k sqft610 W Shadowlawn Dr, Chattanooga, TN 37404For Sale
 MLS ID #3312303, Mia Parker. RealTracs MLS as distributed by MLS GRID
 - $364,9004 bd3 ba2.1k sqft3616 Thrushwood Dr, Chattanooga, TN 37415For SaleMLS ID #1533446, Wendy Lawhorn. Greater Chattanooga Realtors
- $445,0003 bd3 ba1.9k sqft3717 Jarren Dr, Chattanooga, TN 37415For SaleMLS ID #1533253, Grace Frank. Greater Chattanooga Realtors
- $359,0004 bd3 ba2.6k sqft208 Flora Cir, Chattanooga, TN 37415For SaleMLS ID #1537589, Corey Ballew. Greater Chattanooga Realtors
- $650,0006 bd4 ba3k sqft3847 Us Highway 127, Signal Mountain, TN 37377For SaleMLS ID #1539824, Bjorn White. Greater Chattanooga Realtors
- $699,9005 bd5 ba4.2k sqft1822 Bay Pointe Dr, Hixson, TN 37343For SaleMLS ID #1536330, Teresa Shramko. Greater Chattanooga Realtors
- $445,0005 bd3 ba3.4k sqft805 Grandview Ave, Chattanooga, TN 37405For SaleMLS ID #1535042, Jake Kellerhals. Greater Chattanooga Realtors
- $375,0005 bd4 ba2.2k sqft4305 Oakland Ter, Chattanooga, TN 37415For SaleMLS ID #1530462, Gina Shumway. Greater Chattanooga Realtors
- $549,0005 bd4 ba3.1k sqft7015 Leslie Dell Ln, Chattanooga, TN 37421For SaleMLS ID #1535165, Lori Montieth. Greater Chattanooga Realtors
- $475,0004 bd3 ba2.4k sqft4715 N Forest Rd, Hixson, TN 37343For SaleMLS ID #1539806, Morgan L Owensby. Greater Chattanooga Realtors
- $539,9004 bd3 ba2.7k sqft4020 Wade Dr, Chattanooga, TN 37412For SaleMLS ID #1536554, Jay Robinson. Greater Chattanooga Realtors
- $499,0004 bd3 ba2k sqft7101 Fairington Cir, Hixson, TN 37343For SaleMLS ID #1539879, Gail B Newman. Greater Chattanooga Realtors
- $625,0003 bd3 ba2.1k sqft9061 Daisy Dallas Rd, Soddy Daisy, TN 37379For SaleMLS ID #1539867, Annette Clark Nutt. Greater Chattanooga Realtors
- $359,9003 bd3 ba1.9k sqft304 Browntown Rd, Chattanooga, TN 37415For SaleMLS ID #1531307, Matthew Ballard. Greater Chattanooga Realtors
- $619,0004 bd3 ba2.7k sqft508 McFarland Rd, Lookout Mountain, GA 30750For SaleMLS ID #1536026, Christopher Todd. Greater Chattanooga Realtors
