COMING SOON!!!
Welcome HOME Sweet HOME! Absolutely Gorgeous 1.5 Story in coveted Summit Falls...Stunning House on a large lot in this quiet & established neighborhood. Beautiful Curb Appeal w/ lush landscaping, shrubs, mature trees, stone veneer, and covered front porch welcome you to this Lee's Summit delight. Allow me to walk you through this exquisite property folks- as you enter this Beauty you're eyes light up from the spacious and open floor plan. In sight- Tile entry, Formal dining area with good light on the left, Formal sitting area/office/5th bedroom on the right. Proceeding you'll enter the great room with soaring vaulted ceilings, huge sunlight windows to brighten your day, see thru gas FP. Stunning Kitchen boasts Gas Range, SS appliances, granite, island, tons of counterspace and cabinets. Laundry Room off kitchen. Eat in kitchen/hearth area with floor to ceiling windows, gas FP. Master Suite hosts custom window treatments, a large closet plus walk-in closet, recessed ceilings. Master Bath with vaulted ceilings, skylights, tile shower with overhead fixture, jacuzzi tub, his/her granite vanities, fabulous atmosphere to unwind. Upstairs in your palace features bedroom with full bath along with Jack N Jill set up hosting 2 good sized bedrooms and full bath with separate vanities and shower over tub. Attic fan for those Spring and Autumn evenings! Oh My, come down to the Full Finished Daylight Basement where you'll get lost in the space and fun. Kitchen/Wet Bar set up, Rec Area, and Living Room set up...could be media area, man cave, play space. So much sunlight, amazing & bright! Includes full bath with shower. Also boasts @1k in unfinished space for storage, expansion, golf simulator, etc. Feel protected in your Safe Room/Storm Shelter. Follow Me Folks as we step outside onto your large wooden deck for BBQ's, entertaining, hosting...Overlooks your personal serene oasis! Fenced backyard w/ landscaping, sitting area, trees, & Tranquility! Your HOME Awaits!
Sold
Zillow last checked:
Listing updated:
Bought with:
Daniel Miller, 2014040405
Platinum Realty LLC
Source: Heartland MLS as distributed by MLS GRID,MLS#: 2559226
Price history
| Date | Event | Price |
|---|---|---|
| 8/1/2025 | Sold | -- |
Source:  Heartland MLS as distributed by MLS GRID #2559226 Report a problem Heartland MLS as distributed by MLS GRID #2559226 Report a problem | ||
| 7/12/2025 | Contingent | $650,000$147/sqft |
Source: Heartland MLS as distributed by MLS GRID #2559226 Report a problem | ||
| 7/10/2025 | Listed for sale | $650,000+8.4%$147/sqft |
Source: Heartland MLS as distributed by MLS GRID #2559226 Report a problem | ||
| 9/20/2024 | Sold | -- |
Source: Heartland MLS as distributed by MLS GRID #2507973 Report a problem | ||
| 9/10/2024 | Pending sale | $599,900$135/sqft |
Source: Heartland MLS as distributed by MLS GRID #2507973 Report a problem | ||
| 9/5/2024 | Listed for sale | $599,900$135/sqft |
Source: Heartland MLS as distributed by MLS GRID #2507973 Report a problem | ||
Nearby homes
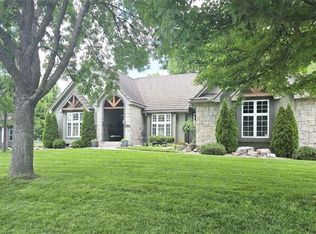
- $--4 bd4 ba4.1k sqft1025 SW Summit Falls Dr, Lees Summit, MO 64081Sold
- $776,8004 bd4 ba4.4k sqft1017 SW Summit Falls Dr, Lees Summit, MO 64081Off Market
- $682,8004 bd5 ba3.6k sqft1809 SW Summit Valley Dr, Lees Summit, MO 64081Off Market
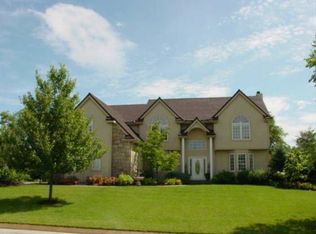
- $684,8004 bd5 ba4.7k sqft1024 SW Summit Falls Dr, Lees Summit, MO 64081Off Market
Get a cash offer in 3 minutes
Find out how much your home could sell for in as little as 3 minutes with a no-obligation cash offer.
Estimated market value
$678,500
