Beautiful Estate home in a secluded neighborhood. The backyard is to die for with extensive landscaping and hardscaping including a lower patio mature trees and water features.
Inside is delightful with many custom finishes and extensive updating done over the years by the original owners.
Sold
Price Unknown
1025 SW Summit Falls Dr, Lees Summit, MO 64081
4beds
4,100sqft
Single Family Residence
Built in 1999
0.48 Acres Lot
$592,400 Zestimate®
$--/sqft
$3,473 Estimated rent
Home value
$592,400
$527,000 - $663,000
$3,473/mo
Zestimate® history
Owner options
List your home for rent
$3,473/mo
Rent Zestimate®
Find your next renter with Zillow Rental Manager. Plus, with online applications, you can quickly screen prospective tenants – for free.
$3,473/mo
Rent Zestimate®
Refinance and save
$524/mo
Est. payment
Refinancing to a lower rate could help reduce your monthly payments and save thousands over the life of the loan.
$524/mo
Est. payment
Explore your selling options
Work with a Zillow partner agent
Leverage their expertise and Zillow's premium Showcase listings to get your home seen by more buyers.
Get startedList with your own agent
Get your home in front of millions of buyers by listing it on Zillow.
Learn how to do itSell it yourself
Take full control of how buyers see your home on Zillow by listing For Sale by Owner (FSBO).
List your homeWhat's special
Zillow last checked:
Listing updated:
Listed by:
Cynda Rader 816-365-9807,
Cynda Sells Realty Group L L C
Bought with:
Monica Engle
RE/MAX Premier Properties
Source: Heartland MLS as distributed by MLS GRID,MLS#: 2549617
Facts & features
Interior
Bedrooms & bathrooms
- Bedrooms: 4
- Bathrooms: 4
- Full bathrooms: 3
- 1/2 bathrooms: 1
Primary bedroom
- Features: Carpet
- Level: Main
Bedroom 2
- Features: Carpet
- Level: Lower
Bedroom 3
- Features: Carpet
- Level: Lower
Breakfast room
- Level: Second
Dining room
- Level: Main
Great room
- Features: Fireplace
- Level: Main
Kitchen
- Features: Granite Counters, Kitchen Island
- Level: Main
Media room
- Features: Ceramic Tiles
- Level: Lower
Office
- Level: Main
Other
- Features: Carpet
- Level: Lower
Recreation room
- Features: All Carpet, Ceramic Tiles, Fireplace
- Level: Lower
Heating
- Natural Gas
Cooling
- Electric
Appliances
- Included: Dishwasher, Disposal, Dryer, Microwave, Refrigerator, Built-In Electric Oven, Washer
- Laundry: Main Level, Off The Kitchen
Features
- Custom Cabinets, Painted Cabinets, Pantry, Walk-In Closet(s)
- Flooring: Carpet, Ceramic Tile, Luxury Vinyl, Wood
- Windows: Thermal Windows
- Basement: Egress Window(s),Finished,Walk-Out Access
- Number of fireplaces: 2
- Fireplace features: Basement, Great Room
Interior area
- Total structure area: 4,100
- Total interior livable area: 4,100 sqft
- Finished area above ground: 2,400
- Finished area below ground: 1,700
Property
Parking
- Total spaces: 3
- Parking features: Attached, Garage Faces Side
- Attached garage spaces: 3
Features
- Patio & porch: Deck, Patio
- Spa features: Bath
- Fencing: Metal
Lot
- Size: 0.48 Acres
- Features: Estate Lot, Level
Details
- Additional structures: Shed(s)
- Parcel number: 62630071300000000
Construction
Type & style
- Home type: SingleFamily
- Architectural style: Traditional
- Property subtype: Single Family Residence
Materials
- Stone Trim, Stucco, Wood Siding
- Roof: Metal,Other
Condition
- Year built: 1999
Utilities & green energy
- Sewer: Public Sewer
- Water: Public
Community & HOA
Community
- Security: Smoke Detector(s)
- Subdivision: Summit Falls
HOA
- Has HOA: Yes
- Services included: Trash
- HOA fee: $524 annually
Location
- Region: Lees Summit
Financial & listing details
- Tax assessed value: $503,870
- Annual tax amount: $6,646
- Date on market: 5/14/2025
- Listing terms: Cash,Conventional,VA Loan
- Ownership: Private
- Road surface type: Paved
Price history
| Date | Event | Price |
|---|---|---|
| 6/16/2025 | Sold | -- |
Source:  Heartland MLS as distributed by MLS GRID #2549617 Report a problem Heartland MLS as distributed by MLS GRID #2549617 Report a problem | ||
| 5/15/2025 | Pending sale | $580,000$141/sqft |
Source: Heartland MLS as distributed by MLS GRID #2549617 Report a problem | ||
Public tax history
| Year | Property taxes | Tax assessment |
|---|---|---|
| 2025 | $6,961 +4.7% | $95,735 +4% |
| 2024 | $6,646 +0.7% | $92,036 |
| 2023 | $6,597 +12.9% | $92,036 +27.1% |
| 2022 | $5,844 -2% | $72,391 |
| 2021 | $5,965 +4% | $72,391 +5% |
| 2020 | $5,738 +2.8% | $68,955 |
| 2019 | $5,581 | $68,955 +8.3% |
| 2018 | $5,581 -2% | $63,668 |
| 2017 | $5,694 +4.4% | $63,668 +2.6% |
| 2016 | $5,454 -3.8% | $62,073 -2.2% |
| 2014 | $5,670 +0.1% | $63,498 |
| 2013 | $5,666 -0.2% | $63,498 |
| 2012 | $5,677 +0.4% | $63,498 |
| 2011 | $5,653 +1.8% | $63,498 |
| 2010 | $5,552 -0.8% | $63,498 |
| 2009 | $5,594 +0.4% | $63,498 -2% |
| 2008 | $5,572 +13.3% | $64,793 |
| 2007 | $4,919 +0.1% | $64,793 +15% |
| 2006 | $4,916 -2.8% | $56,342 |
| 2005 | $5,055 +6.8% | $56,342 |
| 2004 | $4,735 -1.6% | $56,342 |
| 2003 | $4,810 +3% | $56,342 +1% |
| 2002 | $4,671 +0.1% | $55,784 |
| 2001 | $4,665 | $55,784 |
Find assessor info on the county website
Neighborhood: 64081
Nearby homes
- $--5 bd5 ba4.4k sqft1021 SW Summit Falls Dr, Lees Summit, MO 64081Sold
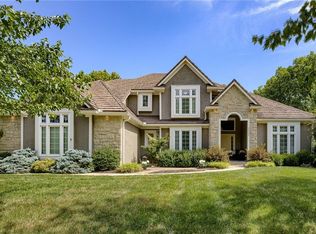
- $613,1004 bd3 ba3.4k sqft1029 SW Summit Falls Dr, Lees Summit, MO 64081Off Market
- $--4 bd5 ba4.5k sqft1801 SW Summit Valley Dr, Lees Summit, MO 64081Sold
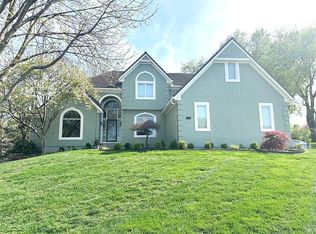
- $682,8004 bd5 ba3.6k sqft1809 SW Summit Valley Dr, Lees Summit, MO 64081Off Market
- $776,8004 bd4 ba4.4k sqft1017 SW Summit Falls Dr, Lees Summit, MO 64081Off Market
- $731,1004 bd4 ba4.5k sqft1028 SW Summit Falls Dr, Lees Summit, MO 64081Off Market
- $684,8004 bd5 ba4.7k sqft1024 SW Summit Falls Dr, Lees Summit, MO 64081Off Market
- $642,8004 bd4 ba2.4k sqft1004 SW Trailridge Ln, Lees Summit, MO 64081Off Market
Nearby schools
GreatSchools rating
- 6/10Pleasant Lea Elementary SchoolGrades: K-5Distance: 1.1 mi
- 8/10Pleasant Lea Middle SchoolGrades: 6-8Distance: 1.2 mi
- 8/10Lee's Summit Senior High SchoolGrades: 9-12Distance: 2.3 mi
Get a cash offer in 3 minutes
Find out how much your home could sell for in as little as 3 minutes with a no-obligation cash offer.
Estimated market value
$592,400
Get a cash offer in 3 minutes
Find out how much your home could sell for in as little as 3 minutes with a no-obligation cash offer.
Estimated market value
$592,400
- Missouri
- Jackson County
- Lees Summit
- 64081
- 1025 SW Summit Falls Dr
