UNDER CONSTRUCTION. Kings River Preserve nestled beneath majestic live oaks and the natural beauty of the Lowcountry. Residents can enjoy scenic greenspaces, and a waterside viewing deck. The Lockwood floorplan combines comfort and flexibility in a thoughtfully designed two story home. Featuring 4 bedrooms and 3.5 bathrooms, this home offers a seamless flow for everyday living. Includes 10' ceiling, wood treads on stairs, Craftsman trim package, 36'' gas cooktop w/Kemper wood hood, tile backsplash, quartz countertops w/single bowl farm sink, 42'' upper kit cabinets and under cabinet lighting, free standing tub in primary, LED lighting, fiber cement siding. Fireplace with shiplap front and sides, screen porch, sitting room, 3rd car garage, laminate hardwoods throughout.
Pending
$865,135
1021 Tributary Blvd, Hollywood, SC 29449
4beds
3,020sqft
Single Family Residence
Built in 2026
0.41 Acres Lot
$865,700 Zestimate®
$286/sqft
$-- HOA
What's special
- 17 days
- 4
- 0
Zillow last checked:
Listing updated:
Listed by:
DFH Realty Georgia, LLC
Source: CTMLS,MLS#: 26024706
Facts & features
Interior
Bedrooms & bathrooms
- Bedrooms: 4
- Bathrooms: 4
- Full bathrooms: 3
- 1/2 bathrooms: 1
Rooms
- Room types: Family Room, Living/Dining Combo, Loft, Office, Breakfast Room, Eat-In-Kitchen, Family, Foyer, Laundry, Pantry
Heating
- Central, Forced Air, Heat Pump, Propane
Cooling
- Central Air
Appliances
- Laundry: Electric Dryer Hookup, Washer Hookup, Laundry Room
Features
- Ceiling - Cathedral/Vaulted, Ceiling - Smooth, High Ceilings, Kitchen Island, Walk-In Closet(s), Eat-in Kitchen, Entrance Foyer, Pantry
- Flooring: Ceramic Tile
- Number of fireplaces: 1
- Fireplace features: Family Room, Gas Log, One
Interior area
- Total structure area: 3,020
- Total interior livable area: 3,020 sqft
Property
Parking
- Total spaces: 3
- Parking features: Garage, Attached
- Attached garage spaces: 3
Features
- Levels: Two
- Stories: 2
- Patio & porch: Front Porch, Screened
- Exterior features: Balcony
Lot
- Size: 0.41 Acres
- Features: 0 - .5 Acre, Wooded
Construction
Type & style
- Home type: SingleFamily
- Architectural style: Craftsman,Traditional
- Property subtype: Single Family Residence
Materials
- Cement Siding
- Foundation: Raised
- Roof: Architectural
Condition
- New construction: Yes
- Year built: 2026
Utilities & green energy
- Sewer: Septic Tank
- Water: Public
- Utilities for property: Charleston Water Service, Dominion Energy
Green energy
- Green verification: HERS Index Score
Community & HOA
Community
- Features: Boat Ramp
- Subdivision: Kings River Preserve
Location
- Region: Hollywood
Financial & listing details
- Price per square foot: $286/sqft
- Date on market: 9/1/2026
- Listing terms: Cash,Conventional,FHA,VA Loan
Estimated market value
$865,700
$822,000 - $909,000
$3,818/mo
Price history
| Date | Event | Price |
|---|---|---|
| 9/1/2026 | Pending sale | $865,135$286/sqft |
Source:  CTMLS #26024706 Report a problem CTMLS #26024706 Report a problem | ||
Public tax history
Tax history is unavailable.
Monthly payment
Est. payment
Payment breakdown
Explore the cost of this home by adjusting the details. Changes won't be saved.Climate risks
Neighborhood: 29449
Nearby schools
Schools provided by the listing agent
- Elementary: E.B. Ellington
- Middle: Baptist Hill
- High: Baptist Hill
Source: CTMLS. This data may not be complete. We recommend contacting the local school district to confirm school assignments for this home.
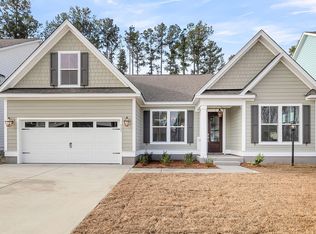
- $734,2353 bd3 ba2.5k sqft1038 Tributary Blvd, Hollywood, SC 29449Pending
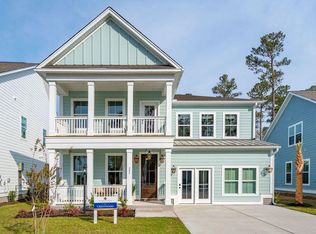
- $791,1494 bd3 ba2.9k sqft2067 Kings River Trl, Hollywood, SC 29449New Construction

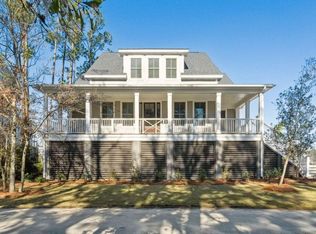
- $885,7565 bd3 ba3.8k sqft1005 Tributary Blvd, Hollywood, SC 29449New Construction

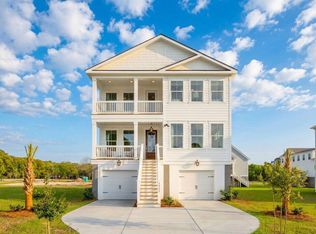
- $699,9904 bd3 ba2.5k sqft1033 Tributary Blvd, Hollywood, SC 29449New Construction
Similar homes
- $834,5704 bd5 ba3.7k sqft1009 Tributary Blvd, Hollywood, SC 29449New Construction
 MLS ID #26022716, Kandee Jackson. CTMLS
 - $833,9904 bd4 ba2.9k sqft15 Kings River Trl, Hollywood, SC 29449For Sale
 MLS ID #26014178, Kandee Jackson. CTMLS
 - $827,3204 bd5 ba3.7k sqft1053 Tributary Blvd, Hollywood, SC 29449New ConstructionMLS ID #26022719, Kandee Jackson. CTMLS
- $793,9904 bd4 ba2.8k sqft11 Kings River Trl, Hollywood, SC 29449For Sale
 MLS ID #26014169, Kandee Jackson. CTMLS
 - $740,2144 bd3 ba2.6k sqft1025 Tributary Blvd, Hollywood, SC 29449New ConstructionMLS ID #26022718, Kandee Jackson. CTMLS
- $731,9034 bd3 ba2.6k sqft1008 Tibutary Blvd, Hollywood, SC 29449New ConstructionMLS ID #26021656, Kandee Jackson. CTMLS
- $683,9904 bd4 ba3k sqft5 Kings River Trl, Hollywood, SC 29449For SaleMLS ID #26014160, Kandee Jackson. CTMLS
- $925,0004 bd4 ba3.6k sqft5674 Barbary Coast, Hollywood, SC 29449For SaleMLS ID #26020044, Nicole Lemieux. CTMLS
- $653,9904 bd3 ba2.6k sqft2 Kings River Trl, Hollywood, SC 29449For SaleMLS ID #26014156, Kandee Jackson. CTMLS
- $899,0004 bd4 ba3k sqft4287 Hugh Bennett Dr, Johns Island, SC 29455For SaleMLS ID #26019579, Marina Anderson. CTMLS
- $859,9004 bd4 ba3.3k sqft2893 Cavalcade Cir, Johns Island, SC 29455For SaleMLS ID #26012321, Tracy Hatchell. CTMLS
- $845,0004 bd4 ba3.2k sqft4336 John Hatch Dr, Johns Island, SC 29455For SaleMLS ID #26016520, Jana Bantz. CTMLS
- $815,0005 bd5 ba3.5k sqft2355 Brinkley Rd, Johns Island, SC 29455For SaleMLS ID #26023814, Kellen Gatling. CTMLS
