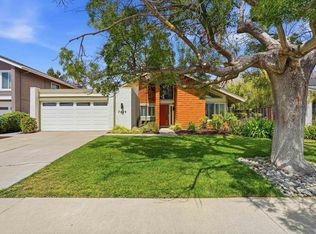
This gorgeous, semi-custom, Ponderosa-Built Home has been extensively remodeled by the original owners and is now on the market for the first time in 47 years. The gracious floorplan offers gleaming hardwood floors & an inviting living room w/ inset niches, recessed lights & A picturesque bay window that overlooks the neighboring serene park. The main level includes a large bedroom, that could also be used as an office, a spacious, formal dining room & a chef's kitchen w/ granite slab counters, custom cabinetry, stainless steel appliances, including built-in double oven/Sub-Zero refrigerator, Fisher & Paykel dishwasher + made-to-order spice cabinet! The cozy family room has built-in shelving & opens to well-manicured, private grounds w/ an expansive patio perfect for entertaining. Upstairs sleeping quarters have 4 bedrooms, including two ensuite, & the primary w/ marble, dual-vanity counter, walk-in closet & hydro-massage tub. The home is situated in an ideal cul-de-sac location that abuts to open space & Jollyman Park with ball fields, a playground & shaded picnic tables. Enjoy: 3-car garage, 2 HVAC systems, membership opportunity @ Laurelhurst Cabana Club + Excellent proximity to restaurants, Silicon Valley High Tech, De Anza College, hiking trails & Top-Rated Cupertino Schools
Sold for $3,620,000
Street View
Tax assessed value
$3,620,000
1021 Tuscany Pl, Cupertino, CA 95014
5beds
2,643sqft
Single Family Residence, Residential
Built in 1977
7,841 Square Feet Lot
$3,876,100 Zestimate®
$1,370/sqft
$6,838 Estimated rent
Home value
$3,876,100
$3.57M - $4.22M
$6,838/mo
Zestimate® history
Owner options
List your home for rent
$6,838/mo
Rent Zestimate®
Find your next renter with Zillow Rental Manager. Plus, with online applications, you can quickly screen prospective tenants – for free.
$6,838/mo
Rent Zestimate®
Refinance and save
$23,280/mo
Est. payment
Refinancing to a lower rate could help reduce your monthly payments and save thousands over the life of the loan.
$23,280/mo
Est. payment
Explore your selling options
Work with a Zillow partner agent
Leverage their expertise and Zillow's premium Showcase listings to get your home seen by more buyers.
Get startedList with your own agent
Get your home in front of millions of buyers by listing it on Zillow.
Learn how to do itSell it yourself
Take full control of how buyers see your home on Zillow by listing For Sale by Owner (FSBO).
List your homeWhat's special
Zillow last checked:
Listing updated:
Listed by:
Sheila McIntyre 01364479 408-205-2535,
Coldwell Banker Realty 408-996-1100
Bought with:
Yvonne Yang, 01371905
Compass
Source: MLSListings Inc,MLS#: ML81980724
Facts & features
Interior
Bedrooms & bathrooms
- Bedrooms: 5
- Bathrooms: 4
- Full bathrooms: 3
- 1/2 bathrooms: 1
Bedroom
- Features: GroundFloorBedroom, PrimarySuiteRetreat2plus, WalkinCloset
Bathroom
- Features: DoubleSinks, Marble, PrimaryStallShowers, PrimaryTubwJets, ShoweroverTub1, StallShower2plus, Stone, Tile, UpdatedBaths, HalfonGroundFloor
Dining room
- Features: EatinKitchen, FormalDiningRoom
Family room
- Features: SeparateFamilyRoom
Kitchen
- Features: Countertop_Granite, ExhaustFan
Heating
- Central Forced Air Gas
Cooling
- Ceiling Fan(s), Central Air
Appliances
- Included: Gas Cooktop, Dishwasher, Exhaust Fan, Disposal, Range Hood, Microwave, Built In Oven, Double Oven, Electric Oven, Refrigerator
- Laundry: Inside, In Utility Room
Features
- One Or More Skylights, Walk-In Closet(s)
- Flooring: Carpet, Hardwood, Marble, Tile
- Number of fireplaces: 2
- Fireplace features: Family Room, Gas, Gas Log, Living Room
Interior area
- Total structure area: 2,643
- Total interior livable area: 2,643 sqft
Property
Parking
- Total spaces: 3
- Parking features: Attached, Enclosed, Garage Door Opener
- Attached garage spaces: 3
Features
- Stories: 2
- Patio & porch: Balcony/Patio
- Exterior features: Back Yard, Fenced
- Fencing: Chain Link,Back Yard,Other,Wood
- Has view: Yes
- View description: Park/Greenbelt
Lot
- Size: 7,841 Square Feet
- Features: Level
Details
- Parcel number: 35929011
- Zoning: R1
- Special conditions: Standard
Construction
Type & style
- Home type: SingleFamily
- Architectural style: Traditional
- Property subtype: Single Family Residence, Residential
Materials
- Foundation: Slab
- Roof: Shake
Condition
- New construction: No
- Year built: 1977
Utilities & green energy
- Gas: PublicUtilities
- Sewer: Public Sewer
- Water: Public
- Utilities for property: Public Utilities, Water Public
Community & HOA
Location
- Region: Cupertino
Financial & listing details
- Price per square foot: $1,370/sqft
- Tax assessed value: $3,620,000
- Annual tax amount: $68,783
- Date on market: 9/18/2024
- Listing agreement: ExclusiveRightToSell
Price history
| Date | Event | Price |
|---|---|---|
| 10/21/2024 | Sold | $3,620,000+0.6%$1,370/sqft |
Source:  MLSListings Inc #ML81980724 Report a problem MLSListings Inc #ML81980724 Report a problem | ||
| 9/18/2024 | Listed for sale | $3,600,000$1,362/sqft |
Source: MLSListings Inc #ML81980724 Report a problem | ||
Public tax history
| Year | Property taxes | Tax assessment |
|---|---|---|
| 2025 | $68,783 +1505.9% | $3,620,000 +1132.9% |
| 2024 | $4,283 +1.6% | $293,607 +2% |
| 2023 | $4,217 +2.5% | $287,851 +2% |
| 2022 | $4,113 +1.7% | $282,208 +2% |
| 2021 | $4,045 +1.7% | $276,675 +1% |
| 2020 | $3,977 | $273,839 +2% |
| 2019 | $3,977 -0.9% | $268,470 +2% |
| 2018 | $4,012 | $263,207 +2% |
| 2017 | $4,012 +1.4% | $258,047 +2% |
| 2016 | $3,956 +5.2% | $252,988 +1.5% |
| 2015 | $3,761 +2.9% | $249,188 +2% |
| 2014 | $3,656 | $244,308 +0.5% |
| 2013 | -- | $243,205 +2% |
| 2012 | -- | $238,437 +2% |
| 2011 | -- | $233,762 +0.8% |
| 2010 | -- | $232,016 -0.2% |
| 2009 | -- | $232,569 +2% |
| 2008 | -- | $228,010 +2% |
| 2007 | -- | $223,540 +2% |
| 2006 | -- | $219,157 +2% |
| 2005 | -- | $214,861 +2% |
| 2004 | -- | $210,649 +1.9% |
| 2003 | -- | $206,789 +2% |
| 2002 | -- | $202,735 +24.7% |
| 2001 | -- | $162,629 |
Find assessor info on the county website
Neighborhood: Jollyman
Nearby homes
- $3,381,0005 bd3 ba2.6k sqft1025 Tuscany Pl, Cupertino, CA 95014Off Market
- $3,178,0004 bd2 ba1.8k sqft7629 Elderwood Ct, Cupertino, CA 95014For Sale
- $3,108,6004 bd2 ba2.2k sqft7635 Elderwood Ct, Cupertino, CA 95014Off Market
- $3,532,2005 bd3 ba2.6k sqft7623 Elderwood Ct, Cupertino, CA 95014Off Market
- $2,916,6004 bd2 ba1.8k sqft1029 Tuscany Pl, Cupertino, CA 95014Off Market
- $3,227,6004 bd2 ba1.9k sqft7617 Elderwood Ct, Cupertino, CA 95014Off Market
- $2,886,4004 bd2 ba2k sqft1024 Tuscany Pl, Cupertino, CA 95014Off Market
- $---- bd-- ba-- sqftTuscany Pl, Cupertino, CA 95014Off Market
Nearby schools
GreatSchools rating
- 9/10Abraham Lincoln Elementary SchoolGrades: K-5Distance: 0.8 mi
- 10/10Sam H. Lawson Middle SchoolGrades: 6-8Distance: 1.5 mi
- 10/10Monta Vista High SchoolGrades: 9-12Distance: 0.9 mi
Schools provided by the listing agent
- Elementary: AbrahamLincolnElementary_1
- Middle: SamHLawsonMiddle
- High: MontaVistaHigh
- District: CupertinoUnion
Source: MLSListings Inc. This data may not be complete. We recommend contacting the local school district to confirm school assignments for this home.
Get a cash offer in 3 minutes
Find out how much your home could sell for in as little as 3 minutes with a no-obligation cash offer.
Estimated market value
$3,876,100
Get a cash offer in 3 minutes
Find out how much your home could sell for in as little as 3 minutes with a no-obligation cash offer.
Estimated market value
$3,876,100
- California
- Santa Clara County
- Cupertino
- 95014
- Jollyman
- 1021 Tuscany Pl
Nearby cities
Nearby neighborhoods
Nearby zip codes
Other Cupertino Topics
