Offered for the first time since its original construction in 1977, this beautifully maintained single-story residence presents a rare opportunity in Cupertino's highly sought-after Jollyman Park neighborhood. Nestled on a peaceful cul-de-sac with a desirable northwest-facing orientation, this exceptional home reflects nearly five decades of meticulous care and pride of ownership. A custom red front door welcomes you into a light-filled interior featuring vaulted ceilings, fresh interior paint, dual-pane windows, Norman plantation shutters, and a classic brick fireplace, creating a warm and inviting ambiance throughout. Designed for both everyday living and effortless entertaining, the updated kitchen showcases custom KraftMaid cabinetry, granite countertops, and GE Profile stainless steel appliances, including a refrigerator, Wi-Fi-enabled double ovens, cooktop, and dishwasher. Thoughtful details such as roll-out pantry shelves, pull-out spice drawers, under-cabinet lighting, and a charming garden window enhance both beauty and functionality. It opens naturally to the family room so conversation never has to compete with the cook. The thoughtfully designed four-bedroom floor plan offers flexibility for growing families, guests, or a dedicated home office. The tranquil primary suite features generous closet space and direct access to the backyard. Its updated en-suite bath includes dual sinks with Kohler fixtures, granite countertop, a separate shower, and mirrored closet doors. Professionally landscaped grounds create a private backyard oasis complete with a sparkling in-ground pool/spa hot tub and pergola, perfect for outdoor entertaining or quiet relaxation. The finished garage features newly installed epoxy flooring and includes an LG washer and dryer. Located within the highly acclaimed Cupertino Union and Fremont Union High School Districts, the home is assigned to Lincoln Elementary, Sam H. Lawson or Kennedy Middle School, and Monta Vista High School. Enjoy close proximity to Jollyman Park, Highway 85, Apple, Google, De Anza College, premier shopping, dining, and countless Silicon Valley conveniences. Cherished by the same family for nearly 50 years, this remarkable home offers a rare combination of timeless quality, an exceptional location, and enduring value. It is now ready to welcome its next owners and begin a new chapter of treasured memories.
For sale
Price cut: $50K (8/20)
$3,128,000
7629 Elderwood Ct, Cupertino, CA 95014
4beds
1,840sqft
Residential, Single Family Residence
Built in 1977
6,100 Square Feet Lot
$3,009,100 Zestimate®
$1,700/sqft
$-- HOA
What's special
Classic brick fireplacePrivate backyard oasisNorman plantation shuttersUpdated en-suite bathCustom kraftmaid cabinetryTranquil primary suiteFresh interior paint
- 29 days |
- 1,748 |
- 75 |
Zillow last checked:
Listing updated:
Listed by:
Farida Miller DRE #01313665 408-661-1777,
Farida Miller, Re Broker
Source: Bay East AOR,MLS#: 41142593
Facts & features
Interior
Bedrooms & bathrooms
- Bedrooms: 4
- Bathrooms: 2
- Full bathrooms: 2
Rooms
- Room types: 4 Bedrooms, 2 Baths, Primary Bedrm Suite - 1, Main Entry, Dining Room, Family Room, Office, Dining Area, Kitchen, Living Room, Primary Bathroom, Primary Bedroom
Bathroom
- Features: Shower Over Tub, Solid Surface, Sunken Tub, Tub with Jets, Updated Baths, Granite, Stall Shower, Closet, Window
Kitchen
- Features: Breakfast Bar, Stone Counters, Dishwasher, Double Oven, Electric Range/Cooktop, Disposal, Ice Maker Hookup, Oven Built-in, Refrigerator, Updated Kitchen
Heating
- Forced Air, Central, Fireplace(s)
Cooling
- None
Appliances
- Included: Dishwasher, Double Oven, Electric Range, Plumbed For Ice Maker, Oven, Refrigerator, Dryer, Washer, Gas Water Heater
- Laundry: In Garage
Features
- Breakfast Bar, Updated Kitchen
- Flooring: Laminate, Linoleum, Tile
- Doors: Mirrored Closet Door(s)
- Windows: Double Pane Windows, Greenhouse Window(s), Screens, Window Coverings
- Number of fireplaces: 1
- Fireplace features: Brick, Electric, Living Room
Interior area
- Total structure area: 1,840
- Total interior livable area: 1,840 sqft
Video & virtual tour
Property
Parking
- Total spaces: 2
- Parking features: Attached, Garage, Off Street, Guest, Garage Faces Front, Garage Door Opener
- Garage spaces: 2
Features
- Levels: One
- Stories: 1
- Patio & porch: Deck, Patio
- Exterior features: Low Maintenance
- Has private pool: Yes
- Pool features: In Ground, Solar Heat, On Lot, Pool/Spa Combo, Outdoor Pool
- Has spa: Yes
- Spa features: Heated, Bath
- Fencing: Fenced
- Has view: Yes
- View description: City Lights
Lot
- Size: 6,100 Square Feet
- Features: Court, Cul-De-Sac, Level, Back Yard, Front Yard, Landscaped, Pool Site, Private, Street Light(s), Sprinklers In Rear, Landscape Back, Landscape Front, Yard Space
Details
- Parcel number: 35929019
- Special conditions: Standard
- Other equipment: Intercom, Irrigation Equipment
Construction
Type & style
- Home type: SingleFamily
- Architectural style: Contemporary,Ranch
- Property subtype: Residential, Single Family Residence
Materials
- Composition Shingles, Stucco, Wood Shingles
- Foundation: Slab
- Roof: Composition
Condition
- Existing
- New construction: No
- Year built: 1977
Details
- Builder name: Ponderosa
Utilities & green energy
- Electric: Other Solar, 220 Volts in Laundry
- Sewer: Public Sewer
- Water: Public
- Utilities for property: Cable Available, Internet Available, Individual Gas Meter
Community & HOA
Community
- Security: Security System Leased, Carbon Monoxide Detector(s), Double Strapped Water Heater, Smoke Detector(s)
- Subdivision: Cupertino
HOA
- Has HOA: No
Location
- Region: Cupertino
Financial & listing details
- Price per square foot: $1,700/sqft
- Tax assessed value: $214,047
- Price range: $3.1M - $3.1M
- Date on market: 7/23/2026
- Listing agreement: Excl Right
- Listing terms: Cash,Conventional
- Electric utility on property: Yes
Estimated market value
$3,009,100
$2.86M - $3.16M
$6,280/mo
Price history
| Date | Event | Price |
|---|---|---|
| 8/20/2026 | Price change | $3,128,000-1.6%$1,700/sqft |
Source:  Bay East AOR #41142593 Report a problem Bay East AOR #41142593 Report a problem | ||
| 7/23/2026 | Listed for sale | $3,178,000$1,727/sqft |
Source: Bay East AOR #41142593 Report a problem | ||
Public tax history
| Year | Property taxes | Tax assessment |
|---|---|---|
| 2026 | -- | $214,047 +2% |
| 2025 | $3,466 +3% | $209,851 +2% |
| 2024 | $3,366 +1.8% | $205,737 +2% |
| 2023 | $3,308 +0% | $201,704 +2% |
| 2022 | $3,307 +4.4% | $197,750 +2% |
| 2021 | $3,166 +1.8% | $193,873 +1% |
| 2020 | $3,110 | $191,886 +2% |
| 2019 | $3,110 +9.5% | $188,124 +2% |
| 2018 | $2,841 | $184,437 +2% |
| 2017 | $2,841 +1.9% | $180,822 +2% |
| 2016 | $2,790 +6.2% | $177,277 +1.5% |
| 2015 | $2,628 +3.2% | $174,615 +2% |
| 2014 | $2,545 | $171,196 +0.5% |
| 2013 | -- | $170,423 +2% |
| 2012 | -- | $167,082 +2% |
| 2011 | -- | $163,806 +0.8% |
| 2010 | -- | $162,583 -0.2% |
| 2009 | -- | $162,971 +2% |
| 2008 | -- | $159,776 +2% |
| 2007 | -- | $156,644 +2% |
| 2006 | -- | $153,573 +2% |
| 2005 | -- | $150,563 +2% |
| 2004 | -- | $147,612 +1.9% |
| 2003 | -- | $144,908 +2% |
| 2002 | -- | $142,068 +2% |
| 2001 | -- | $139,283 |
Find assessor info on the county website
Monthly payment
Est. payment
Payment breakdown
Explore the cost of this home by adjusting the details. Changes won't be saved.Climate risks
Neighborhood: Jollyman
Nearby schools
GreatSchools rating
- 9/10Abraham Lincoln Elementary SchoolGrades: K-5Distance: 0.8 mi
- 10/10Sam H. Lawson Middle SchoolGrades: 6-8Distance: 1.6 mi
- 10/10Monta Vista High SchoolGrades: 9-12Distance: 0.9 mi
Schools provided by the listing agent
- District: Cupertino Union
Source: Bay East AOR. This data may not be complete. We recommend contacting the local school district to confirm school assignments for this home.
- $3,073,8004 bd2 ba2.2k sqft7635 Elderwood Ct, Cupertino, CA 95014Off Market
- $3,487,7005 bd3 ba2.6k sqft7623 Elderwood Ct, Cupertino, CA 95014Off Market
- $3,620,0005 bd4 ba2.6k sqft1021 Tuscany Pl, Cupertino, CA 95014Sold
- $3,299,3005 bd3 ba2.6k sqft1025 Tuscany Pl, Cupertino, CA 95014Off Market
- $3,234,9004 bd2 ba1.9k sqft7617 Elderwood Ct, Cupertino, CA 95014Off Market
- $2,824,9004 bd2 ba1.8k sqft1029 Tuscany Pl, Cupertino, CA 95014Off Market
- $2,979,2004 bd2 ba1.9k sqft7636 Elderwood Ct, Cupertino, CA 95014Off Market
- $3,280,9004 bd3 ba2.6k sqft7630 Elderwood Ct, Cupertino, CA 95014Off Market
A local agent can set up tours, give advice and negotiate with sellers.
Similar homes
- $2,890,0003 bd3 ba1.7k sqft10390 N Blaney Ave, Cupertino, CA 95014For Sale
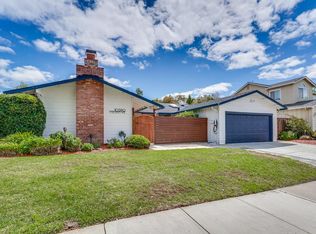 MLS ID #ML82058061, Mary Tan. MLSListings Inc
 - $2,688,0004 bd3 ba2k sqft6184 Tracel Dr, San Jose, CA 95129For Sale
 MLS ID #ML82056458, Jenny Qian. MLSListings Inc
 - $2,999,8885 bd3 ba2.2k sqft849 Flin Way, Sunnyvale, CA 94087For Sale
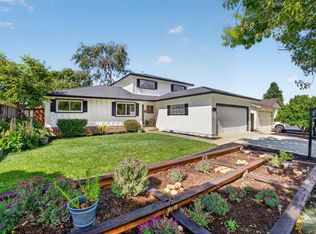 MLS ID #ML82055745, Mike D'Ambrosio. MLSListings Inc
 - $2,488,0004 bd2 ba1.7k sqft438 Juniper Ct, Sunnyvale, CA 94086For Sale
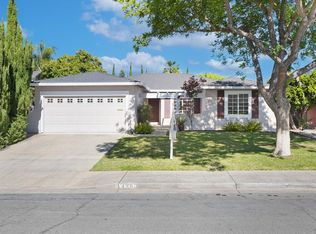 MLS ID #ML82055046, Xiaozhu Kang. MLSListings Inc
 - $2,550,0004 bd2 ba2k sqft402 Sylvan Ave, Mountain View, CA 94041For SaleMLS ID #ML82057030, Mario Ramirez. MLSListings Inc
- $2,880,0004 bd2 ba1.7k sqft173 Belwood Gtwy, Los Gatos, CA 95032For SaleMLS ID #ML82057280, Diane Bucher. MLSListings Inc
- $2,399,0004 bd2 ba1.8k sqft2831 Monroe St, Santa Clara, CA 95051For SaleMLS ID #ML82058420, Hillary Aung Yin. MLSListings Inc
- $2,899,0003 bd3 ba1.9k sqft1473 Lesher Ct, San Jose, CA 95125For SaleMLS ID #ML82056505, Laura Mcdonnell. MLSListings Inc
- $1,799,0004 bd3 ba1.9k sqft22963 Longdown Rd, Cupertino, CA 95014For SaleMLS ID #ML82055874, Mary Clark. MLSListings Inc
- $3,248,8884 bd3 ba2.3k sqft1131 Ruth Dr, San Jose, CA 95125For SaleMLS ID #41142653, Tamer Alshaar. Bay East AOR
- $2,379,0003 bd3 ba1.8k sqft2320 Mazzaglia Ave, San Jose, CA 95125For SaleMLS ID #ML82058250, Gabriel Connors. MLSListings Inc
- $2,248,0004 bd2 ba2.2k sqft6186 Silberman Dr, San Jose, CA 95120For SaleMLS ID #ML82057507, Barbara S. Werner. MLSListings Inc
- $2,249,8884 bd3 ba2.4k sqft505 Westside Ave, Sunnyvale, CA 94087For SaleMLS ID #ML82048591, Fiona Santos. MLSListings Inc
- $2,495,0004 bd3 ba2.5k sqft3474 Elaine Dr, San Jose, CA 95124For SaleMLS ID #ML82057443, Jed Damschroder. MLSListings Inc
- $1,888,0003 bd2 ba1.1k sqft2663 La Salle Way, San Jose, CA 95130For SaleMLS ID #ML82057369, Jenny Qian. MLSListings Inc
- $2,325,0004 bd3 ba2.2k sqft5333 Creek Ests, San Jose, CA 95135For SaleMLS ID #41144474, Sam Sharma. Bay East AOR
- $2,498,0005 bd3 ba1.8k sqft679 Torreya Ave, Sunnyvale, CA 94086For SaleMLS ID #ML82056488, Mark Gissler. MLSListings Inc
- $1,879,0004 bd2 ba1.5k sqft4875 Pepperwood Way, San Jose, CA 95124For SaleMLS ID #41145601, Cj Salazar. Bay East AOR
- $2,399,0005 bd3 ba2.4k sqft1581 Edmond Ct, San Jose, CA 95125For SaleMLS ID #ML82055909, Rodger Shaheen. MLSListings Inc
- $2,348,8884 bd3 ba2.2k sqft15055 Blossom Hill Rd, Los Gatos, CA 95032For SaleMLS ID #ML82055326, Chandani Group. MLSListings Inc
Local buyer's agents are ready to help
