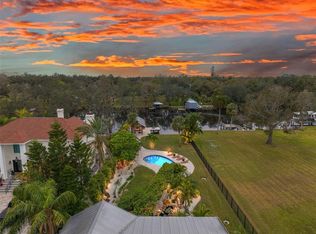
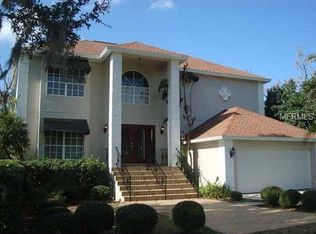
One or more photo(s) has been virtually staged. Welcome home to the pinnacle of waterfront living at its finest with this magnificent Seminole Heights Riverfront Estate! This exquisite 4-bedroom plus office, 3-bath home situated along the Hillsborough River is a testament to meticulous craftsmanship and resort-style opulence. You can pull up to access your home through wrought iron security gates, onto your round brick-paved driveway with RV hook-ups or park in your 4-car garage with a private workshop. The main entrance of the home features a double-door glass entry and is greeted by a wrought-iron staircase that sets the tone for the split, open floor plan. The 12 ft ceilings create an airy and spacious ambiance, complemented by expansive multiple triple sliding glass doors with remote blinds that unveil breathtaking wide water views, boasting an impressive 124 feet of Riverfront and nearly half an acre of lush tropical paradise with beautiful sunset views. The main floor features both a living room and family room, casual dining off the kitchen, and a magnificent formal dining area with a built-in serving side table and cabinetry with enough room for all your extra formal serving ware and more. The gourmet kitchen is the central focus and a chef's dream, features custom cabinetry with soft-close drawers, a custom vent hood, quartz countertops with a tiled backsplash, a stainless farm sink, GE Cafe' Series Appliances, pull-out drawers/spice racks, and a center island with custom drawers and pendant lighting. The Owners Suite is a sanctuary of tranquility with French doors opening to reveal fabulous water views on the wrap-around balcony. The en suite bath is a luxurious haven, offering double vanities, a standalone tub, and a glass-enclosed tiled shower. Two large bedrooms and a guest bath on this floor, as well as a large office. Travel downstairs to the private apartment-style floor with 2 more living rooms, a spacious kitchen, bathroom, and bedroom. It also has its own private entrance making it ideal for multi-family use. This home also comes with a fully equipped gym on this floor! Step outside to your tropical paradise featuring a sparkling heated saltwater pool with a spill-over spa and, a huge walk-around dock featuring a 10,000 lb boat lift with electric and water supply. Use your private boat launch to ride the Hillsborough River out to the ocean of Tampa Bay! Minutes to Raymond James Stadium, Downtown Tampa, Riverwalk, International Mall, 3 major hospitals, and more! Indulge in the Florida lifestyle you deserve at this Seminole Heights Riverfront Estate, where every detail has been thoughtfully curated for the most discerning homeowner! Schedule your private showing today,
Sold for $1,750,000
$1,750,000
1021 W HENRY AVENUE, TAMPA, FL 33604
4beds
4,909sqft
Single Family Residence
Built in 1998
0.48 Acres Lot
$1,988,300 Zestimate®
$356/sqft
$6,948 Estimated rent
Home value
$1,988,300
$1.83M - $2.19M
$6,948/mo
Zestimate® history
Owner options
List your home for rent
$6,948/mo
Rent Zestimate®
Find your next renter with Zillow Rental Manager. Plus, with online applications, you can quickly screen prospective tenants – for free.
$6,948/mo
Rent Zestimate®
Refinance and save
$12,107/mo
Est. payment
Refinancing to a lower rate could help reduce your monthly payments and save thousands over the life of the loan.
$12,107/mo
Est. payment
Explore your selling options
Work with a Zillow partner agent
Leverage their expertise and Zillow's premium Showcase listings to get your home seen by more buyers.
Get startedList with your own agent
Get your home in front of millions of buyers by listing it on Zillow.
Learn how to do itSell it yourself
Take full control of how buyers see your home on Zillow by listing For Sale by Owner (FSBO).
List your homeWhat's special
Private boat launchHuge walk-around dockSpacious ambianceDowntown tampaResort-style opulenceDouble-door glass entrySeminole heights riverfront estate
Zillow last checked:
Listing updated:
Listed by:
Regis Gillespie 813-444-8003,
KELLER WILLIAMS RLTY NEW TAMPA 813-994-4422,
CHRISTINA Griffin 813-603-6609,
KELLER WILLIAMS TAMPA PROP.
Bought with:
William Driver, 3349757
ANDERSON & ASSOCIATES REALTY, INC
Source: Stellar MLS,MLS#: T3489857 Originating MLS: Tampa
Originating MLS: Tampa
Facts & features
Interior
Bedrooms & bathrooms
- Bedrooms: 4
- Bathrooms: 3
- Full bathrooms: 3
Rooms
- Room types: Attic, Bonus Room, Family Room, Dining Room, Living Room, Utility Room
Primary bedroom
- Features: En Suite Bathroom
- Level: Second
- Dimensions: 13x23.5
Bedroom 2
- Level: Second
- Dimensions: 11x16
Bedroom 3
- Level: Second
- Dimensions: 11x18
Bedroom 4
- Level: First
- Dimensions: 14x24
Primary bathroom
- Features: Claw Foot Tub, Dual Sinks, Granite Counters, Tub with Separate Shower Stall, Water Closet/Priv Toilet
- Level: Second
- Dimensions: 13x14
Bonus room
- Level: First
Dinette
- Level: Second
- Dimensions: 11x15
Dining room
- Features: Built-In Shelving
- Level: Second
- Dimensions: 10x10
Family room
- Level: Second
- Dimensions: 14x21
Gym
- Level: First
- Dimensions: 24.1x14.1
Kitchen
- Features: Built-In Shelving, Granite Counters, Kitchen Island
- Level: Second
- Dimensions: 13.5x17.75
Kitchen
- Features: Breakfast Bar
- Level: First
- Dimensions: 9.3x10.8
Laundry
- Features: Built-In Shelving
- Level: Second
- Dimensions: 10.5x7.5
Living room
- Level: Second
- Dimensions: 13x16
Office
- Level: Second
- Dimensions: 10.4x11.9
Heating
- Central, Electric, Zoned
Cooling
- Central Air
Appliances
- Included: Dishwasher, Disposal, Electric Water Heater, Microwave, Range, Refrigerator, Wine Refrigerator
- Laundry: Inside, Laundry Room, Other, Upper Level
Features
- Built-in Features, Ceiling Fan(s), Coffered Ceiling(s), Crown Molding, Eating Space In Kitchen, High Ceilings, Open Floorplan, Solid Surface Counters, Split Bedroom, Stone Counters, Thermostat, Walk-In Closet(s), In-Law Floorplan
- Flooring: Carpet, Laminate, Porcelain Tile, Hardwood
- Doors: French Doors, Sliding Doors
- Windows: Shades, Shutters, Window Treatments
- Has fireplace: No
Interior area
- Total structure area: 7,056
- Total interior livable area: 4,909 sqft
Property
Parking
- Total spaces: 4
- Parking features: Boat, Circular Driveway, Driveway, Garage Door Opener, Oversized, Parking Pad, Tandem
- Attached garage spaces: 4
- Has uncovered spaces: Yes
- Details: Garage Dimensions: 25x34
Features
- Levels: Two
- Stories: 2
- Patio & porch: Covered, Porch, Rear Porch, Screened
- Exterior features: Balcony, Irrigation System, Lighting, Rain Gutters, Storage
- Has private pool: Yes
- Pool features: Gunite, Heated, In Ground, Salt Water
- Has spa: Yes
- Spa features: Heated, In Ground
- Fencing: Fenced
- Has view: Yes
- View description: Pool, Water, River
- Has water view: Yes
- Water view: Water,River
- Waterfront features: River Front, River Access, Boat Ramp - Private, Lift, Riprap, Skiing Allowed
- Body of water: HILLSBOROUGH RIVER
Lot
- Size: 0.48 Acres
- Dimensions: 124 x 170
- Features: Corner Lot, Flood Insurance Required, City Lot, Street Dead-End
- Residential vegetation: Trees/Landscaped
Details
- Additional structures: Shed(s), Storage
- Parcel number: A3528184EK00001200009.3
- Zoning: SH-RS
- Special conditions: None
Construction
Type & style
- Home type: SingleFamily
- Architectural style: Contemporary,Custom,Florida
- Property subtype: Single Family Residence
Materials
- Stucco, Wood Frame
- Foundation: Slab
- Roof: Shingle
Condition
- New construction: No
- Year built: 1998
Utilities & green energy
- Sewer: Public Sewer
- Water: Public
- Utilities for property: Cable Available, Electricity Available, Electricity Connected, Sewer Connected
Community & HOA
Community
- Features: None
- Pet fee: $0 monthly
- Subdivision: IDLEWILD ON HILLSBOROUGH
HOA
- Has HOA: No
- Services included: None
Location
- Region: Tampa
Financial & listing details
- Price per square foot: $356/sqft
- Tax assessed value: $1,444,750
- Annual tax amount: $24,828
- Date on market: 12/14/2023
- Cumulative days on market: 50 days
- Listing terms: Cash,Conventional,FHA,VA Loan
- Ownership: Fee Simple
- Total actual rent: 0
- Electric utility on property: Yes
- Road surface type: Paved, Chip And Seal
Price history
| Date | Event | Price |
|---|---|---|
| 3/15/2024 | Sold | $1,750,000-7.9%$356/sqft |
Source:  Stellar MLS #T3489857 Report a problem Stellar MLS #T3489857 Report a problem | ||
| 2/5/2024 | Pending sale | $1,900,000$387/sqft |
Source: Stellar MLS #T3489857 Report a problem | ||
| 12/15/2023 | Listed for sale | $1,900,000+55.7%$387/sqft |
Source: Stellar MLS #T3489857 Report a problem | ||
| 9/27/2019 | Sold | $1,220,000-6.2%$249/sqft |
Source: Stellar MLS #T3194630 Report a problem | ||
| 9/16/2019 | Pending sale | $1,300,000$265/sqft |
Source: KELLER WILLIAMS REALTY SOUTH TAMPA #T3194630 Report a problem | ||
| 9/3/2019 | Listed for sale | $1,300,000$265/sqft |
Source: KELLER WILLIAMS REALTY SOUTH TAMPA #T3194630 Report a problem | ||
| 9/3/2019 | Pending sale | $1,300,000$265/sqft |
Source: Keller Williams Realty South Tampa #T3194630 Report a problem | ||
| 8/26/2019 | Listed for sale | $1,300,000+10.3%$265/sqft |
Source: KELLER WILLIAMS REALTY SOUTH TAMPA #T3194630 Report a problem | ||
| 12/20/2018 | Sold | $1,179,000$240/sqft |
Source: Public Record Report a problem | ||
| 11/16/2018 | Pending sale | $1,179,000$240/sqft |
Source: Tampa - WEICHERT, REALTORS - Yates and Associates #T3141351 Report a problem | ||
| 11/12/2018 | Listed for sale | $1,179,000+81.4%$240/sqft |
Source: WEICHERT REALTORS YATES&ASSOC #T3141351 Report a problem | ||
| 11/19/2016 | Sold | $650,000-25.7%$132/sqft |
Source: Public Record Report a problem | ||
| 7/14/2016 | Listing removed | $875,000$178/sqft |
Source: Tampa - WEICHERT, REALTORS - Yates and Associates #T2813007 Report a problem | ||
| 4/14/2016 | Listed for sale | $875,000$178/sqft |
Source: WEICHERT REALTORS YATES&ASSOC #T2813007 Report a problem | ||
Public tax history
| Year | Property taxes | Tax assessment |
|---|---|---|
| 2025 | $24,271 -13.2% | $1,251,306 -21.9% |
| 2024 | $27,969 +7.9% | $1,603,052 +20.1% |
| 2023 | $25,928 +4.4% | $1,334,758 +10% |
| 2022 | $24,828 +11.8% | $1,213,416 +10% |
| 2021 | $22,200 +10% | $1,103,105 +10% |
| 2020 | $20,179 +28% | $1,002,823 +29.5% |
| 2019 | $15,763 | $774,271 +7.4% |
| 2018 | $15,763 +12.2% | $721,032 +2.1% |
| 2017 | $14,047 +1.2% | $706,202 +120% |
| 2016 | $13,876 +134.5% | $320,928 +0.7% |
| 2015 | $5,917 +1.8% | $318,697 +0.8% |
| 2014 | $5,814 | $316,168 +1.5% |
| 2013 | $5,814 +0.6% | $311,496 +1.7% |
| 2012 | $5,778 +3.2% | $306,289 +3% |
| 2011 | $5,597 +2.5% | $297,368 +1.5% |
| 2010 | $5,461 +2.5% | $292,973 +2.7% |
| 2009 | $5,328 -0.4% | $285,271 +0.1% |
| 2008 | $5,348 -1.9% | $284,986 +3% |
| 2007 | $5,451 -6% | $276,685 +2.5% |
| 2006 | $5,800 +0.3% | $269,937 +3% |
| 2005 | $5,784 | $262,075 +3% |
| 2004 | -- | $254,442 +1.9% |
| 2003 | -- | $249,698 +1.8% |
| 2002 | -- | $245,380 +9.1% |
| 2001 | -- | $225,004 |
Find assessor info on the county website
Neighborhood: Old Seminole Heights
Nearby homes
- $857,2003 bd3 ba2.2k sqft1017 W Henry Ave, Tampa, FL 33604Off Market
- $1,905,0004 bd4 ba3.1k sqft5906 N Kenneth Ave, Tampa, FL 33604Sold
- $1,028,5004 bd4 ba2.4k sqft5904 N Kenneth Ave, Tampa, FL 33604Off Market
- $1,603,3004 bd4 ba3.1k sqft1020 W Henry Ave, Tampa, FL 33604Off Market
- $109,910-- bd-- ba-- sqft1020 W Henry Ave, Tampa, FL 33604Off Market
- $770,0004 bd3 ba2.1k sqft1004 W Henry Ave, Tampa, FL 33604New Construction
- $466,3003 bd2 ba1.5k sqft921 W Henry Ave, Tampa, FL 33604Off Market
- $371,8002 bd1 ba912 sqft1000 W Henry Ave, Tampa, FL 33604Off Market
Nearby schools
GreatSchools rating
- 4/10Seminole Elementary SchoolGrades: PK-5Distance: 1.1 mi
- 2/10Memorial Middle SchoolGrades: 6-8Distance: 1.2 mi
- 3/10Hillsborough High SchoolGrades: PK,9-12Distance: 1.3 mi
Schools provided by the listing agent
- Elementary: Seminole-HB
- Middle: Memorial-HB
- High: Hillsborough-HB
Source: Stellar MLS. This data may not be complete. We recommend contacting the local school district to confirm school assignments for this home.
Get a cash offer in 3 minutes
Find out how much your home could sell for in as little as 3 minutes with a no-obligation cash offer.
Estimated market value
$1,988,300
Get a cash offer in 3 minutes
Find out how much your home could sell for in as little as 3 minutes with a no-obligation cash offer.
Estimated market value
$1,988,300
- Florida
- Hillsborough County
- Tampa
- 33604
- Old Seminole Heights
- 1021 W HENRY AVENUE
Nearby cities
Nearby neighborhoods
Nearby zip codes
Other Tampa Topics
