Skip main navigation
Sold for $1,905,000
  • $1,905,000

    5906 N Kenneth Ave, Tampa, FL 33604

    4beds
    3,170sqft
    Single Family Residence
    Built in 1986
    0.46 Acres Lot
    $1,860,900 Zestimate®
    $601/sqft
    $5,179 Estimated rent

    Home value

    $1,860,900

    $1.71M - $2.03M

    $5,179/mo

    Zestimate® history
    Loading
    Loading...

    Owner options

    List your home for rent

    $5,179/mo

    Rent Zestimate®

    Find your next renter with Zillow Rental Manager. Plus, with online applications, you can quickly screen prospective tenants – for free.

    Learn more

    $5,179/mo

    Rent Zestimate®

    Refinance and save

    $13,074/mo

    Est. payment

    Refinancing to a lower rate could help reduce your monthly payments and save thousands over the life of the loan.

    See today's rates

    $13,074/mo

    Est. payment

    Explore your selling options

    Work with a Zillow partner agent

    Leverage their expertise and Zillow's premium Showcase listings to get your home seen by more buyers.

    Get started

    List with your own agent

    Get your home in front of millions of buyers by listing it on Zillow.

    Learn how to do it

    Sell it yourself

    Take full control of how buyers see your home on Zillow by listing For Sale by Owner (FSBO).

    List your home

    What's special

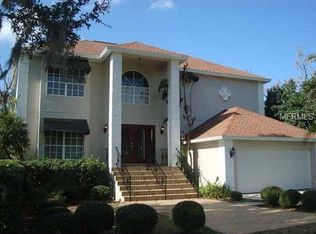
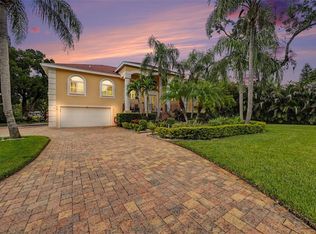
    Welcome to your riverfront dream house! This stunning three-story oasis seamlessly blends luxury, functionality, and natural beauty, offering a true sanctuary. From serene water views to thoughtfully designed outdoor spaces, every detail has been meticulously crafted for comfort and elegance. Exceptionally maintained by just one owner for nearly three decades, this home is a masterpiece. On the second floor, enjoy panoramic river views through expansive, hurricane-proof windows that fill the home with natural light. The open-concept layout provides ample space for entertaining and relaxation. Towering 22-foot ceilings, engineered hickory hardwood floors, and upgraded light fixtures enhance the elevated ambiance. The modern kitchen is a chef’s dream, featuring Thermador appliances with a 5-year warranty, quartz countertops with a massive island that seats eight, and a pearl epoxy live-edge wood barn door imported from India that leads to abundant storage in the butler’s pantry. Three cozy electric fireplaces add warmth and character, while the fully equipped 1-bedroom, 1-bathroom in-law suite downstairs offers privacy and comfort with its own kitchen and separate entrance. Practical features include two washer/dryer hookups, plantation shutters, and a built-in bar with wine fridges for entertaining. The second-floor primary suite boasts a spa-like en-suite bath with quartz finishes, a huge walk-in closet with laundry access, and an oversized shower that feels like a personal retreat. The third floor offers two expansive loft spaces overlooking the main living area, easily convertible to bedrooms, an office, or whatever you can dream of. Step outside to a boater and entertainer’s paradise! Stroll through a trellis walkway draped with fresh figs, fuchsia bougainvilleas, and fragrant jasmine, past a cascading waterfall that leads to a serene koi pond. The walkway opens to a sun-filled salt water pool area with travertine pavers, a covered pool bar, and outdoor shower—perfect for relaxation and gatherings. Boating enthusiasts will love the covered boathouse with a 26-foot lift and dock, offering direct river access and a short ride to Tampa Bay. Set on just under a half an acre, the property features lush, irrigated landscaping, one of which is a firecracker plant that attracts hummingbirds, butterflies and dragonflies. The front entry has a gated driveway with remote access. Recent upgrades include new wiring, a new second-floor subpanel, recessed lighting, new soffits and fascia, and a 2023 remodel. Additional highlights include a metal roof, modern railings, shiplap ceilings, fresh paint in 2023, and a thoughtful energy-efficient design. The lighting at night ensure the grounds are as stunning in the evening as they are during the day. This home combines practicality and beauty with natural gas appliances, a tankless water heater for unlimited hot water, a French drain system, and a full ADT security system with cameras. New insulation in many walls further enhances comfort and energy efficiency. Whether enjoying the pool bar, relaxing by the koi pond, or embarking on a river adventure, this property offers endless opportunities for unforgettable moments. Don’t miss this rare chance to own a slice of paradise. Schedule your private tour today!

    Zillow last checked:

    Listing updated:

    Listing Provided by:

    Frank Albert 813-546-2503,

    FRANK ALBERT REALTY 813-546-2503

    Bought with:

    Frank Albert, 3245774

    FRANK ALBERT REALTY

    Source: Stellar MLS,MLS#: TB8339301MLS LogoOriginating MLS: Suncoast Tampa

    Facts & features

    Interior

    Bedrooms & bathrooms
    • Bedrooms: 4
    • Bathrooms: 4
    • Full bathrooms: 3
    • 1/2 bathrooms: 1
    Primary bedroom
    • Features: Walk-In Closet(s)
    • Level: Second
    Kitchen
    • Features: Pantry
    • Level: Second
    Living room
    • Features: Ceiling Fan(s), No Closet
    • Level: Second
    Heating
    • Central
    Cooling
    • Central Air
    Appliances
    • Included: Dishwasher, Microwave, Range, Refrigerator
    • Laundry: Gas Dryer Hookup, Laundry Closet
    Features
    • Cathedral Ceiling(s), Ceiling Fan(s), Eating Space In Kitchen, High Ceilings, Smart Home, Solid Surface Counters, Solid Wood Cabinets, Thermostat
    • Flooring: Engineered Hardwood
    • Has fireplace: Yes
    • Fireplace features: Electric
    Interior area
    • Total structure area: 4,432
    • Total interior livable area: 3,170 sqft

    Property

    Parking
    • Total spaces: 4
    • Parking features: Covered, Driveway, Electric Vehicle Charging Station(s), Oversized
    • Carport spaces: 4
    • Has uncovered spaces: Yes
    Features
    • Levels: Three Or More
    • Stories: 3
    • Patio & porch: Covered, Deck, Rear Porch
    • Exterior features: Awning(s), Balcony, Courtyard, Private Mailbox
    • Has private pool: Yes
    • Pool features: Deck, In Ground
    • Spa features: In Ground
    • Fencing: Electric
    • Has view: Yes
    • View description: Water, River
    • Has water view: Yes
    • Water view: Water,River
    • Waterfront features: River Front, River Access, Lift, Lift - Covered
    • Body of water: HILLSBOROUGH RIVER
    Lot
    • Size: 0.46 Acres
    • Dimensions: 62 x 326
    • Features: FloodZone, City Lot, Landscaped, Private
    Details
    • Additional structures: Boat House
    • Parcel number: A3528184EK00001200007.0
    • Zoning: SH-RS
    • Special conditions: None

    Construction

    Type & style
    • Home type: SingleFamily
    • Architectural style: Contemporary
    • Property subtype: Single Family Residence
    Materials
    • Wood Frame
    • Foundation: Slab
    • Roof: Metal
    Condition
    • New construction: No
    • Year built: 1986

    Utilities & green energy

    • Sewer: Public Sewer
    • Water: Public
    • Utilities for property: Electricity Connected, Sewer Connected, Water Connected

    Community & neighborhood

    Security
    • Security features: Security Gate, Security System
    Location
    • Region: Tampa
    • Subdivision: IDLEWILD ON THE HILLSBOROUGH

    HOA & financial

    HOA
    • Has HOA: No
    Other fees
    • Pet fee: $0 monthly
    Other financial information
    • Total actual rent: 0

    Other

    Other facts
    • Listing terms: Assumable,Cash,Conventional,FHA,VA Loan
    • Ownership: Fee Simple
    • Road surface type: Asphalt

    Price history

    DateEventPrice
    6/2/2025Sold$1,905,000-4.8%$601/sqft
    Source: Stellar MLS #TB8339301 Report a problem
    4/22/2025Pending sale$2,000,000$631/sqft
    Source: Stellar MLS #TB8339301 Report a problem
    1/31/2025Price change$2,000,000-11.1%$631/sqft
    Source: Stellar MLS #TB8339301 Report a problem
    1/17/2025Listed for sale$2,250,000+818.4%$710/sqft
    Source: Stellar MLS #TB8339301 Report a problem
    7/15/1999Sold$245,000+388%$77/sqft
    Source: Public Record Report a problem
    1/4/1995Sold$50,200+25.5%$16/sqft
    Source: Public Record Report a problem
    7/28/1994Sold$40,000$13/sqft
    Source: Public Record Report a problem

    Public tax history

    YearProperty taxesTax assessment
    2025$6,778 +7.5%$901,175 +147%
    2024$6,302 +17.6%$364,839 +16.5%
    2023$5,359 +2.8%$313,188 +3%
    2022$5,216 +1.2%$304,066 +3%
    2021$5,151 +1%$295,210 +1.4%
    2020$5,100 +1.9%$291,134 +2.3%
    2019$5,005 $284,588 +1.9%
    2018$5,005 +0.8%$279,282 -33.8%
    2017$4,967 +1.5%$421,865 +57.5%
    2016$4,894 +3%$267,912 +0.7%
    2015$4,751 +1.1%$266,050 +0.8%
    2014$4,697 $263,938 +1.5%
    2013$4,697 +0.7%$260,037 +1.7%
    2012$4,664 +2.8%$255,690 +2.6%
    2011$4,535 -2.7%$249,276 -2.9%
    2010$4,660 +2.6%$256,716 +2.7%
    2009$4,543 -0.4%$249,967 +0.1%
    2008$4,560 -2.9%$249,717 +3%
    2007$4,694 -6%$242,444 +2.5%
    2006$4,994 +0.3%$236,531 +3%
    2005$4,977 $229,642 +3%
    2004-- $222,953 +1.9%
    2003-- $218,796 +2.4%
    2002-- $213,668 +1.6%
    2001-- $210,303 +21.3%
    2000$4,422 $173,425

    Find assessor info on the county website

    Neighborhood: Old Seminole Heights

    Nearby schools

    GreatSchools rating
    Get a cash offer in 3 minutes
    Find out how much your home could sell for in as little as 3 minutes with a no-obligation cash offer.
    Estimated market value
    $1,860,900
    Get a cash offer in 3 minutes
    Find out how much your home could sell for in as little as 3 minutes with a no-obligation cash offer.
    Estimated market value
    $1,860,900