REDUCED! BRAND NEW CONSTRUCTION MOVE IN READY ENERGY EFFICIENT $252,900 - Builder will install Mini Blinds as a BONUS
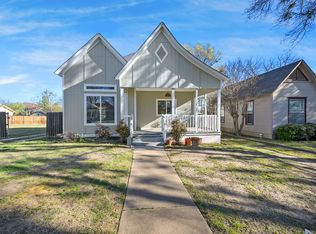
Welcome to 1021 W Sears St in Denison, Texas, a brand new move in ready home. This custom 3 bedroom, 2 bathroom home offers approximately 1,406 square feet with an attached 2 car garage featuring an 8 foot tall garage door and a fully fenced backyard.
Energy efficient construction includes open cell foam insulation designed to improve comfort and efficiency. Modern finishes include luxury vinyl plank flooring throughout, recessed lighting, stainless steel appliances, and upgraded finishes.
The spacious primary bedroom features a private bath with double vanity and glass enclosed shower, plus a huge walk in closet with convenient in closet linen storage. The second bathroom is located between bedroom 2 & 3.
The large kitchen offers abundant counter space, perfect for cooking and entertaining. The fully fenced backyard provides privacy and space for pets or outdoor enjoyment.
Conveniently located near Lake Texoma, Choctaw Casino and Resort, Downtown Denison, shopping, restaurants, entertainment, and medical facilities. Enjoy brand new construction without the wait. This home is complete and move in ready.
PROPERTY FEATURES
Brand New Construction
Move In Ready
Energy Efficient Construction
Open Cell Foam Insulation
3 Bedrooms
2 Full Bathrooms
Approximately 1,406 Sq Ft
Spacious Primary Bedroom
Primary Bath with Double Vanity
Glass Enclosed Shower Doors in Both Bathrooms
Huge Walk In Primary Closet with Linen Storage
Large Kitchen with Abundant Counter Space
Attached 2 Car Garage
8 Foot Tall Garage Door
Fully Fenced Backyard
Luxury Vinyl Plank Flooring Throughout
Recessed Lighting
Stainless Steel Appliances
Near Lake Texoma, Downtown Denison and Choctaw Casino and Resort
For sale
Price cut: $3K (8/28)
$252,900
1021 W Sears St, Denison, TX 75020
3beds
1,406sqft
Single Family Residence
Built in 2026
7,492 Square Feet Lot
$251,500 Zestimate®
$180/sqft
$-- HOA
What's special
Recessed lightingStainless steel appliancesFully fenced backyardUpgraded finishesSpacious primary bedroomGlass enclosed shower
- 17 days
- 262
- 16
Likely to sell faster than
Zillow last checked:
Listing updated:
Listed by:
Anna Finkenbinder 0628877 940-580-2240,
Lake & Country Realty, LLC 940-580-2240
Source: NTREIS,MLS#: 21356241
Facts & features
Interior
Bedrooms & bathrooms
- Bedrooms: 3
- Bathrooms: 2
- Full bathrooms: 2
Primary bedroom
- Features: Closet Cabinetry, Ceiling Fan(s), En Suite Bathroom, Walk-In Closet(s)
- Level: First
- Dimensions: 13 x 14
Bedroom
- Features: Closet Cabinetry, Ceiling Fan(s), En Suite Bathroom, Walk-In Closet(s)
- Level: First
- Dimensions: 11 x 11
Bedroom
- Features: Closet Cabinetry, Ceiling Fan(s), En Suite Bathroom, Walk-In Closet(s)
- Level: First
- Dimensions: 12 x 11
Primary bathroom
- Features: Built-in Features, Closet Cabinetry, En Suite Bathroom, Linen Closet, Stone Counters, Sitting Area in Primary
- Level: First
- Dimensions: 9 x 16
Other
- Features: En Suite Bathroom, Jack and Jill Bath, Stone Counters
- Level: First
- Dimensions: 11 x 5
Kitchen
- Features: Built-in Features, Pantry, Stone Counters
- Level: First
- Dimensions: 12 x 12
Laundry
- Level: First
- Dimensions: 6 x 8
Living room
- Features: Ceiling Fan(s)
- Level: First
- Dimensions: 16 x 20
Heating
- Central, Electric, ENERGY STAR Qualified Equipment
Cooling
- Ceiling Fan(s), Electric, ENERGY STAR Qualified Equipment
Appliances
- Included: Dishwasher, Electric Oven, Electric Water Heater, Disposal, Microwave
- Laundry: Washer Hookup, Dryer Hookup, ElectricDryer Hookup, Laundry in Utility Room
Features
- Decorative/Designer Lighting Fixtures, High Speed Internet, Open Floorplan, Walk-In Closet(s)
- Flooring: Luxury Vinyl Plank
- Has basement: No
- Has fireplace: No
Interior area
- Total interior livable area: 1,406 sqft
Video & virtual tour
Property
Parking
- Total spaces: 2
- Parking features: Concrete, Garage Faces Front, Garage, Kitchen Level
- Attached garage spaces: 2
Features
- Levels: One
- Stories: 1
- Patio & porch: Covered
- Pool features: None
- Fencing: Back Yard,Fenced,Full,Wood
Lot
- Size: 7,492 Square Feet
- Features: Back Yard, Lawn
Details
- Parcel number: 141231
Construction
Type & style
- Home type: SingleFamily
- Architectural style: Traditional,Detached
- Property subtype: Single Family Residence
Materials
- Fiberglass Siding, Wood Siding
- Foundation: Slab
- Roof: Composition
Condition
- New Construction
- Year built: 2026
Utilities & green energy
- Sewer: Public Sewer
- Water: Public
- Utilities for property: Sewer Available, Water Available
Green energy
- Energy efficient items: Appliances, Insulation, Lighting, Windows
Community & HOA
Community
- Security: Smoke Detector(s)
- Subdivision: Millers 1st Add
HOA
- Has HOA: No
Location
- Region: Denison
Financial & listing details
- Price per square foot: $180/sqft
- Tax assessed value: $43,125
- Annual tax amount: $1,000
- Date on market: 8/15/2026
- Cumulative days on market: 18 days
- Listing terms: Cash,Conventional,1031 Exchange,FHA,VA Loan
Estimated market value
$251,500
$239,000 - $264,000
$1,698/mo
Price history
| Date | Event | Price |
|---|---|---|
| 8/28/2026 | Price change | $252,900-1.2%$180/sqft |
Source: NTREIS #21356241 Report a problem | ||
| 8/25/2026 | Price change | $255,900-4.9%$182/sqft |
Source: NTREIS #21356241 Report a problem | ||
| 8/15/2026 | Listed for sale | $269,000+572.5%$191/sqft |
Source: NTREIS #21356241 Report a problem | ||
| 11/14/2025 | Sold | -- |
Source: NTREIS #21080005 Report a problem | ||
| 10/20/2025 | Pending sale | $40,000$28/sqft |
Source: NTREIS #21080005 Report a problem | ||
| 10/10/2025 | Contingent | $40,000$28/sqft |
Source: NTREIS #21080005 Report a problem | ||
| 10/7/2025 | Listed for sale | $40,000$28/sqft |
Source: NTREIS #21080005 Report a problem | ||
Public tax history
| Year | Property taxes | Tax assessment |
|---|---|---|
| 2025 | $1,000 -8.9% | $43,125 -8.7% |
| 2024 | $1,098 +18.5% | $47,250 +15.6% |
| 2023 | $926 -4.6% | $40,875 |
| 2022 | $971 +775.9% | $40,875 +160.8% |
| 2021 | $111 | $15,675 +154.9% |
| 2020 | -- | $6,149 +10% |
| 2019 | $121 +15.9% | $5,590 -28.3% |
| 2018 | $104 +43.5% | $7,800 +11.8% |
| 2017 | $73 | $6,975 +66.1% |
| 2016 | $73 | $4,200 +33.3% |
| 2015 | -- | $3,150 |
| 2014 | -- | $3,150 -36.4% |
| 2013 | -- | $4,950 |
| 2012 | -- | $4,950 |
| 2011 | -- | $4,950 +230% |
| 2010 | -- | $1,500 |
| 2009 | -- | $1,500 |
| 2008 | -- | $1,500 |
| 2007 | -- | $1,500 |
| 2006 | -- | $1,500 |
| 2005 | -- | $1,500 |
| 2004 | -- | $1,500 -90.4% |
| 2002 | -- | $15,596 -50.2% |
| 2001 | -- | $31,286 +10% |
| 2000 | -- | $28,442 |
Find assessor info on the county website
Monthly payment
Est. payment
Payment breakdown
Explore the cost of this home by adjusting the details. Changes won't be saved.Climate risks
Neighborhood: 75020
Nearby schools
Schools provided by the listing agent
- Elementary: Hyde Park
- Middle: Henry Scott,Mcdaniel
- High: Denison
- District: Denison ISD
Source: NTREIS. This data may not be complete. We recommend contacting the local school district to confirm school assignments for this home.
Similar homes
- $252,9003 bd2 ba1.4k sqft1021 W Walker St, Denison, TX 75020For Sale
 MLS ID #11950119, Anna Finkenbinder, Lake & Country Realty, LLC. My State MLS
 - $259,9003 bd2 ba1.4k sqft308 N 5th Ave, Denison, TX 75021For Sale
 MLS ID #21367850, STACEY OLMSTEAD. NTREIS
 - $199,0003 bd2 ba1.2k sqft2015 Brenda Ave, Denison, TX 75020For Sale
 MLS ID #21375279, John Crutchfield. NTREIS
 - $215,0003 bd2 ba1.1k sqft1320 W Morton St, Denison, TX 75020For Sale
 MLS ID #21333130, Megan Christensen. NTREIS
