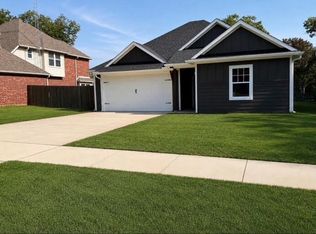
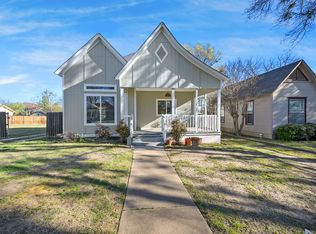
Step back in time with this charming 1911 home that’s full of original character and timeless appeal. Tucked away on a quiet street just minutes from Denison, Texas’s historic downtown, this house has a warmth that welcomes you the moment you arrive. Inside, you’ll find beautiful built-ins, stained glass windows and doors, and multiple fireplaces that make each room feel unique and full of history. The original hardwood floors add to the home’s inviting atmosphere. Enjoy mornings on the large front and wrap-around porch, perfect for rocking chairs and good conversations. Out back, there’s a deck, a greenhouse, and a storage shed which offers plenty of space for gardening, hobbies, or just relaxing outdoors.
You’ll love being so close to downtown with its local shops, great restaurants, and nearby parks, while still having the quiet and charm of a peaceful neighborhood. This is the kind of home you don’t come across often that is full of character, history, and heart. The vacant lot next door is available for sale as well and can be purchased together. Roof was replaced in 2021 and has recent new water heater, dishwasher, and disposal.
For sale
Price cut: $24K (6/9)
$275,000
1111 W Sears St, Denison, TX 75020
3beds
2,462sqft
Single Family Residence
Built in 1911
0.29 Acres Lot
$-- Zestimate®
$112/sqft
$-- HOA
What's special
Original characterOriginal hardwood floorsMultiple fireplacesBeautiful built-ins
- 265 days |
- 815 |
- 78 |
Zillow last checked:
Listing updated:
Listed by:
Shannon Gladen 0685485 903-224-5171,
Easy Life Realty 903-224-5171
Source: NTREIS,MLS#: 21089598
Loading...
Facts & features
Interior
Bedrooms & bathrooms
- Bedrooms: 3
- Bathrooms: 2
- Full bathrooms: 2
Primary bedroom
- Features: Ceiling Fan(s), Separate Shower
- Level: Second
- Dimensions: 14 x 13
Bedroom
- Features: Ceiling Fan(s)
- Level: Second
- Dimensions: 13 x 11
Bedroom
- Features: Ceiling Fan(s)
- Level: Second
- Dimensions: 13 x 11
Dining room
- Level: First
- Dimensions: 19 x 14
Living room
- Features: Ceiling Fan(s), Fireplace
- Level: First
- Dimensions: 22 x 16
Office
- Level: Second
- Dimensions: 10 x 7
Heating
- Central, Electric, Fireplace(s)
Cooling
- Central Air, Ceiling Fan(s), Electric
Appliances
- Included: Some Gas Appliances, Dishwasher, Disposal, Gas Range, Gas Water Heater, Plumbed For Gas, Refrigerator, Water Purifier
- Laundry: Washer Hookup, Electric Dryer Hookup, Laundry in Utility Room
Features
- Built-in Features, Decorative/Designer Lighting Fixtures, High Speed Internet, Kitchen Island, Pantry, Paneling/Wainscoting, Cable TV, Natural Woodwork, Walk-In Closet(s)
- Flooring: Ceramic Tile, Hardwood
- Windows: Window Coverings
- Has basement: Yes
- Number of fireplaces: 2
- Fireplace features: Wood Burning Stove
Interior area
- Total interior livable area: 2,462 sqft
Video & virtual tour
Property
Parking
- Total spaces: 1
- Parking features: Additional Parking, Driveway, Gated, On Street
- Has garage: Yes
- Covered spaces: 1
Features
- Levels: Two
- Stories: 2
- Patio & porch: Covered, Deck
- Exterior features: Storage
- Pool features: None
- Fencing: Chain Link
Lot
- Size: 0.29 Acres
- Features: Few Trees
Details
- Additional structures: Greenhouse, Shed(s)
- Parcel number: 141624
Construction
Type & style
- Home type: SingleFamily
- Architectural style: Craftsman,Detached
- Property subtype: Single Family Residence
Materials
- Wood Siding
- Foundation: Pillar/Post/Pier
- Roof: Asphalt,Shingle
Condition
- Year built: 1911
Utilities & green energy
- Sewer: Public Sewer
- Water: Public
- Utilities for property: Natural Gas Available, Sewer Available, Separate Meters, Water Available, Cable Available
Community & HOA
Community
- Features: Curbs, Sidewalks
- Security: Smoke Detector(s)
- Subdivision: Millers 2nd Add
HOA
- Has HOA: No
Location
- Region: Denison
Financial & listing details
- Price per square foot: $112/sqft
- Tax assessed value: $253,389
- Annual tax amount: $5,681
- Date on market: 10/17/2025
- Cumulative days on market: 264 days
- Listing terms: Cash,Conventional,FHA,VA Loan
Estimated market value
Not available
Estimated sales range
Not available
$1,978/mo
Price history
| Date | Event | Price |
|---|---|---|
| 6/9/2026 | Price change | $275,000-8%$112/sqft |
Source: NTREIS #21089598 Report a problem | ||
| 10/17/2025 | Listed for sale | $299,000+27.2%$121/sqft |
Source: NTREIS #21089598 Report a problem | ||
| 12/23/2020 | Listing removed | $235,000$95/sqft |
Source: | ||
| 11/13/2020 | Pending sale | $235,000$95/sqft |
Source: RE/MAX Signature Properties #14428576 Report a problem | ||
| 9/4/2020 | Listed for sale | $235,000$95/sqft |
Source: RE/MAX Signature Properties #14428576 Report a problem | ||
Public tax history
| Year | Property taxes | Tax assessment |
|---|---|---|
| 2025 | $4,159 +2.7% | $244,528 +10% |
| 2024 | $4,051 +16.4% | $222,298 +10% |
| 2023 | $3,481 -23% | $202,089 -5.6% |
| 2022 | $4,521 +84.8% | $214,102 +8.1% |
| 2021 | $2,446 | $198,086 +74.5% |
| 2020 | -- | $113,488 +5.3% |
| 2019 | $2,403 +10.7% | $107,739 +2.6% |
| 2018 | $2,171 +22.8% | $105,016 +6.1% |
| 2017 | $1,767 | $98,998 +11% |
| 2016 | $1,767 -3.2% | $89,159 +13.5% |
| 2015 | $1,826 | $78,555 +4.5% |
| 2014 | $1,826 | $75,208 -2.2% |
| 2013 | -- | $76,866 |
| 2012 | -- | $76,866 +8.2% |
| 2011 | -- | $71,022 +0.8% |
| 2010 | -- | $70,459 -4.2% |
| 2009 | -- | $73,525 |
| 2008 | -- | $73,525 |
| 2007 | -- | $73,525 +0.4% |
| 2005 | -- | $73,252 |
| 2004 | -- | $73,252 +99.2% |
| 2002 | -- | $36,777 |
| 2001 | -- | $36,777 |
| 2000 | -- | $36,777 |
Find assessor info on the county website
Monthly payment
Est. payment$--/mo
Payment breakdown
Explore the cost of this home by adjusting the details. Changes won't be saved.All calculations are estimates and provided by Zillow, Inc. for informational purposes only. Actual amounts may vary.
HOA fees may include property taxes on listings classified as Co-Ops. Contact the listing agent and/or owner for fee details.
Mortgage interest rates are dependent on a number of factors, including credit score, down payment, and repayment length. Interest rate data provided by Zillow Group Marketplace, Inc. as of 1/1/1970 from various mortgage lenders with which we have lead or other similar arrangements; the Estimated Payment is an average of those rates.
See how much you could borrow to make a competitive offer.
Climate risks
Neighborhood: 75020
Nearby schools
GreatSchools rating
- 3/10Terrell Elementary SchoolGrades: PK-4Distance: 0.8 mi
- 5/10Henry Scott MiddleGrades: 7-8Distance: 1.7 mi
- 5/10Denison High SchoolGrades: 9-12Distance: 2.3 mi
Schools provided by the listing agent
- Middle: Henry Scott,Mcdaniel
- High: Denison
- District: Denison ISD
Source: NTREIS. This data may not be complete. We recommend contacting the local school district to confirm school assignments for this home.
A local agent can set up tours, give advice and negotiate with sellers.
A local lender can help you make sure your offer is ready when you are.
- Texas
- Grayson County
- Denison
- 75020
- 1111 W Sears St