Skip main navigation
Sold for $466,400
  • $466,400

    1021 Wedgestone Ct, Dayton, OH 45458

    4beds
    2,103sqft
    Single Family Residence
    Built in 2004
    9,583 Square Feet Lot
    $496,300 Zestimate®
    $222/sqft
    $2,468 Estimated rent

    Home value

    $496,300

    $471,000 - $521,000

    $2,468/mo

    Zestimate® history
    Loading
    Loading...

    Owner options

    List your home for rent

    $2,468/mo

    Rent Zestimate®

    Find your next renter with Zillow Rental Manager. Plus, with online applications, you can quickly screen prospective tenants – for free.

    Learn more

    $2,468/mo

    Rent Zestimate®

    Refinance and save

    $3,608/mo

    Est. payment

    Refinancing to a lower rate could help reduce your monthly payments and save thousands over the life of the loan.

    See today's rates

    $3,608/mo

    Est. payment

    Explore your selling options

    Work with a Zillow partner agent

    Leverage their expertise and Zillow's premium Showcase listings to get your home seen by more buyers.

    Get started

    List with your own agent

    Get your home in front of millions of buyers by listing it on Zillow.

    Learn how to do it

    Sell it yourself

    Take full control of how buyers see your home on Zillow by listing For Sale by Owner (FSBO).

    List your home

    What's special

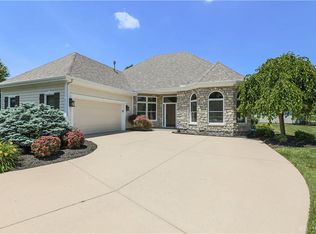
    Welcome to this charming single-level home in the desirable Yankee Trace community! Boasting 2400 sq. ft. of living space, including an additional 250+ sq. ft. bonus room upstairs, this four-bedroom, two-bathroom residence offers an ideal style for modern living. The open floor plan features a great room with a cozy fireplace and built-ins, flowing seamlessly into the kitchen and breakfast room. From the breakfast room, step out onto the beautiful paver stone patio that overlooks lush green space, perfect for outdoor entertaining. Inside, tall ceilings and elegant crown molding enhance the spacious feel, while the bright and sunny sitting room, with its large windows, provides a serene retreat. Bamboo floors throughout the main living areas add a touch of durability and sophistication. The well-appointed kitchen features granite countertops, a large pantry, and a breakfast bar. The master bedroom includes two closets, one of which is a walk-in, and a luxurious bath with a double vanity and custom tile shower. Two additional bedrooms are located on the main floor, with the fourth bedroom in the versatile bonus space upstairs. The Homeowners Association (HOA) covers lawn mowing and provides access to two pools, tennis courts, miles of walking and bike paths, and a clubhouse, ensuring a vibrant and active lifestyle. Don't miss the chance to make this exquisite home in Yankee Trace yours!

    Zillow last checked:

    Listing updated:

    Listed by:

    Andrew Gaydosh (866)212-4991,

    eXp Realty

    Bought with:

    Edmund B Griffith, 0700316059

    Irongate Inc.

    Source: DABR MLS,MLS#: 913854MLS LogoOriginating MLS: Dayton Area Board of REALTORS

    Facts & features

    Interior

    Bedrooms & bathrooms
    • Bedrooms: 4
    • Bathrooms: 2
    • Full bathrooms: 2
    • Main level bathrooms: 2
    Primary bedroom
    • Level: Main
    • Dimensions: 17 x 12
    Bedroom
    • Level: Main
    • Dimensions: 13 x 10
    Bedroom
    • Level: Main
    • Dimensions: 11 x 11
    Bedroom
    • Level: Second
    • Dimensions: 20 x 10
    Breakfast room nook
    • Level: Main
    • Dimensions: 13 x 9
    Entry foyer
    • Level: Main
    • Dimensions: 5 x 8
    Family room
    • Level: Main
    • Dimensions: 18 x 16
    Great room
    • Level: Main
    • Dimensions: 27 x 14
    Kitchen
    • Level: Main
    • Dimensions: 13 x 11
    Laundry
    • Level: Main
    • Dimensions: 9 x 6
    Heating
    • Forced Air, Natural Gas
    Cooling
    • Central Air
    Appliances
    • Included: Dryer, Dishwasher, Microwave, Range, Refrigerator, Water Softener, Washer, Gas Water Heater
    Features
    • Ceiling Fan(s), Granite Counters, Kitchen/Family Room Combo, Pantry, Walk-In Closet(s)
    • Windows: Double Hung
    • Number of fireplaces: 1
    • Fireplace features: One, Gas
    Interior area
    • Total structure area: 2,103
    • Total interior livable area: 2,103 sqft

    Property

    Parking
    • Total spaces: 2
    • Parking features: Attached, Garage, Two Car Garage, Garage Door Opener
    • Attached garage spaces: 2
    Features
    • Levels: One and One Half
    • Patio & porch: Patio, Porch
    • Exterior features: Porch, Patio
    Lot
    • Size: 9,583 Square Feet
    • Dimensions: .22
    Details
    • Parcel number: O68019070018
    • Zoning: Residential
    • Zoning description: Residential

    Construction

    Type & style
    • Home type: SingleFamily
    • Architectural style: Traditional
    • Property subtype: Single Family Residence
    Materials
    • Fiber Cement, Stone
    • Foundation: Slab
    Condition
    • Year built: 2004

    Utilities & green energy

    • Water: Public
    • Utilities for property: Natural Gas Available, Sewer Available, Water Available, Cable Available

    Community & HOA

    Community
    • Security: Smoke Detector(s)
    • Subdivision: Yankee Trace Sec 18
    HOA
    • Has HOA: Yes
    • Amenities included: Trail(s)
    • Services included: Clubhouse, Maintenance Grounds, Playground, Pool(s), Tennis Courts
    • HOA fee: $450 quarterly
    Location
    • Region: Dayton

    Financial & listing details

    • Price per square foot: $222/sqft
    • Tax assessed value: $387,000
    • Annual tax amount: $9,176
    • Date on market: 6/20/2024
    • Listing terms: Conventional,FHA,VA Loan

    Price history

    DateEventPrice
    7/23/2024Sold$466,400-4.7%$222/sqft
    Source: DABR MLS #913854 Report a problem
    6/26/2024Pending sale$489,500$233/sqft
    Source: DABR MLS #913854 Report a problem
    6/20/2024Listed for sale$489,500+102.7%$233/sqft
    Source: DABR MLS #913854 Report a problem
    3/30/2012Sold$241,500-3.4%$115/sqft
    Source: Public Record Report a problem
    9/7/2011Price change$250,000-4.5%$119/sqft
    Source: RE/MAX Alliance #497743 Report a problem
    4/15/2011Listed for sale$261,900+5%$125/sqft
    Source: RE/MAX Alliance #497743 Report a problem
    12/14/2010Sold$249,500-3.3%$119/sqft
    Source: Public Record Report a problem
    8/28/2010Price change$257,900-2.6%$123/sqft
    Source: Irongate Realtors #480568 Report a problem
    7/10/2010Price change$264,900-1.9%$126/sqft
    Source: Coldwell Banker Heritage Realtors #460863 Report a problem
    10/9/2009Price change$269,900-3.6%$128/sqft
    Source: Coldwell Banker Heritage Realtors #432673 Report a problem
    7/5/2009Price change$279,900-3.4%$133/sqft
    Source: Coldwell Banker Heritage Realtors #432673 Report a problem
    4/26/2009Price change$289,900-3.3%$138/sqft
    Source: Coldwell Banker Heritage Realtors #432673 Report a problem
    3/7/2009Listed for sale$299,900+554.8%$143/sqft
    Source: Coldwell Banker Heritage Realtors #432673 Report a problem
    1/7/2003Sold$45,800$22/sqft
    Source: Public Record Report a problem

    Public tax history

    YearProperty taxesTax assessment
    2025$9,176 -0.2%$135,450
    2024$9,190 +8.7%$135,450
    2023$8,454 -0.8%$135,450 +25.4%
    2022$8,524 -0.3%$108,040
    2021$8,546 +0.1%$108,040
    2020$8,535 -0.6%$108,040 +11.3%
    2019$8,586 +11.8%$97,060
    2018$7,680 +1.4%$97,060
    2017$7,577 +7.6%$97,060 +14.8%
    2016$7,044 -0.2%$84,580
    2015$7,056 +1.1%$84,580
    2014$6,978 $84,580
    Find assessor info on the county website

    Neighborhood: 45458

    Nearby schools

    GreatSchools rating
    Schools provided by the listing agent
    • District: Centerville

    Source: DABR MLS. This data may not be complete. We recommend contacting the local school district to confirm school assignments for this home.

    Get a cash offer in 3 minutes
    Find out how much your home could sell for in as little as 3 minutes with a no-obligation cash offer.
    Estimated market value
    $496,300
    Get a cash offer in 3 minutes
    Find out how much your home could sell for in as little as 3 minutes with a no-obligation cash offer.
    Estimated market value
    $496,300