Welcome to effortless living in the highly sought-after Yankee Trace—where comfort, convenience, and community come together.
This beautifully updated patio home offers nearly 2,300 square feet of thoughtfully designed living space with 3 bedrooms and 3 full bathrooms, including a private upstairs guest suite with direct access to the garage—perfect for visitors, extended stays, or flexible living. A rare 3-car garage provides exceptional storage and functionality—an uncommon find in this community.
Recent updates elevate both style and efficiency, including luxury vinyl plank flooring throughout, granite countertops, a fully remodeled primary bathroom, and LED lighting across the entire home. The kitchen features an induction cooktop, while major mechanicals have been updated with a furnace and A/C approximately 7 years old, plus a tankless water heater for added efficiency about 9 years ago. Comfort height toilets and ceiling fans throughout enhance everyday comfort.
Step outside to a peaceful west-facing backyard with mature maple trees providing natural shade—perfect for relaxing evenings or entertaining on the patio or screened-in porch. An electric fireplace adds warmth and ambiance inside, creating a cozy atmosphere year-round.
Enjoy truly low-maintenance living with HOA-covered grounds care, allowing more time to take advantage of Yankee Trace’s premier amenities, including golf, pools, tennis, walking trails, and clubhouse dining.
If you’ve been waiting for a move-in-ready home that simplifies your lifestyle without sacrificing space, this is the one.
Sold for $500,000
$500,000
582 Yankee Trace Dr, Centerville, OH 45458
3beds
2,300sqft
Single Family Residence
Built in 1999
0.3 Acres Lot
$500,400 Zestimate®
$217/sqft
$2,695 Estimated rent
Home value
$500,400
$475,000 - $525,000
$2,695/mo
Zestimate® history
Owner options
List your home for rent
$2,695/mo
Rent Zestimate®
Find your next renter with Zillow Rental Manager. Plus, with online applications, you can quickly screen prospective tenants – for free.
$2,695/mo
Rent Zestimate®
Refinance and save
$3,940/mo
Est. payment
Refinancing to a lower rate could help reduce your monthly payments and save thousands over the life of the loan.
$3,940/mo
Est. payment
Explore your selling options
Work with a Zillow partner agent
Leverage their expertise and Zillow's premium Showcase listings to get your home seen by more buyers.
Get startedList with your own agent
Get your home in front of millions of buyers by listing it on Zillow.
Learn how to do itSell it yourself
Take full control of how buyers see your home on Zillow by listing For Sale by Owner (FSBO).
List your homeWhat's special
Screened-in porchBeautifully updated patio homeGranite countertopsFully remodeled primary bathroomCeiling fans throughoutComfort height toilets
Zillow last checked:
Listing updated:
Listed by:
Denise Swick (937)619-7447,
THE Swick Real Estate Group
Bought with:
Test Member
Test Office
Source: DABR MLS,MLS#: 954856 Originating MLS: Dayton Area Board of REALTORS
Originating MLS: Dayton Area Board of REALTORSFacts & features
Interior
Bedrooms & bathrooms
- Bedrooms: 3
- Bathrooms: 3
- Full bathrooms: 3
- Main level bathrooms: 2
Primary bedroom
- Level: Main
- Dimensions: 15 x 13
Bedroom
- Level: Main
- Dimensions: 10 x 11
Bedroom
- Level: Second
- Dimensions: 12 x 16
Dining room
- Level: Main
- Dimensions: 14 x 10
Kitchen
- Level: Main
- Dimensions: 14 x 11
Laundry
- Level: Main
- Dimensions: 10 x 7
Living room
- Level: Main
- Dimensions: 17 x 10
Office
- Level: Main
- Dimensions: 11 x 9
Heating
- Forced Air, Natural Gas
Cooling
- Central Air
Appliances
- Included: Dishwasher, Microwave, Range, Refrigerator, Tankless Water Heater
Features
- Ceiling Fan(s), Granite Counters, Kitchen/Family Room Combo, Pantry, Walk-In Closet(s)
- Windows: Double Hung
- Number of fireplaces: 1
- Fireplace features: One, Gas
Interior area
- Total structure area: 2,300
- Total interior livable area: 2,300 sqft
Property
Parking
- Total spaces: 3
- Parking features: Attached, Garage, Garage Door Opener, Storage
- Attached garage spaces: 3
Accessibility
- Accessibility features: Low Threshold Shower
Features
- Levels: One and One Half
- Patio & porch: Patio
- Exterior features: Patio
Lot
- Size: 0.3 Acres
Details
- Parcel number: O68019060009
- Zoning: Residential
- Zoning description: Residential
Construction
Type & style
- Home type: SingleFamily
- Architectural style: Traditional
- Property subtype: Single Family Residence
Materials
- Brick
- Foundation: Slab
Condition
- Year built: 1999
Utilities & green energy
- Water: Public
- Utilities for property: Natural Gas Available, Sewer Available, Water Available
Community & HOA
Community
- Subdivision: Yankee Trace Sec 17
HOA
- Has HOA: Yes
- Amenities included: Trail(s)
- Services included: Clubhouse, Maintenance Grounds, Pool(s)
- HOA fee: $500 quarterly
- HOA name: Yankee Trace
- HOA phone: 937-222-2550
Location
- Region: Centerville
Financial & listing details
- Price per square foot: $217/sqft
- Tax assessed value: $367,660
- Annual tax amount: $7,466
- Date on market: 4/10/2026
- Date available: 05/10/2026
- Listing terms: Conventional
Price history
| Date | Event | Price |
|---|---|---|
| 6/18/2026 | Sold | $500,000$217/sqft |
Source:  DABR MLS #954856 Report a problem DABR MLS #954856 Report a problem | ||
| 5/27/2026 | Pending sale | $500,000$217/sqft |
Source: DABR MLS #954856 Report a problem | ||
| 4/10/2026 | Listed for sale | $500,000+55.8%$217/sqft |
Source: DABR MLS #954856 Report a problem | ||
| 4/12/2016 | Sold | $321,000$140/sqft |
Source: Public Record Report a problem | ||
Public tax history
| Year | Property taxes | Tax assessment |
|---|---|---|
| 2025 | $7,466 -0.7% | $128,680 |
| 2024 | $7,522 +7.4% | $128,680 |
| 2023 | $7,003 +2.2% | $128,680 +25.4% |
| 2022 | $6,855 -0.2% | $102,640 |
| 2021 | $6,872 +0.1% | $102,640 |
| 2020 | $6,863 -2.3% | $102,640 +7.5% |
| 2019 | $7,027 +11.6% | $95,490 |
| 2018 | $6,299 +1.1% | $95,490 |
| 2017 | $6,233 -1.4% | $95,490 +14.4% |
| 2016 | $6,319 -0.2% | $83,490 |
| 2015 | $6,329 +1.1% | $83,490 |
| 2014 | $6,260 | $83,490 |
Find assessor info on the county website
Neighborhood: 45458
Nearby homes
- $---- bd-- ba-- sqftYankee Trace Dr, Dayton, OH 45458Off Market
- $480,400-- bd-- ba-- sqftYankee Trace Dr, Dayton, OH 45458Off Market
- $434,0002 bd2 ba2.2k sqft550 Yankee Trace Dr, Dayton, OH 45458Sold
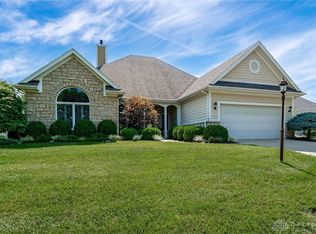
- $549,1003 bd2 ba2.3k sqft1001 Wedgestone Ct, Dayton, OH 45458Off Market
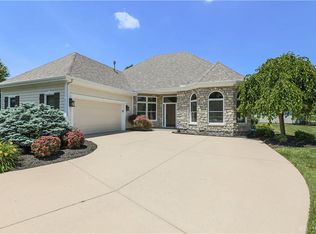
- $430,1002 bd2 ba2k sqft1011 Wedgestone Ct, Centerville, OH 45458Off Market
- $510,0004 bd3 ba2.7k sqft1014 Bentgrass Ln, Dayton, OH 45458Off Market
- $466,4004 bd2 ba2.1k sqft1021 Wedgestone Ct, Dayton, OH 45458Sold
- $523,6003 bd2 ba2.5k sqft601 Yankee Trace Dr, Dayton, OH 45458Off Market
Nearby schools
GreatSchools rating
- NACenterville Primary Village SouthGrades: PK-1Distance: 1.3 mi
- 8/10Hadley E Watts Middle SchoolGrades: 6-8Distance: 2.8 mi
- 8/10Centerville High SchoolGrades: 9-12Distance: 2.7 mi
Schools provided by the listing agent
- District: Centerville
Source: DABR MLS. This data may not be complete. We recommend contacting the local school district to confirm school assignments for this home.
Get a cash offer in 3 minutes
Find out how much your home could sell for in as little as 3 minutes with a no-obligation cash offer.
Estimated market value
$500,400
Get a cash offer in 3 minutes
Find out how much your home could sell for in as little as 3 minutes with a no-obligation cash offer.
Estimated market value
$500,400
- Ohio
- Montgomery County
- Centerville
- 45458
- 582 Yankee Trace Dr
Nearby cities
Nearby zip codes
Other Centerville Topics
