Skip main navigation
Sold for $659,900
  • $659,900

    10210 95TH STREET, SEMINOLE, FL 33777

    3beds
    1,980sqft
    Single Family Residence
    Built in 1979
    0.36 Acres Lot
    $630,900 Zestimate®
    $333/sqft
    $3,798 Estimated rent

    Home value

    $630,900

    $599,000 - $662,000

    $3,798/mo

    Zestimate® history
    Loading
    Loading...

    Owner options

    List your home for rent

    $3,798/mo

    Rent Zestimate®

    Find your next renter with Zillow Rental Manager. Plus, with online applications, you can quickly screen prospective tenants – for free.

    Learn more

    $3,798/mo

    Rent Zestimate®

    Refinance and save

    $4,575/mo

    Est. payment

    Refinancing to a lower rate could help reduce your monthly payments and save thousands over the life of the loan.

    See today's rates

    $4,575/mo

    Est. payment

    Explore your selling options

    Work with a Zillow partner agent

    Leverage their expertise and Zillow's premium Showcase listings to get your home seen by more buyers.

    Get started

    List with your own agent

    Get your home in front of millions of buyers by listing it on Zillow.

    Learn how to do it

    Sell it yourself

    Take full control of how buyers see your home on Zillow by listing For Sale by Owner (FSBO).

    List your home

    What's special

    Gorgeous inground poolHuge backyardGreat roomExtra drawer spaceGourmet kitchenTurn-key gorgeous homeOversized rear yard
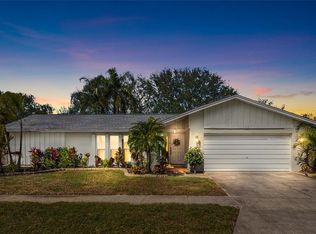
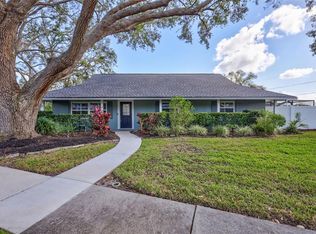
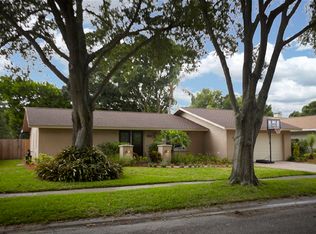

    This is a Turn-key gorgeous home, no projects! The feeling of a brand-new house, but located in an established neighborhood with a HUGE backyard! This home has been so carefully and thoroughly redone that you have nothing to do here except move-in and enjoy your life. As you enter through the custom front doors you are greeted with a panoramic and open view of the vaulted ceilings and the great room. All flooring is ceramic tile throughout. The perfected kitchen was painstakingly crafted, and is sure to be the hub of many meals and conversations. This gourmet kitchen boasts TONS of soft close, hardwood cabinets with granite countertops and extra drawer space. Large island complete with breakfast bar is great for casual dining. Kitchen sink has a nice view of the yard. The dining room has a built-in buffet with a wine fridge. Corner fireplace can be enjoyed from the living room, dining room and kitchen. All rooms are generously sized. The primary suite features a large walk-in closet and showcases French doors that open to the pool enclosure. The primary en-suite bath has a dual granite vanity and a walk-in tile shower. Both bathrooms have been completely redone to the highest standards. Just lovely. The split bedroom floor plan assures privacy for everyone! A view of the gorgeous inground pool will draw you to the oversized rear yard. The paved pool area enjoys a cathedral screened enclosure. A spacious under roof area provides shade as well as protection from a rain shower. The huge 20 foot gazebo is the perfect place to watch a game on TV with friends - a separate space to entertain and relax! The brick fire pit has created many s'mores. Home is located on a beautiful tree lined street with sidewalks – pride of ownership is evident here! Located in a HIGH AND DRY, X flood zone, C evacuation zone. No problems from the 2024 storms. NO HOA. Lake Park Estates is an established neighborhood with sidewalks, streetlights and is comprised of beautifully kept executive homes. Just a short walk to Osceola Middle School and Osceola High School. This is an easy living lifestyle conveniently located just minutes from Lake Seminole Park, Seminole City Center & several of Florida’s World Class Beaches, and about 30 minutes to Tampa International airport or Downtown St. Pete.

    Zillow last checked:

    Listing updated:

    Listed by:

    Forrest Murphy, Jr 727-433-4636,

    REALTY EXPERTS 727-888-1000

    Bought with:

    Forrest Murphy, Jr, 310678

    REALTY EXPERTS

    Source: Stellar MLS,MLS#: TB8531571MLS LogoOriginating MLS: Suncoast Tampa

    Facts & features

    Interior

    Bedrooms & bathrooms
    • Bedrooms: 3
    • Bathrooms: 2
    • Full bathrooms: 2
    Rooms
    • Room types: Family Room, Dining Room, Living Room, Great Room, Utility Room, Storage Rooms
    Primary bedroom
    • Description: Room4
    • Features: En Suite Bathroom, Walk-In Closet(s)
    • Level: First
    • Area: 299 Square Feet
    • Dimensions: 23x13
    Bedroom 2
    • Description: Room6
    • Features: Built-in Closet
    • Level: First
    • Area: 156 Square Feet
    • Dimensions: 12x13
    Bedroom 3
    • Description: Room7
    • Features: Built-in Closet
    • Level: First
    • Area: 143 Square Feet
    • Dimensions: 11x13
    Primary bathroom
    • Description: Room5
    • Features: Dual Sinks, Granite Counters, Shower No Tub
    • Level: First
    • Area: 90 Square Feet
    • Dimensions: 9x10
    Bathroom 2
    • Description: Room8
    • Features: Granite Counters, Tub With Shower
    • Level: First
    • Area: 60 Square Feet
    • Dimensions: 10x6
    Dining room
    • Description: Room2
    • Level: First
    • Area: 160 Square Feet
    • Dimensions: 16x10
    Kitchen
    • Description: Room1
    • Features: Granite Counters
    • Level: First
    • Area: 234 Square Feet
    • Dimensions: 18x13
    Laundry
    • Description: Room9
    • Level: First
    • Area: 100 Square Feet
    • Dimensions: 10x10
    Living room
    • Description: Room3
    • Level: First
    • Area: 360 Square Feet
    • Dimensions: 20x18
    Heating
    • Central, Electric
    Cooling
    • Central Air
    Appliances
    • Included: Dishwasher, Gas Water Heater, Microwave, Range, Refrigerator, Wine Refrigerator
    • Laundry: Electric Dryer Hookup, Inside, Laundry Room, Washer Hookup
    Features
    • Open Floorplan, Solid Wood Cabinets, Split Bedroom, Stone Counters
    • Flooring: Tile
    • Doors: Sliding Doors
    • Has fireplace: Yes
    • Fireplace features: Living Room, Wood Burning
    Interior area
    • Total structure area: 2,924
    • Total interior livable area: 1,980 sqft

    Property

    Parking
    • Total spaces: 2
    • Parking features: Driveway, Garage Door Opener, Oversized, Parking Pad
    • Attached garage spaces: 2
    • Has uncovered spaces: Yes
    Features
    • Levels: One
    • Stories: 1
    • Patio & porch: Covered, Front Porch, Other, Patio, Rear Porch, Screened
    • Exterior features: Sidewalk
    • Has private pool: Yes
    • Pool features: In Ground, Screen Enclosure
    • Fencing: Fenced,Masonry,Vinyl,Wood
    • Has view: Yes
    • View description: Pool
    Lot
    • Size: 0.36 Acres
    • Features: Landscaped, Oversized Lot, Sidewalk
    • Residential vegetation: Mature Landscaping
    Details
    • Additional structures: Gazebo, Shed(s)
    • Parcel number: 143015481950030010
    • Zoning: R-2
    • Special conditions: None

    Construction

    Type & style
    • Home type: SingleFamily
    • Property subtype: Single Family Residence
    Materials
    • Block
    • Foundation: Slab
    • Roof: Shingle
    Condition
    • New construction: No
    • Year built: 1979

    Utilities & green energy

    • Sewer: Public Sewer
    • Water: Public
    • Utilities for property: Electricity Connected, Natural Gas Connected, Public, Sewer Connected, Water Connected

    Community & HOA

    Community
    • Pet fee: $0 monthly
    • Subdivision: LAKE PARK ESTATES
    HOA
    • Has HOA: No
    Location
    • Region: Seminole

    Financial & listing details

    • Price per square foot: $333/sqft
    • Tax assessed value: $481,098
    • Annual tax amount: $4,464
    • Date on market: 7/22/2026
    • Cumulative days on market: 2 days
    • Listing terms: Cash,Conventional,FHA,VA Loan
    • Ownership: Fee Simple
    • Total actual rent: 0
    • Electric utility on property: Yes
    • Road surface type: Paved

    Price history

    DateEventPrice
    8/24/2026Sold$659,900$333/sqft
    Source: Stellar MLS #TB8531571 Report a problem
    8/11/2026Listed for sale$659,900$333/sqft
    Source: Stellar MLS #TB8531571 Report a problem
    7/27/2026Contingent$659,900$333/sqft
    Source: Stellar MLS #TB8531571 Report a problem
    7/22/2026Listed for sale$659,900+140%$333/sqft
    Source: Stellar MLS #TB8531571 Report a problem
    9/25/2014Sold$275,000-5.2%$139/sqft
    Source: Public Record Report a problem
    8/3/2014Listed for sale$289,999$146/sqft
    Source: Charles Rutenberg Realty, Inc. #U7705632 Report a problem

    Public tax history

    YearProperty taxesTax assessment
    2025$4,464 +7%$274,448 +2.9%
    2024$4,173 +2.8%$266,713 +3%
    2023$4,060 +2.7%$258,945 +3%
    2022$3,952 -1.5%$251,403 +3%
    2021$4,012 -0.9%$244,081 +1.4%
    2020$4,048 +1.6%$240,711 +2.3%
    2019$3,986 $235,299 +1.9%
    2018$3,986 +1.3%$230,912 +2.1%
    2017$3,933 +1.8%$226,163 +2.1%
    2016$3,863 -1.6%$221,511 +0.7%
    2015$3,926 +40.1%$219,971 +34.1%
    2014$2,803 +1.5%$164,071 +1.5%
    2013$2,763 +6.2%$161,646 +1.7%
    2012$2,602 $158,944 +3%
    2011-- $154,315 +1.5%
    2010-- $152,034 +2.7%
    2009-- $148,037 +0.1%
    2008$2,287 $147,889 +3%
    2007-- $143,582 -34.6%
    2005-- $219,400 +11.5%
    2004$2,385 -41.4%$196,800 +8.9%
    2003$4,070 +84.1%$180,700 +13.1%
    2002$2,210 $159,800 +8.3%
    2001$2,210 +5.3%$147,600 +11.6%
    2000$2,100 $132,300
    Find assessor info on the county website

    Neighborhood: 33777

    Nearby schools

    GreatSchools rating
    Schools provided by the listing agent
    • Elementary: Starkey Elementary-PN
    • Middle: Osceola Middle-PN

    Source: Stellar MLS. This data may not be complete. We recommend contacting the local school district to confirm school assignments for this home.

    Get a cash offer in 3 minutes
    Find out how much your home could sell for in as little as 3 minutes with a no-obligation cash offer.
    Estimated market value
    $630,900
    Get a cash offer in 3 minutes
    Find out how much your home could sell for in as little as 3 minutes with a no-obligation cash offer.
    Estimated market value
    $630,900