Skip main navigation
Sold for $590,000
  • $590,000

    9598 103rd Ave, Seminole, FL 33777

    3beds
    1,690sqft
    Single Family Residence
    Built in 1978
    0.34 Acres Lot
    $578,800 Zestimate®
    $349/sqft
    $3,485 Estimated rent

    Home value

    $578,800

    $527,000 - $631,000

    $3,485/mo

    Zestimate® history
    Loading
    Loading...

    Owner options

    List your home for rent

    $3,485/mo

    Rent Zestimate®

    Find your next renter with Zillow Rental Manager. Plus, with online applications, you can quickly screen prospective tenants – for free.

    Learn more

    $3,485/mo

    Rent Zestimate®

    Refinance and save

    $4,045/mo

    Est. payment

    Refinancing to a lower rate could help reduce your monthly payments and save thousands over the life of the loan.

    See today's rates

    $4,045/mo

    Est. payment

    Explore your selling options

    Work with a Zillow partner agent

    Leverage their expertise and Zillow's premium Showcase listings to get your home seen by more buyers.

    Get started

    List with your own agent

    Get your home in front of millions of buyers by listing it on Zillow.

    Learn how to do it

    Sell it yourself

    Take full control of how buyers see your home on Zillow by listing For Sale by Owner (FSBO).

    List your home

    What's special

    Saltwater poolUpdated acLarge breakfast barNew roofDedicated home officeBeautiful granite countertopsNew water heater
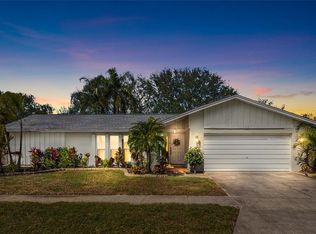
    Nestled on a spacious corner lot in the sought-after Lake Park Estates, this gorgeous 3-bedroom, 2-bath home with a dedicated home office and oversized 2-car garage blends style and functionality. Enter an open, light-filled layout designed for easy living and entertaining. A set of double French doors leads into the serene home office, offering a private space for work. The previously updated kitchen is a chef's dream with brand new appliances in 2023-2024 and featuring solid wood, soft-close cabinetry, beautiful granite countertops, a stone backsplash, and a large breakfast bar with extra seating and storage—all open to the family room, perfect for gathering with friends and family. Both bathrooms have been tastefully renovated with granite vanities and tiled floors. The master bathroom showcases a luxurious walk-in tiled shower, while the guest bathroom provides a tub/shower combination for convenience. With a new roof (2023), updated AC (2018), energy-efficient windows, new water heater (2024), whole-house water softener system (2024) and plantation shutters throughout, no detail has been overlooked. The outdoor space is an oasis, with a saltwater pool and a cathedral screen enclosure installed just six years ago, complete with a self-chlorinating system for easy maintenance. A pavered pool deck connects to an expansive covered patio, creating the ideal setting for year-round entertaining. The oversized yard, over a third of an acre, offers ample space for outdoor activities or gardening and room to park your boat or RV behind the fenced backyard. An oversized garage with workshop lighting, a workbench, extra storage, and pull-down attic access makes this space perfect for hobbies or storage. The lush lawn stays vibrant thanks to a well-fed irrigation system—no water meter charges! Located on a picturesque, tree-lined street with sidewalks, this meticulously maintained home is not in a flood zone, helping to keep insurance costs low. You’ll love being close to Osceola Middle and High Schools, Lake Seminole Park, Seminole City Center, and Florida's world-class beaches. This home truly offers an easy-living lifestyle in a prime location.

    Zillow last checked:

    Listing updated:

    Listing Provided by:

    David Price 727-458-4537,

    COLDWELL BANKER REALTY 727-822-9111

    Bought with:

    Billy Palitto, III, 3247084

    CHARLES RUTENBERG REALTY INC

    Source: Stellar MLS,MLS#: TB8316460MLS LogoOriginating MLS: Suncoast Tampa

    Facts & features

    Interior

    Bedrooms & bathrooms
    • Bedrooms: 3
    • Bathrooms: 2
    • Full bathrooms: 2
    Primary bedroom
    • Description: Room4
    • Features: Ceiling Fan(s), En Suite Bathroom, Built-in Closet
    • Level: First
    • Area: 208 Square Feet
    • Dimensions: 16x13
    Bedroom 2
    • Description: Room6
    • Features: Ceiling Fan(s), Built-in Closet
    • Level: First
    • Area: 169 Square Feet
    • Dimensions: 13x13
    Bedroom 3
    • Description: Room7
    • Features: Ceiling Fan(s), Built-in Closet
    • Level: First
    • Area: 169 Square Feet
    • Dimensions: 13x13
    Primary bathroom
    • Description: Room5
    • Features: En Suite Bathroom, Granite Counters, Shower No Tub, Linen Closet
    • Level: First
    • Area: 70 Square Feet
    • Dimensions: 10x7
    Bathroom 1
    • Description: Room8
    • Features: Tub With Shower
    • Level: First
    • Area: 60 Square Feet
    • Dimensions: 10x6
    Family room
    • Description: Room2
    • Level: First
    • Area: 312 Square Feet
    • Dimensions: 24x13
    Kitchen
    • Description: Room1
    • Features: Breakfast Bar, Granite Counters
    • Level: First
    • Area: 130 Square Feet
    • Dimensions: 13x10
    Living room
    • Description: Room3
    • Level: First
    • Area: 228 Square Feet
    • Dimensions: 19x12
    Heating
    • Central, Electric
    Cooling
    • Central Air
    Appliances
    • Included: Dishwasher, Electric Water Heater, Microwave, Range, Refrigerator
    • Laundry: In Garage
    Features
    • Built-in Features, Ceiling Fan(s), Open Floorplan, Primary Bedroom Main Floor, Solid Wood Cabinets, Stone Counters
    • Flooring: Carpet, Laminate, Tile
    • Doors: Sliding Doors
    • Windows: Window Treatments
    • Has fireplace: No
    Interior area
    • Total structure area: 3,074
    • Total interior livable area: 1,690 sqft

    Property

    Parking
    • Total spaces: 2
    • Parking features: Driveway
    • Attached garage spaces: 2
    • Has uncovered spaces: Yes
    Features
    • Levels: One
    • Stories: 1
    • Patio & porch: Covered, Front Porch, Patio, Screened
    • Exterior features: Irrigation System, Sidewalk
    • Has private pool: Yes
    • Pool features: In Ground, Salt Water, Screen Enclosure
    • Fencing: Fenced,Vinyl,Wood
    • Has view: Yes
    • View description: Garden, Pool
    Lot
    • Size: 0.34 Acres
    • Dimensions: 85 x 152
    • Features: Corner Lot, Landscaped, Sidewalk
    • Residential vegetation: Mature Landscaping
    Details
    • Parcel number: 143015481950020290
    • Zoning: R-2
    • Special conditions: None

    Construction

    Type & style
    • Home type: SingleFamily
    • Architectural style: Ranch
    • Property subtype: Single Family Residence
    Materials
    • Block, Stucco
    • Foundation: Slab
    • Roof: Other,Shingle
    Condition
    • New construction: No
    • Year built: 1978

    Utilities & green energy

    • Sewer: Public Sewer
    • Water: Public
    • Utilities for property: Cable Available, Electricity Connected, Phone Available, Public, Sewer Connected, Water Connected

    Community & neighborhood

    Location
    • Region: Seminole
    • Subdivision: LAKE PARK ESTATES

    HOA & financial

    HOA
    • Has HOA: No
    Other fees
    • Pet fee: $0 monthly
    Other financial information
    • Total actual rent: 0

    Other

    Other facts
    • Listing terms: Cash,Conventional,FHA,VA Loan
    • Ownership: Fee Simple
    • Road surface type: Paved

    Price history

    DateEventPrice
    12/9/2024Sold$590,000-1.5%$349/sqft
    Source: Stellar MLS #TB8316460 Report a problem
    11/8/2024Pending sale$599,000$354/sqft
    Source: Stellar MLS #TB8316460 Report a problem
    10/31/2024Listed for sale$599,000+9.9%$354/sqft
    Source: Stellar MLS #TB8316460 Report a problem
    11/17/2023Sold$545,000-3.5%$322/sqft
    Source: Stellar MLS #U8210040 Report a problem
    10/31/2023Pending sale$565,000$334/sqft
    Source: Stellar MLS #U8210040 Report a problem
    10/10/2023Listed for sale$565,000+2.7%$334/sqft
    Source: Stellar MLS #U8210040 Report a problem
    9/27/2023Listing removed--
    Source: Stellar MLS #U8210040 Report a problem
    8/13/2023Pending sale$550,000$325/sqft
    Source: Stellar MLS #U8210040 Report a problem
    8/10/2023Listed for sale$550,000+613.4%$325/sqft
    Source: Stellar MLS #U8210040 Report a problem
    2/18/1997Sold$77,100$46/sqft
    Source: Public Record Report a problem

    Public tax history

    YearProperty taxesTax assessment
    2024$8,384 +199.2%$512,771 +166.7%
    2023$2,802 +0.2%$192,266 +3%
    2022$2,796 -1.2%$186,666 +3%
    2021$2,829 -0.7%$181,229 +1.4%
    2020$2,850 +10.6%$178,727 +9.7%
    2019$2,577 $162,937 +3.3%
    2018$2,577 +3.2%$157,782 +2.1%
    2017$2,497 +2.3%$154,537 +2.1%
    2016$2,442 -2.1%$151,358 +0.7%
    2015$2,494 0%$150,306 +0.8%
    2014$2,494 +1.6%$149,113 +1.5%
    2013$2,455 +6.7%$146,909 +1.7%
    2012$2,300 $144,453 +3%
    2011-- $140,246 +1.5%
    2010-- $138,173 +2.7%
    2009-- $134,540 +0.1%
    2008$2,015 $134,406 +3%
    2007-- $130,491 -38.1%
    2005-- $210,700 +15.5%
    2004$2,115 +5.2%$182,500 +11.1%
    2003$2,011 +6.9%$164,300 +15.7%
    2002$1,882 $142,000 +6.7%
    2001$1,882 +5.4%$133,100 +14.1%
    2000$1,785 $116,700

    Find assessor info on the county website

    Neighborhood: 33777

    Nearby schools

    GreatSchools rating
    Schools provided by the listing agent
    • Elementary: Starkey Elementary-PN
    • Middle: Osceola Middle-PN
    • High: Pinellas Park High-PN

    Source: Stellar MLS. This data may not be complete. We recommend contacting the local school district to confirm school assignments for this home.

    Get a cash offer in 3 minutes
    Find out how much your home could sell for in as little as 3 minutes with a no-obligation cash offer.
    Estimated market value
    $578,800
    Get a cash offer in 3 minutes
    Find out how much your home could sell for in as little as 3 minutes with a no-obligation cash offer.
    Estimated market value
    $578,800