**HUGE PRICE DROP** SCHEDULE YOUR SHOWING TODAY on this beautiful 2-STORY HOME, located in desirable Benson Place Fieldstone subdivision! This home features 4 generously sized Bedrooms & 3 Bathrooms, providing ample space for everyone! The heart of the home is open-concept Living room & Kitchen, perfect for entertaining & family gatherings! The Kitchen provides plenty of counter space, storage & a huge walk-in Pantry & the formal Dining room, ready for hosting dinner parties or enjoying family meals! The large primary suite is a true retreat, offering spacious & private space to unwind with double vanities, jacuzzi tub & expansive walk-in closet! Convenient Laundry room located on the second level with additional 3 bedrooms! The covered deck off the Kitchen is perfect for enjoying a morning coffee & a nice-sized fenced backyard, ready for outdoor activities! The basement is framed & ready for finishes, offering great opportunity to add Your personal touch! New Exterior Paint 10/2023! Sprinkler System! Top rated Liberty Schools! Subdivision HOA provides 2 Pools, Playground & walking Trails to enjoy!!
Sold
Price Unknown
10210 N Ditman Ave, Kansas City, MO 64157
4beds
2,087sqft
Single Family Residence
Built in 2012
0.26 Acres Lot
$443,500 Zestimate®
$--/sqft
$2,699 Estimated rent
Home value
$443,500
$421,000 - $466,000
$2,699/mo
Zestimate® history
Owner options
List your home for rent
$2,699/mo
Rent Zestimate®
Find your next renter with Zillow Rental Manager. Plus, with online applications, you can quickly screen prospective tenants – for free.
$2,699/mo
Rent Zestimate®
Refinance and save
$390/mo
Est. payment
Refinancing to a lower rate could help reduce your monthly payments and save thousands over the life of the loan.
$390/mo
Est. payment
Explore your selling options
Work with a Zillow partner agent
Leverage their expertise and Zillow's premium Showcase listings to get your home seen by more buyers.
Get startedList with your own agent
Get your home in front of millions of buyers by listing it on Zillow.
Learn how to do itSell it yourself
Take full control of how buyers see your home on Zillow by listing For Sale by Owner (FSBO).
List your homeWhat's special
Formal dining roomHuge walk-in pantryLarge primary suiteDouble vanitiesJacuzzi tubCovered deckExpansive walk-in closet
Zillow last checked:
Listing updated:
Listed by:
Beth Shearrer 816-809-5776,
Platinum Realty LLC
Bought with:
Twyla Rist, BR00032229
Compass Realty Group
Source: Heartland MLS as distributed by MLS GRID,MLS#: 2460469
Facts & features
Interior
Bedrooms & bathrooms
- Bedrooms: 4
- Bathrooms: 3
- Full bathrooms: 2
- 1/2 bathrooms: 1
Primary bedroom
- Features: Carpet
- Level: Second
Bedroom 2
- Features: Carpet
- Level: Second
Bedroom 3
- Features: Carpet
- Level: Second
Bedroom 4
- Features: Carpet
- Level: Second
Primary bathroom
- Features: Double Vanity, Separate Shower And Tub
- Level: Second
Dining room
- Features: Carpet
- Level: First
Kitchen
- Features: Kitchen Island, Pantry
- Level: First
Laundry
- Level: Second
Living room
- Features: Carpet, Fireplace
- Level: First
Heating
- Forced Air, Natural Gas
Cooling
- Electric
Appliances
- Included: Dishwasher, Microwave, Refrigerator, Built-In Electric Oven
- Laundry: Laundry Room, Upper Level
Features
- Custom Cabinets, Kitchen Island, Pantry
- Basement: Full,Unfinished
- Number of fireplaces: 1
- Fireplace features: Gas, Living Room
Interior area
- Total structure area: 2,087
- Total interior livable area: 2,087 sqft
- Finished area above ground: 2,087
Property
Parking
- Total spaces: 3
- Parking features: Garage Door Opener, Garage Faces Front
- Garage spaces: 3
Features
- Patio & porch: Covered
- Fencing: Wood
Lot
- Size: 0.26 Acres
- Features: City Limits, Level
Details
- Parcel number: 108160017016.00
Construction
Type & style
- Home type: SingleFamily
- Architectural style: Traditional
- Property subtype: Single Family Residence
Materials
- Frame, Stone Trim
- Roof: Composition
Condition
- Year built: 2012
Utilities & green energy
- Sewer: Public Sewer
- Water: Public
Community & HOA
Community
- Subdivision: Benson Place Fieldstone
HOA
- Has HOA: Yes
- Amenities included: Play Area, Pool, Trail(s)
- HOA fee: $390 annually
- HOA name: Benson Place
Location
- Region: Kansas City
Financial & listing details
- Tax assessed value: $68,170
- Annual tax amount: $4,795
- Date on market: 11/2/2023
- Listing terms: Cash,Conventional,FHA,VA Loan
- Ownership: Private
Price history
| Date | Event | Price |
|---|---|---|
| 1/19/2024 | Sold | -- |
Source:  Heartland MLS as distributed by MLS GRID #2460469 Report a problem Heartland MLS as distributed by MLS GRID #2460469 Report a problem | ||
| 12/2/2023 | Pending sale | $375,000$180/sqft |
Source: Heartland MLS as distributed by MLS GRID #2460469 Report a problem | ||
| 11/30/2023 | Price change | $375,000-6.3%$180/sqft |
Source: Heartland MLS as distributed by MLS GRID #2460469 Report a problem | ||
| 11/8/2023 | Price change | $400,000-3.6%$192/sqft |
Source: Heartland MLS as distributed by MLS GRID #2460469 Report a problem | ||
| 11/2/2023 | Listed for sale | $415,000+50.9%$199/sqft |
Source: Heartland MLS as distributed by MLS GRID #2460469 Report a problem | ||
| 1/4/2018 | Sold | -- |
Source: Heartland MLS as distributed by MLS GRID #45001_2081670 Report a problem | ||
| 12/9/2017 | Pending sale | $275,000$132/sqft |
Source: Kansas City - Northland #2081670 Report a problem | ||
| 11/30/2017 | Listed for sale | $275,000$132/sqft |
Source: Keller Williams KC North #2081670 Report a problem | ||
| 8/19/2016 | Sold | -- |
Source: Heartland MLS as distributed by MLS GRID #45001_1997504 Report a problem | ||
| 7/1/2016 | Pending sale | $275,000$132/sqft |
Source: ReeceNichols KCN #1997504 Report a problem | ||
| 6/16/2016 | Listed for sale | $275,000$132/sqft |
Source: ReeceNichols KCN #1997504 Report a problem | ||
| 12/1/2011 | Sold | -- |
Source: Agent Provided Report a problem | ||
Public tax history
| Year | Property taxes | Tax assessment |
|---|---|---|
| 2025 | $5,401 -5% | $68,170 +0.3% |
| 2024 | $5,687 -0.9% | $67,960 |
| 2023 | $5,737 +13.3% | $67,960 +17.1% |
| 2022 | $5,062 -0.4% | $58,030 |
| 2021 | $5,084 +4.8% | $58,030 +10.4% |
| 2020 | $4,852 | $52,550 0% |
| 2019 | $4,852 +1.8% | $52,554 +0.4% |
| 2018 | $4,768 +3% | $52,350 +0% |
| 2017 | $4,631 | $52,340 +2.4% |
| 2016 | $4,631 | $51,110 |
| 2015 | $4,631 +0.1% | $51,110 +14.4% |
| 2014 | $4,626 | $44,690 |
| 2013 | -- | $44,690 +1.6% |
| 2012 | -- | $44,000 +498.6% |
| 2011 | -- | $7,350 -11.9% |
| 2010 | -- | $8,340 |
| 2009 | -- | $8,340 |
| 2007 | -- | $8,340 |
Find assessor info on the county website
Neighborhood: Shoal Creek
Nearby homes
- $458,5004 bd3 ba2.4k sqft8508 NE 102nd St, Kansas City, MO 64157Off Market
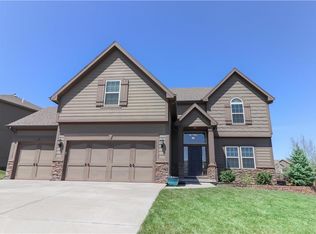
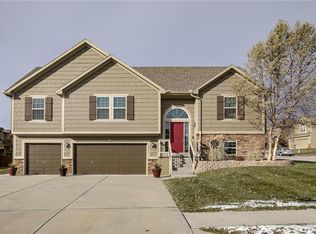
- $416,9004 bd3 ba2.3k sqft10214 N Ditman Ave, Kansas City, MO 64157Off Market
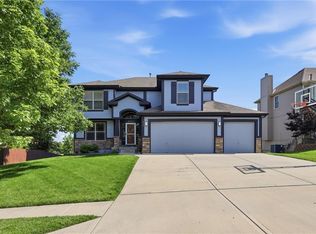
- $--4 bd4 ba3.1k sqft8505 NE 102nd Ter, Kansas City, MO 64157Sold
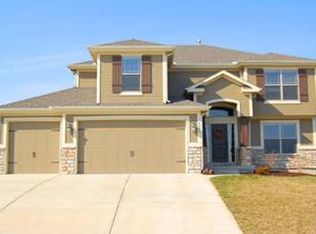
- $474,7004 bd2 ba2.5k sqft8504 NE 102nd St, Kansas City, MO 64157Off Market
- $--4 bd4 ba3.4k sqft8503 NE 102nd Ter, Kansas City, MO 64157Sold
- $490,6004 bd3 ba2.6k sqft10211 N Ditman Ave, Kansas City, MO 64157Off Market
- $472,5004 bd3 ba2.6k sqft10215 N Ditman Ave, Kansas City, MO 64157Off Market
- $458,3004 bd2 ba2.4k sqft8500 NE 102nd St, Kansas City, MO 64157Off Market
Nearby schools
GreatSchools rating
- 9/10Shoal Creek Elementary SchoolGrades: K-5Distance: 1.6 mi
- 6/10South Valley Middle SchoolGrades: 6-8Distance: 3.7 mi
- 9/10Liberty North High SchoolGrades: 9-12Distance: 2.5 mi
Schools provided by the listing agent
- Elementary: Shoal Creek
- Middle: South Valley
- High: Liberty North
Source: Heartland MLS as distributed by MLS GRID. This data may not be complete. We recommend contacting the local school district to confirm school assignments for this home.
Get a cash offer in 3 minutes
Find out how much your home could sell for in as little as 3 minutes with a no-obligation cash offer.
Estimated market value
$443,500
Get a cash offer in 3 minutes
Find out how much your home could sell for in as little as 3 minutes with a no-obligation cash offer.
Estimated market value
$443,500
- Missouri
- Clay County
- Kansas City
- 64157
- Shoal Creek
- 10210 N Ditman Ave
Nearby cities
Nearby neighborhoods
Nearby zip codes
Other Kansas City Topics
