You know that house on the street that just looks right? Yeah. This is that one. 15 years of ownership later, this Benson Place Fieldstone walkout has only gotten sharper. 4 bedrooms, 4 bathrooms (3 full, 1 half — no morning traffic jams), 3,177 square feet, and a 3-car garage for all your vehicles and hobbies. Step inside and you've got hardwood floors, a kitchen that means business (island, pantry, all the counter space), and not one but TWO fireplaces — one in the living room, one in the basement. All four bedrooms have fresh carpet. Yes, ALL four. Speaking of the basement: it walks out, it's fully finished, and it has a bar area. Before you even process that, there's also a hot tub. And four — count 'em, four — mounted TVs throughout the home that are staying with the house, because apparently the sellers wanted to make this purchase as difficult to say no to as humanly possible. Now let's talk about the deck, because it genuinely deserves its own paragraph. The upper deck is Trex — composite, low maintenance, built to actually last — and here's the part that makes people's eyes light up during showings: it has a drainage system built in underneath. That means the lower level stays completely dry, giving you covered outdoor living space that works in the rain. Someone thought this through. Someone thought this through really well. The smart home situation is equally dialed in: Govee soffit lighting, MyQ Chamberlain smart garage, automated sprinkler system with auto timer and backflow valve, plus upper and lower deck lights — all staying. The basketball goal in the front yard stays too, which is either a selling point or a heads-up that this neighborhood has competitive driveway energy. Either way, you've been warned. This house is move-in ready and doesn't need a single thing.
Sold
Price Unknown
8505 NE 102nd Ter, Kansas City, MO 64157
4beds
3,177sqft
Single Family Residence
Built in 2010
8,712 Square Feet Lot
$520,600 Zestimate®
$--/sqft
$3,361 Estimated rent
Home value
$520,600
$495,000 - $547,000
$3,361/mo
Zestimate® history
Owner options
List your home for rent
$3,361/mo
Rent Zestimate®
Find your next renter with Zillow Rental Manager. Plus, with online applications, you can quickly screen prospective tenants – for free.
$3,361/mo
Rent Zestimate®
Refinance and save
Refinancing to a lower rate could help reduce your monthly payments and save thousands over the life of the loan.
Explore your selling options
Work with a Zillow partner agent
Leverage their expertise and Zillow's premium Showcase listings to get your home seen by more buyers.
Get startedList with your own agent
Get your home in front of millions of buyers by listing it on Zillow.
Learn how to do itSell it yourself
Take full control of how buyers see your home on Zillow by listing For Sale by Owner (FSBO).
List your homeWhat's special
Zillow last checked:
Listing updated:
Listed by:
Breeze Team 913-430-1977,
EXP Realty LLC,
Dallas Miller 785-341-6685,
EXP Realty LLC
Bought with:
Liz Sievert, 2014008880
Juncture
Source: Heartland MLS as distributed by MLS GRID,MLS#: 2615690
Facts & features
Interior
Bedrooms & bathrooms
- Bedrooms: 4
- Bathrooms: 4
- Full bathrooms: 3
- 1/2 bathrooms: 1
Primary bedroom
- Features: Carpet
Bedroom 2
- Features: Carpet
Bedroom 3
- Features: Carpet
Bedroom 4
- Features: Carpet
Bathroom 1
- Features: Double Vanity, Separate Shower And Tub
Heating
- Heatpump/Gas
Cooling
- Electric, Heat Pump
Appliances
- Included: Dishwasher, Microwave
- Laundry: Bedroom Level
Features
- Kitchen Island, Pantry, Walk-In Closet(s)
- Flooring: Carpet, Tile, Wood
- Windows: Thermal Windows
- Basement: Finished,Interior Entry,Walk-Out Access
- Number of fireplaces: 2
Interior area
- Total structure area: 3,177
- Total interior livable area: 3,177 sqft
- Finished area above ground: 2,415
- Finished area below ground: 762
Property
Parking
- Total spaces: 3
- Parking features: Attached, Garage Faces Front
- Attached garage spaces: 3
Lot
- Size: 8,712 Square Feet
Details
- Parcel number: 108160017014.00
Construction
Type & style
- Home type: SingleFamily
- Property subtype: Single Family Residence
Materials
- Board & Batten Siding, Frame
- Roof: Composition
Condition
- Year built: 2010
Utilities & green energy
- Sewer: Public Sewer
- Water: Public
Community & HOA
Community
- Subdivision: Benson Place Fieldstone
HOA
- Has HOA: Yes
- Amenities included: Play Area, Pool, Trail(s)
Location
- Region: Kansas City
Financial & listing details
- Tax assessed value: $70,890
- Annual tax amount: $5,617
- Date on market: 6/4/2026
- Listing terms: Cash,Conventional,FHA,VA Loan
- Ownership: Private
Price history
| Date | Event | Price |
|---|---|---|
| 7/15/2026 | Sold | -- |
Source:  Heartland MLS as distributed by MLS GRID #2615690 Report a problem Heartland MLS as distributed by MLS GRID #2615690 Report a problem | ||
| 6/16/2026 | Pending sale | $525,000$165/sqft |
Source: Heartland MLS as distributed by MLS GRID #2615690 Report a problem | ||
| 6/4/2026 | Listed for sale | $525,000$165/sqft |
Source: Heartland MLS as distributed by MLS GRID #2615690 Report a problem | ||
| 5/2/2011 | Sold | -- |
Source: Agent Provided Report a problem | ||
Public tax history
| Year | Property taxes | Tax assessment |
|---|---|---|
| 2025 | $5,617 +1.4% | $70,890 +7.1% |
| 2024 | $5,538 -0.9% | $66,180 |
| 2023 | $5,587 +13.4% | $66,180 +17.2% |
| 2022 | $4,926 -0.4% | $56,470 |
| 2021 | $4,947 +4.8% | $56,470 +10.4% |
| 2020 | $4,722 | $51,150 |
| 2019 | $4,722 +1.8% | $51,150 +2.9% |
| 2018 | $4,641 +6.7% | $49,690 +0% |
| 2017 | $4,350 | $49,680 +3.5% |
| 2016 | $4,350 | $48,010 |
| 2015 | $4,350 +0.1% | $48,010 +2.3% |
| 2014 | $4,346 | $46,950 |
| 2013 | -- | $46,950 -5.1% |
| 2012 | -- | $49,490 +505.8% |
| 2011 | -- | $8,170 -6.3% |
| 2010 | -- | $8,720 |
| 2009 | -- | $8,720 |
| 2007 | -- | $8,720 |
Find assessor info on the county website
Neighborhood: Shoal Creek
Nearby homes
- $--4 bd4 ba3.4k sqft8503 NE 102nd Ter, Kansas City, MO 64157Sold

- $416,9004 bd3 ba2.3k sqft10214 N Ditman Ave, Kansas City, MO 64157Off Market
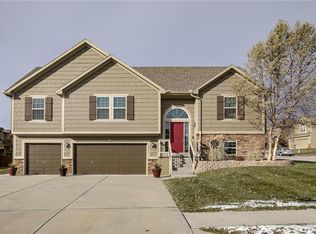
- $--4 bd3 ba2k sqft10210 N Ditman Ave, Kansas City, MO 64157Sold

- $519,4004 bd4 ba3.7k sqft8409 NE 102nd Ter, Kansas City, MO 64157Off Market
- $474,7004 bd2 ba2.5k sqft8504 NE 102nd St, Kansas City, MO 64157Off Market
- $458,5004 bd3 ba2.4k sqft8508 NE 102nd St, Kansas City, MO 64157Off Market
- $--4 bd4 ba3.7k sqft8502 NE 102nd Ter, Kansas City, MO 64157Sold
- $482,6005 bd3 ba4.1k sqft8506 NE 102nd Ter, Kansas City, MO 64157Off Market
Nearby schools
GreatSchools rating
- 9/10Shoal Creek Elementary SchoolGrades: K-5Distance: 1.6 mi
- 6/10South Valley Middle SchoolGrades: 6-8Distance: 3.7 mi
- 9/10Liberty North High SchoolGrades: 9-12Distance: 2.5 mi
Get a cash offer in 3 minutes
Find out how much your home could sell for in as little as 3 minutes with a no-obligation cash offer.
Estimated market value
$520,600
Get a cash offer in 3 minutes
Find out how much your home could sell for in as little as 3 minutes with a no-obligation cash offer.
Estimated market value
$520,600
- Missouri
- Clay County
- Kansas City
- 64157
- Shoal Creek
- 8505 NE 102nd Ter
Nearby cities
Nearby neighborhoods
Nearby zip codes
Other Kansas City Topics
