Welcome to the Reflections neighborhood in Foothills Green, where you'll instantly feel at home. Fall in love with the peaceful surroundings and prepare to be amazed as you step inside. This home stands out with a redesigned lower level that offers more functional and usable space. Whether you're a cooking enthusiast or simply enjoy great meals, this kitchen is a dream come true, featuring granite countertops, a spacious island, and stunning cabinetry that will make you feel right at home. Forget dull laundry areas—this laundry room is fully equipped with a washer, dryer, sink, cabinets, a closet, and natural light. The living room, with its open floor plan, fresh carpet and paint, and cozy gas fireplace, is ideal for entertaining or relaxing during Colorado winters. Upstairs, you'll find two bedrooms and a beautifully updated bathroom...both with tons of natural light. Need even more room? The basement offers 731 'finished' square feet, ready for you to unleash your creativity. Step outside to the sun-drenched backyard deck, perfect for summer barbecues, gardening, or letting your furry friend's roam. This house is ready to be your perfect home!
Sold for $526,000
$526,000
10210 W Alamo Place, Littleton, CO 80127
3beds
2,101sqft
Single Family Residence
Built in 1979
4,791 Square Feet Lot
$516,600 Zestimate®
$250/sqft
$2,909 Estimated rent
Home value
$516,600
$486,000 - $553,000
$2,909/mo
Zestimate® history
Owner options
List your home for rent
$2,909/mo
Rent Zestimate®
Find your next renter with Zillow Rental Manager. Plus, with online applications, you can quickly screen prospective tenants – for free.
$2,909/mo
Rent Zestimate®
Refinance and save
$3,272/mo
Est. payment
Refinancing to a lower rate could help reduce your monthly payments and save thousands over the life of the loan.
$3,272/mo
Est. payment
Explore your selling options
Work with a Zillow partner agent
Leverage their expertise and Zillow's premium Showcase listings to get your home seen by more buyers.
Get startedList with your own agent
Get your home in front of millions of buyers by listing it on Zillow.
Learn how to do itSell it yourself
Take full control of how buyers see your home on Zillow by listing For Sale by Owner (FSBO).
List your homeWhat's special
Zillow last checked:
Listing updated:
Listed by:
Nicole A Galluzzo 303-902-1091 ColoradoHomeswithNicole@gmail.com,
HomeSmart
Bought with:
Katherine Albers, 100107060
Painted Door Properties LLC
Source: REcolorado as distributed by MLS GRID,MLS#: 3243559
Facts & features
Interior
Bedrooms & bathrooms
- Bedrooms: 3
- Bathrooms: 2
- Full bathrooms: 1
- 1/2 bathrooms: 1
- Main level bathrooms: 1
Bedroom
- Description: New Carpet & Paint, Ceiling Fan
- Level: Upper
- Area: 150 Square Feet
- Dimensions: 15 x 10
Bedroom
- Description: Needs A Little Tlc
- Level: Basement
- Area: 168 Square Feet
- Dimensions: 12 x 14
Bathroom
- Description: Updated Powder Room
- Level: Main
- Area: 30 Square Feet
- Dimensions: 5 x 6
Bathroom
- Description: Updated With Dual Sinks, Granite Countertops, And Tile Flooring -Private Access To Primary
- Level: Upper
- Area: 70 Square Feet
- Dimensions: 14 x 5
Other
- Description: New Carpet & Paint, Floor To Ceiling Mirrored Closet Doors, Ceiling Fan, And Great Natural Light
- Level: Upper
- Area: 238 Square Feet
- Dimensions: 17 x 14
Dining room
- Description: Breakfast Nook, Eat-In Kitchen Or Informal Dining Room
- Level: Main
- Area: 99 Square Feet
- Dimensions: 11 x 9
Great room
- Description: Needs A Little Creative Direction, But The Space And Natural Light Is Outstanding
- Level: Basement
- Area: 300 Square Feet
- Dimensions: 20 x 15
Kitchen
- Description: Update And Reconfigured!!! Granite Countertops With Island, Beautiful Cabinetry, Stainless Appliances, Tile Floor...Tons Of Natural Light
- Level: Main
- Area: 104 Square Feet
- Dimensions: 13 x 8
Laundry
- Description: Reconfigured Space!!! Washer, Dryer & Laundry Sink
- Level: Main
- Area: 77 Square Feet
- Dimensions: 11 x 7
Living room
- Description: New Carpet & Paint, Fireplace
- Level: Main
- Area: 195 Square Feet
- Dimensions: 13 x 15
Utility room
- Description: Unfinished
- Level: Basement
- Area: 276 Square Feet
- Dimensions: 23 x 12
Heating
- Baseboard, Forced Air
Cooling
- None
Appliances
- Included: Dishwasher, Disposal, Dryer, Microwave, Refrigerator, Self Cleaning Oven, Washer
- Laundry: In Unit
Features
- Ceiling Fan(s), Eat-in Kitchen, Five Piece Bath, Granite Counters, High Ceilings, Kitchen Island, Vaulted Ceiling(s)
- Flooring: Carpet, Tile
- Basement: Finished
- Number of fireplaces: 2
- Fireplace features: Living Room, Recreation Room, Wood Burning
- Common walls with other units/homes: No Common Walls
Interior area
- Total structure area: 2,101
- Total interior livable area: 2,101 sqft
- Finished area above ground: 1,331
- Finished area below ground: 731
Property
Parking
- Total spaces: 2
- Parking features: Concrete, Floor Coating
- Attached garage spaces: 2
Features
- Levels: Two
- Stories: 2
- Patio & porch: Deck
- Exterior features: Private Yard
- Fencing: Full
Lot
- Size: 4,791 Square Feet
- Features: Level, Sprinklers In Front, Sprinklers In Rear
Details
- Parcel number: 158320
- Zoning: P-D
- Special conditions: Standard
Construction
Type & style
- Home type: SingleFamily
- Property subtype: Single Family Residence
Materials
- Frame, Wood Siding
- Foundation: Slab
- Roof: Composition
Condition
- Updated/Remodeled
- Year built: 1979
Utilities & green energy
- Sewer: Public Sewer
- Water: Public
- Utilities for property: Cable Available, Electricity Connected, Natural Gas Connected
Community & HOA
Community
- Security: Carbon Monoxide Detector(s), Smoke Detector(s)
- Subdivision: Foothill Green
HOA
- Has HOA: Yes
- Amenities included: Pond Seasonal, Trail(s)
- Services included: Maintenance Grounds, Recycling, Snow Removal, Trash
- HOA fee: $177 monthly
- HOA name: Reflections HOA
- HOA phone: 720-557-6490
Location
- Region: Littleton
Financial & listing details
- Price per square foot: $250/sqft
- Tax assessed value: $511,679
- Annual tax amount: $2,704
- Date on market: 9/4/2025
- Listing terms: Cash,Conventional,FHA,VA Loan
- Exclusions: Sellers Personal Property
- Ownership: Individual
- Electric utility on property: Yes
- Road surface type: Paved
Price history
| Date | Event | Price |
|---|---|---|
| 11/14/2025 | Sold | $526,000+1.3%$250/sqft |
Source:  REcolorado as distributed by MLS GRID #3243559 Report a problem REcolorado as distributed by MLS GRID #3243559 Report a problem | ||
| 10/13/2025 | Pending sale | $519,000$247/sqft |
Source: REcolorado as distributed by MLS GRID #3243559 Report a problem | ||
| 10/10/2025 | Price change | $519,000+1.6%$247/sqft |
Source: REcolorado as distributed by MLS GRID #3243559 Report a problem | ||
| 9/16/2025 | Listed for sale | $511,000$243/sqft |
Source: REcolorado as distributed by MLS GRID #3243559 Report a problem | ||
| 9/11/2025 | Pending sale | $511,000$243/sqft |
Source: REcolorado as distributed by MLS GRID #3243559 Report a problem | ||
| 9/4/2025 | Listed for sale | $511,000+7.6%$243/sqft |
Source: REcolorado as distributed by MLS GRID #3243559 Report a problem | ||
| 8/26/2025 | Listing removed | -- |
Source: Owner Report a problem | ||
| 7/15/2025 | Listed for sale | $475,000+216.9%$226/sqft |
Source: Owner Report a problem | ||
| 1/20/2012 | Sold | $149,900$71/sqft |
Source: Public Record Report a problem | ||
| 12/16/2011 | Pending sale | $149,900$71/sqft |
Source: RE/MAX Professionals #1054752 Report a problem | ||
| 12/13/2011 | Listed for sale | $149,900$71/sqft |
Source: RE/MAX Professionals #1054752 Report a problem | ||
| 11/4/2011 | Listing removed | $149,900$71/sqft |
Source: Keller Williams Dtc #1046239 Report a problem | ||
| 10/30/2011 | Price change | $149,900-5.1%$71/sqft |
Source: Keller Williams Dtc #1046239 Report a problem | ||
| 10/24/2011 | Price change | $158,000-6%$75/sqft |
Source: Keller Williams Dtc #1046239 Report a problem | ||
| 9/27/2011 | Price change | $168,000+6.3%$80/sqft |
Source: Keller Williams Realty DTC #1038295 Report a problem | ||
| 6/18/2011 | Listed for sale | $158,000-35%$75/sqft |
Source: Keller Williams Realty DTC #1008785 Report a problem | ||
| 6/5/2008 | Listing removed | $243,200$116/sqft |
Source: Century 21 #656082 Report a problem | ||
| 5/21/2008 | Listed for sale | $243,200+8.1%$116/sqft |
Source: Century 21 #656082 Report a problem | ||
| 10/18/2005 | Sold | $225,000+12.5%$107/sqft |
Source: Public Record Report a problem | ||
| 8/4/2005 | Sold | $200,000+25%$95/sqft |
Source: Public Record Report a problem | ||
| 6/9/2000 | Sold | $160,000+27.9%$76/sqft |
Source: Public Record Report a problem | ||
| 8/20/1996 | Sold | $125,100$60/sqft |
Source: Public Record Report a problem | ||
Public tax history
| Year | Property taxes | Tax assessment |
|---|---|---|
| 2025 | $2,704 +0% | $31,980 +15.9% |
| 2024 | $2,703 +0.3% | $27,594 |
| 2023 | $2,694 -1.3% | $27,594 +2.2% |
| 2022 | $2,728 +14.9% | $27,002 -2.8% |
| 2021 | $2,374 | $27,779 +14.6% |
| 2020 | $2,374 +1.3% | $24,233 |
| 2019 | $2,345 +7% | $24,233 +10.8% |
| 2018 | $2,191 | $21,870 |
| 2017 | $2,191 +9.8% | $21,870 +5.2% |
| 2016 | $1,996 -0.5% | $20,790 |
| 2015 | $2,006 +23.4% | $20,790 +29.2% |
| 2014 | $1,626 -1.9% | $16,090 |
| 2013 | $1,657 +1.9% | $16,090 -2.8% |
| 2012 | $1,626 -3.7% | $16,557 |
| 2011 | $1,689 +0.1% | $16,557 -4.4% |
| 2010 | $1,688 -2.1% | $17,310 |
| 2009 | $1,723 +0.4% | $17,310 -1.8% |
| 2008 | $1,717 +7.2% | $17,620 |
| 2007 | $1,601 +2.4% | $17,620 +8.6% |
| 2006 | $1,564 -0.9% | $16,230 +1.3% |
| 2005 | $1,578 +8.3% | $16,020 |
| 2004 | $1,457 -0.1% | $16,020 |
| 2003 | $1,459 +1.7% | $16,020 +1.3% |
| 2002 | $1,435 +6% | $15,810 +16.2% |
| 2001 | $1,354 +4.1% | $13,610 |
| 2000 | $1,300 | $13,610 |
Find assessor info on the county website
Neighborhood: 80127
Nearby homes
- $486,9002 bd3 ba1.3k sqft10250 W Alamo Pl, Littleton, CO 80127Off Market
- $656,6004 bd3 ba2.6k sqft10240 W Alamo Pl, Littleton, CO 80127Off Market
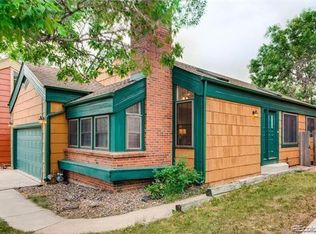
- $595,0004 bd4 ba2.7k sqft10260 W Alamo Pl, Littleton, CO 80127Sold
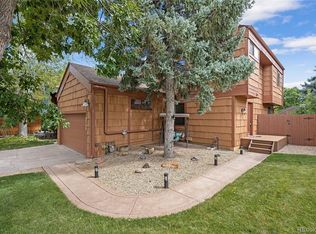
- $624,9004 bd4 ba2.2k sqft10230 W Alamo Pl, Littleton, CO 80127Sold
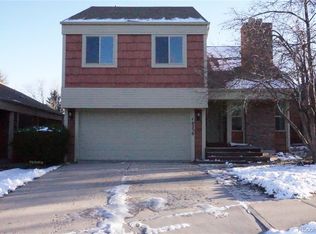
- $510,7003 bd3 ba1.3k sqft10270 W Alamo Pl, Littleton, CO 80127Off Market
- $498,3002 bd2 ba1.4k sqft10220 W Alamo Pl, Littleton, CO 80127Off Market
- $665,3004 bd3 ba2.6k sqft10280 W Alamo Pl, Littleton, CO 80127Off Market
- $639,1003 bd2 ba2k sqft5751 S Lee Ct, Littleton, CO 80127Off Market
Nearby schools
GreatSchools rating
- 7/10Westridge Elementary SchoolGrades: PK-5Distance: 0.3 mi
- 5/10Summit Ridge Middle SchoolGrades: 6-8Distance: 1.2 mi
- 8/10Dakota Ridge Senior High SchoolGrades: 9-12Distance: 2 mi
Schools provided by the listing agent
- Elementary: Westridge
- Middle: Summit Ridge
- High: Dakota Ridge
- District: Jefferson County R-1
Source: REcolorado as distributed by MLS GRID. This data may not be complete. We recommend contacting the local school district to confirm school assignments for this home.
Get a cash offer in 3 minutes
Find out how much your home could sell for in as little as 3 minutes with a no-obligation cash offer.
Estimated market value
$516,600
Get a cash offer in 3 minutes
Find out how much your home could sell for in as little as 3 minutes with a no-obligation cash offer.
Estimated market value
$516,600
- Colorado
- Jefferson County
- Littleton
- 80127
- 10210 W Alamo Place
Nearby cities
Nearby neighborhoods
Nearby zip codes
Other Littleton Topics
