This is a lovely 4 bedroom, 4 bathroom home freshly updated with an all new interior. As you enter this home you love the high vaulted ceilings that lets in a ton of natural lighting. The main level has beautiful new hardwood floors with a cozy wood burning fireplace. From this level you can go out to the 2 car attached garage, down to the walk-out basement or to the upper levels. The kitchen boasts brand new custom cabinets, carefully chosen granite counter tops and brand new stainless steel appliances. There is a large deck that is more than perfect for entertaining and enjoying the beautiful summer days and warm evenings. You can access the yard from the deck, as well. The primary bedroom is on the same level with beautiful French doors, brand new carpet and nicely finished with a beautiful tiled bathtub/shower, a new vanity and of course there are new fixtures and lighting throughout the entire home. On the upper level, there a 2 more bedrooms along with a large walk-in closet and a beautifully finished custom tiled bathroom. When you venture down to the walk-out basement you will be pleasantly surprised at how light, bright and roomy it is. There is a 4th bedroom and a combo 3/4 bathroom/laundry room. The sliding glass doors lead out to the spacious back yard where you can hear the small pond fountain while still enjoying your privacy. This lovely home also features brand new windows, throughout. All information deemed reliable but not guaranteed, Buyer and/or Buyer's agent to verify all information.
Sold for $624,900
$624,900
10230 W Alamo Place, Littleton, CO 80127
4beds
2,247sqft
Single Family Residence
Built in 1979
4,933 Square Feet Lot
$637,200 Zestimate®
$278/sqft
$3,287 Estimated rent
Home value
$637,200
$605,000 - $669,000
$3,287/mo
Zestimate® history
Owner options
List your home for rent
$3,287/mo
Rent Zestimate®
Find your next renter with Zillow Rental Manager. Plus, with online applications, you can quickly screen prospective tenants – for free.
$3,287/mo
Rent Zestimate®
Refinance and save
$3,861/mo
Est. payment
Refinancing to a lower rate could help reduce your monthly payments and save thousands over the life of the loan.
$3,861/mo
Est. payment
Explore your selling options
Work with a Zillow partner agent
Leverage their expertise and Zillow's premium Showcase listings to get your home seen by more buyers.
Get startedList with your own agent
Get your home in front of millions of buyers by listing it on Zillow.
Learn how to do itSell it yourself
Take full control of how buyers see your home on Zillow by listing For Sale by Owner (FSBO).
List your homeWhat's special
Small pond fountainLarge deckBrand new custom cabinetsBrand new windowsNew fixturesBeautiful french doorsNew vanity
Zillow last checked:
Listing updated:
Listed by:
Dale Gibbs 720-645-0660 Dale@phredenver.com,
Pristine Homes of Colorado LLC,
Alycia Abeita 303-523-6268,
Pristine Homes of Colorado LLC
Bought with:
Bobby Reginelli, 100082744
MODUS Real Estate
Source: REcolorado as distributed by MLS GRID,MLS#: 4548282
Facts & features
Interior
Bedrooms & bathrooms
- Bedrooms: 4
- Bathrooms: 4
- Full bathrooms: 2
- 3/4 bathrooms: 1
- 1/2 bathrooms: 1
Bedroom
- Description: On 1st Upper Level
- Level: Upper
Bedroom
- Description: On 2nd Upper Level
- Level: Upper
Bedroom
- Description: On 2nd Upper Level
- Level: Upper
Bedroom
- Description: Basement Is A Walk-Out
- Level: Basement
Bathroom
- Description: On 1st Upper Level
- Level: Upper
Bathroom
- Description: On 1st Upper Level In Primary Bedroom
- Level: Upper
Bathroom
- Description: On 2nd Upper Level
- Level: Upper
Bathroom
- Description: Basement Is Walk-Out
- Level: Basement
Heating
- Forced Air
Cooling
- None
Appliances
- Included: Dishwasher, Disposal, Oven, Range, Refrigerator
- Laundry: In Unit
Features
- Ceiling Fan(s), Granite Counters, Primary Suite, Vaulted Ceiling(s), Walk-In Closet(s)
- Flooring: Carpet, Tile, Wood
- Windows: Double Pane Windows
- Basement: Walk-Out Access
- Number of fireplaces: 1
- Fireplace features: Wood Burning
- Common walls with other units/homes: No Common Walls
Interior area
- Total structure area: 2,247
- Total interior livable area: 2,247 sqft
- Finished area above ground: 2,247
- Finished area below ground: 0
Property
Parking
- Total spaces: 2
- Parking features: Garage - Attached
- Attached garage spaces: 2
Features
- Levels: Multi/Split
- Patio & porch: Deck
- Exterior features: Private Yard
- Fencing: Full
Lot
- Size: 4,933 Square Feet
Details
- Parcel number: 158318
- Zoning: P-D
- Special conditions: Standard
Construction
Type & style
- Home type: SingleFamily
- Property subtype: Single Family Residence
Materials
- Frame, Wood Siding
- Roof: Composition
Condition
- Updated/Remodeled
- Year built: 1979
Utilities & green energy
- Sewer: Public Sewer
- Water: Public
Community & HOA
Community
- Subdivision: Foothill Green
HOA
- Has HOA: Yes
- Amenities included: Park, Pond Seasonal, Trail(s)
- Services included: Reserve Fund, Recycling, Snow Removal, Trash
- HOA fee: $166 monthly
- HOA name: Reflections Foothill Green
- HOA phone: 720-339-0471
Location
- Region: Littleton
Financial & listing details
- Price per square foot: $278/sqft
- Tax assessed value: $664,564
- Annual tax amount: $2,969
- Date on market: 2/2/2024
- Listing terms: Cash,Conventional,FHA,VA Loan
- Exclusions: None
- Ownership: Agent Owner
Price history
| Date | Event | Price |
|---|---|---|
| 3/15/2024 | Sold | $624,900$278/sqft |
Source:  REcolorado as distributed by MLS GRID #4548282 Report a problem REcolorado as distributed by MLS GRID #4548282 Report a problem | ||
| 2/13/2024 | Pending sale | $624,900$278/sqft |
Source: REcolorado as distributed by MLS GRID #4548282 Report a problem | ||
| 2/2/2024 | Listed for sale | $624,900+95.3%$278/sqft |
Source: REcolorado as distributed by MLS GRID #4548282 Report a problem | ||
| 8/17/2019 | Listing removed | $2,100$1/sqft |
Source: Owner Report a problem | ||
| 8/14/2019 | Listed for rent | $2,100-16%$1/sqft |
Source: Zillow Rental Manager Report a problem | ||
| 1/4/2019 | Listing removed | $2,500$1/sqft |
Source: Zillow Rental Manager Report a problem | ||
| 11/21/2018 | Listed for rent | $2,500$1/sqft |
Source: Zillow Rental Manager Report a problem | ||
| 10/26/2018 | Sold | $320,000+32.8%$142/sqft |
Source: Public Record Report a problem | ||
| 5/10/2005 | Sold | $241,000+7.2%$107/sqft |
Source: Public Record Report a problem | ||
| 8/9/2001 | Sold | $224,900+58.9%$100/sqft |
Source: Public Record Report a problem | ||
| 7/11/1994 | Sold | $141,500$63/sqft |
Source: Public Record Report a problem | ||
Public tax history
| Year | Property taxes | Tax assessment |
|---|---|---|
| 2025 | $3,271 +0% | $41,535 +24.4% |
| 2024 | $3,270 +10.1% | $33,389 |
| 2023 | $2,969 -1.3% | $33,389 +12.2% |
| 2022 | $3,007 +12.5% | $29,762 -2.8% |
| 2021 | $2,672 | $30,618 +12.3% |
| 2020 | $2,672 +1.3% | $27,274 |
| 2019 | $2,639 +2.6% | $27,274 +6.2% |
| 2018 | $2,573 | $25,676 |
| 2017 | $2,573 +10.9% | $25,676 +6.3% |
| 2016 | $2,319 | $24,149 |
| 2015 | $2,319 +17.5% | $24,149 +23.7% |
| 2014 | $1,974 -3.4% | $19,529 |
| 2013 | $2,043 +1.9% | $19,529 -4.3% |
| 2012 | $2,005 +1.7% | $20,417 |
| 2011 | $1,971 +0.1% | $20,417 +1.1% |
| 2010 | $1,970 -3.5% | $20,200 |
| 2009 | $2,042 +0.4% | $20,200 -3.3% |
| 2008 | $2,034 +9.3% | $20,880 |
| 2007 | $1,861 +2.4% | $20,880 +10.7% |
| 2006 | $1,818 -5.6% | $18,860 -3.5% |
| 2005 | $1,925 +8.3% | $19,540 |
| 2004 | $1,777 -2.7% | $19,540 -2.8% |
| 2003 | $1,826 +1.7% | $20,100 +1.6% |
| 2002 | $1,796 +15.1% | $19,790 +26.2% |
| 2001 | $1,560 +4.1% | $15,680 |
| 2000 | $1,498 | $15,680 |
Find assessor info on the county website
Neighborhood: 80127
Nearby homes
- $498,3002 bd2 ba1.4k sqft10220 W Alamo Pl, Littleton, CO 80127Off Market
- $656,6004 bd3 ba2.6k sqft10240 W Alamo Pl, Littleton, CO 80127Off Market
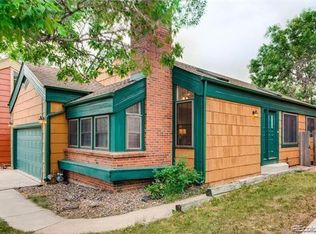
- $526,0003 bd2 ba2.1k sqft10210 W Alamo Pl, Littleton, CO 80127Sold

- $486,9002 bd3 ba1.3k sqft10250 W Alamo Pl, Littleton, CO 80127Off Market
- $552,7003 bd4 ba1.5k sqft10200 W Alamo Pl, Littleton, CO 80127Off Market
- $595,0004 bd4 ba2.7k sqft10260 W Alamo Pl, Littleton, CO 80127Sold
- $540,5003 bd2 ba1.6k sqft5752 S Lee Ct, Littleton, CO 80127Off Market
- $510,7003 bd3 ba1.3k sqft10270 W Alamo Pl, Littleton, CO 80127Off Market
Nearby schools
GreatSchools rating
- 7/10Westridge Elementary SchoolGrades: PK-5Distance: 0.3 mi
- 5/10Summit Ridge Middle SchoolGrades: 6-8Distance: 1.2 mi
- 8/10Dakota Ridge Senior High SchoolGrades: 9-12Distance: 2.1 mi
Schools provided by the listing agent
- Elementary: Westridge
- Middle: Summit Ridge
- High: Dakota Ridge
- District: Jefferson County R-1
Source: REcolorado as distributed by MLS GRID. This data may not be complete. We recommend contacting the local school district to confirm school assignments for this home.
Get a cash offer in 3 minutes
Find out how much your home could sell for in as little as 3 minutes with a no-obligation cash offer.
Estimated market value
$637,200
Get a cash offer in 3 minutes
Find out how much your home could sell for in as little as 3 minutes with a no-obligation cash offer.
Estimated market value
$637,200
- Colorado
- Jefferson County
- Littleton
- 80127
- 10230 W Alamo Place
Nearby cities
Nearby neighborhoods
Nearby zip codes
Other Littleton Topics
