Skip main navigation
Off market
  • $936,500

    10211 Fox Ln, Fairfax, VA 22030

    6beds
    2,750sqft
    Single Family Residence
    Built in ----
    -- sqft lot
    $936,500 Zestimate®
    $341/sqft
    $3,861 Estimated rent

    Home value

    $936,500

    $871,000 - $1.00M

    $3,861/mo

    Zestimate® history
    Loading
    Loading...

    Owner options

    List your home for rent

    $3,861/mo

    Rent Zestimate®

    Find your next renter with Zillow Rental Manager. Plus, with online applications, you can quickly screen prospective tenants – for free.

    Learn more

    $3,861/mo

    Rent Zestimate®

    Refinance and save

    $5,909/mo

    Est. payment

    Refinancing to a lower rate could help reduce your monthly payments and save thousands over the life of the loan.

    See today's rates

    $5,909/mo

    Est. payment

    Explore your selling options

    Work with a Zillow partner agent

    Leverage their expertise and Zillow's premium Showcase listings to get your home seen by more buyers.

    Get started

    List with your own agent

    Get your home in front of millions of buyers by listing it on Zillow.

    Learn how to do it

    Sell it yourself

    Take full control of how buyers see your home on Zillow by listing For Sale by Owner (FSBO).

    List your home

    What's special

    Cozy wood-burning fireplaceInviting entry foyerSoft-close drawersGas cookingUpdated faucetCloset organization systemWooded backyard

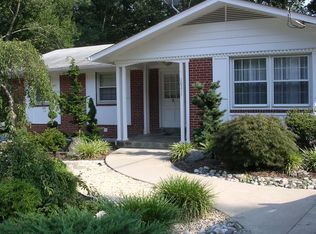
    Beautiful 6-bedroom, 3 full-bath detached home located in the sought-after Mosby Woods community of Fairfax City. This spacious home with over 2700sqft offers a flexible layout with plenty of room to live, work, and relax. The inviting entry foyer features slate flooring and a generous coat closet, with the slate continuing into the updated kitchen. The kitchen includes quartz countertops, gas cooking, stainless steel appliances, soft-close drawers, and an updated faucet. The formal living room offers a cozy wood-burning fireplace, and the main level features hardwood flooring throughout. The family room includes newer carpet and overlooks the wooded backyard, creating a peaceful setting. The primary bedroom offers a private full bathroom, closet organization system, and a newer ceiling fan. The updated hall bathroom features stylish tilework and a bathtub. The lower level includes a large bedroom with newer flooring, which could also serve as an alternate primary suite. The 6th bedroom offers additional flexibility and could be used as a home gym, office, or hobby space. A large workshop/storage room provides excellent additional storage. Outside, enjoy a side patio ideal for grilling or relaxing, along with a landscaped, tree-filled yard that backs to woods. The home also features quality Thompson Creek windows and doors. Available for 24-month lease. Dogs and Cats considered case by case, with a limit of fewer than two pets and under 40 lbs each. No smoking permitted. *This home is professionally managed by Chambers Theory Property Management. *Please contact Shab K for details on viewing & applying for this home. *$67 per applicant, payable to Chambers Theory for processing *Applicants must provide verifiable gross income that demonstrates the ability to afford the rent *Income verification documents may include two recent pay stubs, W-2s, offer letters, transfer letters, or other forms of income documentation *A full financial review will be conducted, including credit history, payment patterns, outstanding debts, and overall financial responsibility *Creditworthiness will be assessed holistically, individual credit scores alone will not be the sole determining factor *A history of on-time rent payments and positive rental references is preferred *Any history of evictions, rental-related debt, or lease violations may impact application approval * AGENTS PLEASE ALLOW 2 BUSINESS DAYS for landlord review. * LEASING OFFICE IS CLOSED ON WKNDS WE WILL BE IN TOUCH AS SOON AS WE BEGIN PROCESSING APPLICATION when normal business hours resume *All Chambers Theory residents are enrolled in the Resident Benefits Package (RBP) and PestShare program which includes HVAC air filter delivery (for applicable properties), Renters Insurance from A-rated carrier, credit building, $1M identity protection, utility concierge service, best-in-class resident rewards program, pest control services and much more*Please see flyer attached in document section of listing *RBP: $42.95/month *Pest Share: $22/month (optional) *Pet Rent: $50/month per pet (if applicable) *Pet Screening: $30/pet (if applicable) Amenities: Owners will consider pets on case-by-case basis, 2 Pet Limit, 40lbs or less, Dogs or Cats Only

    This property is off market, which means it's not currently listed for sale or rent on Zillow. This may be different from what's available on other websites or public sources.
    Zillow last checked:

    Listing updated:

    Source: Zillow Rentals

    Facts & features

    Interior

    Bedrooms & bathrooms
    • Bedrooms: 6
    • Bathrooms: 3
    • Full bathrooms: 3
    Interior area
    • Total interior livable area: 2,750 sqft

    Property

    Parking
    • Details: Contact manager
    Features
    • Exterior features: Utilities fee required
    Details
    • Parcel number: 47407A012

    Construction

    Type & style
    • Home type: SingleFamily
    • Property subtype: Single Family Residence

    Community & HOA

    Community
    • Deposit fee: $3,800
    • Application fee: $67
    Location
    • Region: Fairfax

    Financial & listing details

    • Price per square foot: $341/sqft
    • Tax assessed value: $838,200
    • Annual tax amount: $8,843
    • Date on market: 6/4/2026
    • Date available: 08/07/2026
    • Lease term: Contact For Details

    Price history

    DateEventPrice
    6/18/2026Listing removed$3,800$1/sqft
    Source: Zillow Rentals Report a problem
    6/5/2026Listed for rent$3,800+4.1%$1/sqft
    Source: Zillow Rentals Report a problem
    6/25/2024Listing removed--
    Source: Zillow Rentals Report a problem
    6/22/2024Listed for rent$3,650$1/sqft
    Source: Zillow Rentals Report a problem
    5/29/2008Sold$400,000-32.4%$145/sqft
    Source: Public Record Report a problem
    6/7/2005Sold$592,000+188.8%$215/sqft
    Source: Public Record Report a problem
    8/2/1994Sold$205,000$75/sqft
    Source: Public Record Report a problem

    Public tax history

    YearProperty taxesTax assessment
    2025$8,843 +8.5%$838,200 +5.9%
    2024$8,149 +2.5%$791,200 +2%
    2023$7,952 +2.9%$775,800 +3.9%
    2022$7,730 +9.4%$746,900 +13.6%
    2021$7,068 +4.8%$657,500
    2020$6,742 --
    2019$6,742 +6.5%$597,300
    2018$6,331 +100%$597,300
    2017$3,166 $597,300
    2016$3,166 -48.6%$597,300 +1.9%
    2015$6,164 +6.1%$585,900 +4.9%
    2014$5,810 $558,700 +5%
    2013-- $532,100 +4%
    2012-- $511,600
    2011-- $511,600 +2%
    2010-- $501,600 -2%
    2009-- $511,800
    2008-- --
    2007-- --
    2006-- --
    2005-- --
    2004-- --
    2003-- --
    2002-- $273,900 +14.6%
    2001-- $239,000 +17.7%
    2000-- $203,000
    Find assessor info on the county website

    Neighborhood: Mosby Woods

    Nearby schools

    GreatSchools rating
    Get a cash offer in 3 minutes
    Find out how much your home could sell for in as little as 3 minutes with a no-obligation cash offer.
    Estimated market value
    $936,500
    Get a cash offer in 3 minutes
    Find out how much your home could sell for in as little as 3 minutes with a no-obligation cash offer.
    Estimated market value
    $936,500