Skip main navigation
Sold for $830,000
  • $830,000

    10213 Fox Ln, Fairfax, VA 22030

    4beds
    3,218sqft
    Single Family Residence
    Built in 1961
    10,691 Square Feet Lot
    $834,500 Zestimate®
    $258/sqft
    $3,776 Estimated rent

    Home value

    $834,500

    $776,000 - $893,000

    $3,776/mo

    Zestimate® history
    Loading
    Loading...

    Owner options

    List your home for rent

    $3,776/mo

    Rent Zestimate®

    Find your next renter with Zillow Rental Manager. Plus, with online applications, you can quickly screen prospective tenants – for free.

    Learn more

    $3,776/mo

    Rent Zestimate®

    Refinance and save

    $5,060/mo

    Est. payment

    Refinancing to a lower rate could help reduce your monthly payments and save thousands over the life of the loan.

    See today's rates

    $5,060/mo

    Est. payment

    Explore your selling options

    Work with a Zillow partner agent

    Leverage their expertise and Zillow's premium Showcase listings to get your home seen by more buyers.

    Get started

    List with your own agent

    Get your home in front of millions of buyers by listing it on Zillow.

    Learn how to do it

    Sell it yourself

    Take full control of how buyers see your home on Zillow by listing For Sale by Owner (FSBO).

    List your home

    What's special

    Walk-out lower levelFlexible finished roomQuiet tree-lined cornerPrivate fenced-in backyardGranite countertopsTons of extra storageRecessed lighting
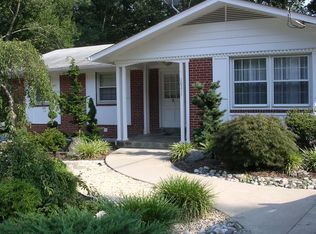
    Welcome to 10213 Fox Lane – A Hidden Gem in Fairfax’s Beloved Mosby Woods! Tucked into a quiet, tree-lined corner of the highly sought-after Mosby Woods neighborhood, this spacious and beautifully updated home offers the perfect blend of charm, comfort, and functionality. Step into a huge family room with soaring vaulted ceilings, skylights, recessed lighting, and direct access to a private, fenced-in backyard—ideal for relaxing or entertaining. Enjoy REAL hardwood floors throughout the main level—no vinyl or laminate here! The cozy living room features a warm fireplace and custom cabinetry with under-cabinet lighting, adding both character and practical storage. The updated eat-in kitchen is a chef’s delight with gas cooking, granite countertops, stainless steel appliances, and a charming covered side porch—conveniently leading to the driveway and side yard. The walk-out lower level boasts a second family room with a fireplace and built-in shelves, a full bath, and a flexible finished room (perfect as an office, gym, or guest bedroom – NTC). Tons of extra storage and unfinished space that could be converted into an additional finished room or workshop. Outdoor Living & Community Perks: Recent exterior upgrades include a huge concrete patio, new walkway, and newly lined and recapped fireplaces. Enjoy peace of mind with a new furnace and A/C, new skylights, and updated kitchen countertops and appliances. Located in Mosby Woods, a true community where neighbors feel like family—plus access to the community pool, nearby shops, top-rated schools, and public transportation.

    Zillow last checked:

    Listing updated:

    Listed by:

    Rebecca Haughian 703-895-9835,

    Redfin Corporation,

    Co-Listing Agent: Allison Welch Taylor 703-595-3846,

    Redfin Corporation

    Bought with:

    David Lloyd, 0225043419

    Weichert, REALTORS

    Source: Bright MLS,MLS#: VAFC2006182MLS Logo

    Facts & features

    Interior

    Bedrooms & bathrooms
    • Bedrooms: 4
    • Bathrooms: 3
    • Full bathrooms: 3
    • Main level bathrooms: 2
    • Main level bedrooms: 4
    Basement
    • Area: 1427
    Heating
    • Forced Air, Natural Gas
    Cooling
    • Central Air, Electric
    Appliances
    • Included: Microwave, Dryer, Washer, Dishwasher, Humidifier, Refrigerator, Ice Maker, Cooktop, Gas Water Heater
    • Laundry: Has Laundry
    Features
    • Ceiling Fan(s), Dining Area, Entry Level Bedroom, Family Room Off Kitchen
    • Flooring: Hardwood, Carpet, Concrete, Wood
    • Windows: Window Treatments
    • Basement: Heated,Interior Entry,Partially Finished,Walk-Out Access
    • Number of fireplaces: 2
    • Fireplace features: Screen
    Interior area
    • Total structure area: 3,218
    • Total interior livable area: 3,218 sqft
    • Finished area above ground: 1,791
    • Finished area below ground: 1,427

    Property

    Parking
    • Total spaces: 2
    • Parking features: Concrete, Driveway
    • Uncovered spaces: 2
    Accessibility
    • Accessibility features: None
    Features
    • Levels: Two
    • Stories: 2
    • Pool features: None
    • Fencing: Back Yard,Full
    • Has view: Yes
    • View description: Garden, Street, Trees/Woods
    Lot
    • Size: 10,691 Square Feet
    • Features: Suburban
    Details
    • Additional structures: Above Grade, Below Grade
    • Parcel number: 47 4 07 A 013
    • Zoning: RH
    • Special conditions: Standard

    Construction

    Type & style
    • Home type: SingleFamily
    • Architectural style: Ranch/Rambler
    • Property subtype: Single Family Residence
    Materials
    • Brick, Vinyl Siding
    • Foundation: Permanent, Other
    Condition
    • New construction: No
    • Year built: 1961

    Utilities & green energy

    • Sewer: Public Sewer
    • Water: Public

    Community & HOA

    Community
    • Subdivision: Mosby Woods
    HOA
    • Has HOA: No
    Location
    • Region: Fairfax

    Financial & listing details

    • Price per square foot: $258/sqft
    • Tax assessed value: $788,400
    • Annual tax amount: $8,120
    • Date on market: 4/25/2025
    • Listing agreement: Exclusive Right To Sell
    • Ownership: Fee Simple

    Price history

    DateEventPrice
    5/16/2025Sold$830,000+0.6%$258/sqft
    Source: Bright MLS #VAFC2006182 Report a problem
    4/28/2025Pending sale$825,000$256/sqft
    Source: Bright MLS #VAFC2006182 Report a problem
    4/25/2025Listed for sale$825,000+9.1%$256/sqft
    Source: Bright MLS #VAFC2006182 Report a problem
    12/27/2021Sold$756,000+51.2%$235/sqft
    Source: Public Record Report a problem
    4/14/2010Sold$500,000-5.5%$155/sqft
    Source: Public Record Report a problem
    10/30/2006Sold$529,000+167.2%$164/sqft
    Source: Public Record Report a problem
    9/1/1995Sold$198,000$62/sqft
    Source: Public Record Report a problem

    Public tax history

    YearProperty taxesTax assessment
    2025$8,820 +8.6%$836,000 +6%
    2024$8,121 +2.6%$788,400 +2.1%
    2023$7,914 +3%$772,100 +4%
    2022$7,687 +13.7%$742,700 +18.1%
    2021$6,759 +5.1%$628,700
    2020$6,431 --
    2019$6,431 +6.7%$568,800
    2018$6,029 +100%$568,800
    2017$3,015 $568,800
    2016$3,015 -48.6%$568,800 +2.1%
    2015$5,862 +8.1%$557,200 +5.3%
    2014$5,423 $529,400 +5%
    2013-- $504,200 +4%
    2012-- $484,800
    2011-- $484,800 +6.5%
    2010-- $455,300 -2%
    2009-- $464,600
    2008-- --
    2007-- --
    2006-- --
    2005-- --
    2004-- --
    2003-- --
    2002-- $275,600 +16.5%
    2001-- $236,600 +17.7%
    2000-- $201,100
    Find assessor info on the county website

    Neighborhood: Mosby Woods

    Nearby schools

    GreatSchools rating
    Schools provided by the listing agent
    • High: Fairfax
    • District: Fairfax County Public Schools

    Source: Bright MLS. This data may not be complete. We recommend contacting the local school district to confirm school assignments for this home.

    Get a cash offer in 3 minutes
    Find out how much your home could sell for in as little as 3 minutes with a no-obligation cash offer.
    Estimated market value
    $834,500
    Get a cash offer in 3 minutes
    Find out how much your home could sell for in as little as 3 minutes with a no-obligation cash offer.
    Estimated market value
    $834,500