Skip main navigation
Sold for $1,215,000
  • $1,215,000

    10211 Lakewood Dr, Rockville, MD 20850

    4beds
    3,102sqft
    Single Family Residence
    Built in 1983
    1.93 Acres Lot
    $1,214,800 Zestimate®
    $392/sqft
    $4,622 Estimated rent

    Home value

    $1,214,800

    $1.13M - $1.31M

    $4,622/mo

    Zestimate® history
    Loading
    Loading...

    Owner options

    List your home for rent

    $4,622/mo

    Rent Zestimate®

    Find your next renter with Zillow Rental Manager. Plus, with online applications, you can quickly screen prospective tenants – for free.

    Learn more

    $4,622/mo

    Rent Zestimate®

    Refinance and save

    $7,411/mo

    Est. payment

    Refinancing to a lower rate could help reduce your monthly payments and save thousands over the life of the loan.

    See today's rates

    $7,411/mo

    Est. payment

    Explore your selling options

    Work with a Zillow partner agent

    Leverage their expertise and Zillow's premium Showcase listings to get your home seen by more buyers.

    Get started

    List with your own agent

    Get your home in front of millions of buyers by listing it on Zillow.

    Learn how to do it

    Sell it yourself

    Take full control of how buyers see your home on Zillow by listing For Sale by Owner (FSBO).

    List your home

    What's special

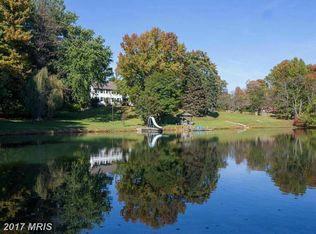
    Rarely does a property like this come to market! Tucked away at the end of a quiet cul-de-sac, this custom home is nestled on nearly two lush, private acres overlooking the neighbor's scenic, privately owned lake, offering tranquil water views in a setting that feels worlds away from the bustle of everyday life. Yet, Park Potomac, Cabin John Village, Downtown Rockville, and major commuter routes are all less than 15 minutes away! Designed for both comfortable everyday living and effortless entertaining, the versatile floor plan features four upper-level bedrooms plus a private main-level den or study, ideal for today's work-from-home lifestyle. The oversized primary suite offers a unique retreat with water views and a flexible bonus room, plus access to an enormous finished storage space beneath the eaves. The expansive rear deck provides the perfect place to relax, entertain, or simply enjoy the peaceful surroundings. Car enthusiasts, hobbyists, artists, and entrepreneurs will appreciate the oversized detached two-car garage with finished upper-level flex space complete with its own heating and cooling system—ideal for a studio, office, fitness room, or creative retreat. An attached two-car garage provides additional convenience, while a whole-house propane generator offers peace of mind year-round. The expansive walk-out lower level is unfinished and awaits your vision, providing exceptional storage today and tremendous potential for future finished living space. A generously-sized, main-level laundry room adds to the home's thoughtful design. Offering privacy, flexibility, and an extraordinary natural setting, this is a truly uncommon opportunity to own one of Rockville's hidden gems in the Lakewood Glen neighborhood.

    Zillow last checked:

    Listing updated:

    Listed by:

    Stacey Sauter 301-252-9705,

    Long & Foster Real Estate, Inc.

    Bought with:

    Margie Halem, 94135

    Compass

    Source: Bright MLS,MLS#: MDMC2243108MLS Logo

    Facts & features

    Interior

    Bedrooms & bathrooms
    • Bedrooms: 4
    • Bathrooms: 3
    • Full bathrooms: 2
    • 1/2 bathrooms: 1
    • Main level bathrooms: 1
    Basement
    • Area: 1664
    Heating
    • Heat Pump, Zoned, Wall Unit, Electric
    Cooling
    • Central Air, Ductless, Electric
    Appliances
    • Included: Cooktop, Dishwasher, Dryer, Exhaust Fan, Ice Maker, Washer, Oven, Microwave, Electric Water Heater
    • Laundry: Main Level
    Features
    • Attic, Breakfast Area, Built-in Features, Chair Railings, Floor Plan - Traditional, Formal/Separate Dining Room, Kitchen - Table Space, Pantry, Primary Bath(s), Recessed Lighting, Studio, Walk-In Closet(s), Upgraded Countertops
    • Flooring: Carpet, Wood
    • Windows: Double Hung, Double Pane Windows, Window Treatments
    • Basement: Connecting Stairway,Exterior Entry,Unfinished,Sump Pump,Space For Rooms
    • Number of fireplaces: 1
    • Fireplace features: Brick, Mantel(s), Wood Burning
    Interior area
    • Total structure area: 4,766
    • Total interior livable area: 3,102 sqft
    • Finished area above ground: 3,102
    • Finished area below ground: 0

    Property

    Parking
    • Total spaces: 8
    • Parking features: Garage Faces Front, Garage Faces Side, Garage Door Opener, Inside Entrance, Other, Asphalt, Attached, Detached, Driveway
    • Attached garage spaces: 4
    • Uncovered spaces: 4
    Accessibility
    • Accessibility features: None
    Features
    • Levels: Multi/Split,Three
    • Stories: 3
    • Exterior features: Lighting, Flood Lights
    • Pool features: None
    Lot
    • Size: 1.93 Acres
    Details
    • Additional structures: Above Grade, Below Grade
    • Parcel number: 160402352680
    • Zoning: RE1
    • Special conditions: Standard

    Construction

    Type & style
    • Home type: SingleFamily
    • Architectural style: Traditional
    • Property subtype: Single Family Residence
    Materials
    • Frame
    • Foundation: Passive Radon Mitigation
    • Roof: Architectural Shingle
    Condition
    • New construction: No
    • Year built: 1983

    Utilities & green energy

    • Sewer: Private Septic Tank
    • Water: Public

    Community & HOA

    Community
    • Subdivision: Lakewood Glen
    HOA
    • Has HOA: No
    Location
    • Region: Rockville

    Financial & listing details

    • Price per square foot: $392/sqft
    • Tax assessed value: $1,023,800
    • Annual tax amount: $12,135
    • Date on market: 7/11/2026
    • Listing agreement: Exclusive Agency
    • Listing terms: Cash,Conventional
    • Ownership: Fee Simple

    Price history

    DateEventPrice
    8/12/2026Sold$1,215,000+33.5%$392/sqft
    Source: Bright MLS #MDMC2243108 Report a problem
    1/27/2021Sold$910,000-1.6%$293/sqft
    Source: Public Record Report a problem
    1/7/2021Pending sale$925,000$298/sqft
    Source: Bright MLS #MDMC732084 Report a problem
    12/24/2020Contingent$925,000$298/sqft
    Source: Compass via MLS #MDMC732084 Report a problem
    11/12/2020Pending sale$925,000$298/sqft
    Source: Compass #MDMC732084 Report a problem
    10/30/2020Listed for sale$925,000$298/sqft
    Source: Compass #MDMC732084 Report a problem

    Public tax history

    YearProperty taxesTax assessment
    2025$11,443 +5.7%$982,167 +4.4%
    2024$10,827 +4.5%$940,533 +4.6%
    2023$10,357 +5.1%$898,900 +0.6%
    2022$9,856 +0.7%$893,167 +0.6%
    2021$9,784 +0.6%$887,433 +0.7%
    2020$9,727 +0%$881,700
    2019$9,723 -0.2%$881,700
    2018$9,740 -7.6%$881,700 -5.3%
    2017$10,537 +5%$931,400 +3.6%
    2016$10,038 $899,100 +3.7%
    2015$10,038 $866,800 +3.9%
    2014$10,038 $834,500
    2013-- $834,500
    2012-- $834,500 -14.4%
    2011-- $975,360
    2010-- $975,360
    2009-- $975,360 -10.5%
    2008-- $1,089,240 +15.7%
    2007-- $941,332 +18.6%
    2006-- $793,426 +22.9%
    2005-- $645,520 +9.2%
    2004-- $591,042
    2003-- $591,042 +22.6%
    2002-- $482,090
    2001-- $482,090
    Find assessor info on the county website

    Neighborhood: 20850

    Nearby schools

    GreatSchools rating
    Schools provided by the listing agent
    • Elementary: Lakewood
    • Middle: Robert Frost
    • High: Thomas S. Wootton
    • District: Montgomery County Public Schools

    Source: Bright MLS. This data may not be complete. We recommend contacting the local school district to confirm school assignments for this home.

    Get a cash offer in 3 minutes
    Find out how much your home could sell for in as little as 3 minutes with a no-obligation cash offer.
    Estimated market value
    $1,214,800
    Get a cash offer in 3 minutes
    Find out how much your home could sell for in as little as 3 minutes with a no-obligation cash offer.
    Estimated market value
    $1,214,800