Skip main navigation
Sold for $625,000
  • $625,000

    10211 Quails Landing Ave, Tampa, FL 33647

    4beds
    3,312sqft
    Single Family Residence
    Built in 1999
    7,820 Square Feet Lot
    $619,600 Zestimate®
    $189/sqft
    $3,170 Estimated rent

    Home value

    $619,600

    $576,000 - $669,000

    $3,170/mo

    Zestimate® history
    Loading
    Loading...

    Owner options

    List your home for rent

    $3,170/mo

    Rent Zestimate®

    Find your next renter with Zillow Rental Manager. Plus, with online applications, you can quickly screen prospective tenants – for free.

    Learn more

    $3,170/mo

    Rent Zestimate®

    Refinance and save

    $4,266/mo

    Est. payment

    Refinancing to a lower rate could help reduce your monthly payments and save thousands over the life of the loan.

    See today's rates

    $4,266/mo

    Est. payment

    Explore your selling options

    Work with a Zillow partner agent

    Leverage their expertise and Zillow's premium Showcase listings to get your home seen by more buyers.

    Get started

    List with your own agent

    Get your home in front of millions of buyers by listing it on Zillow.

    Learn how to do it

    Sell it yourself

    Take full control of how buyers see your home on Zillow by listing For Sale by Owner (FSBO).

    List your home

    What's special

    Waterfront lotCenter islandDual master suitesHome officeOutdoor kitchenFloor-to-ceiling windowsSolid marble countertops
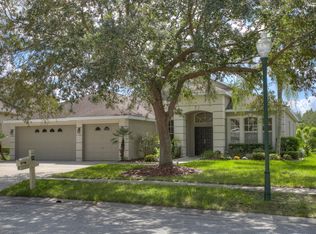
    Executive home in Quail’s Landing of Arbor Greene, perfectly positioned on a waterfront lot and offering one of the best values in the community. At over 3,300 sq. ft., this is the best-priced large home in Arbor Greene. A rare find with dual master suites—one upstairs and one downstairs—this layout is ideal for multi-generational living or flexible use. The home features 4 bedrooms, 4 bathrooms, A downstairs flex room/office, an upstairs office, and a 3-car garage. Spacious living areas filled with natural light and water views. The dramatic two-story foyer opens to a formal living room with plantation shutters and custom millwork, leading into the open-concept main living space with 12-foot sliding doors to the screened lanai. Outside, enjoy an outdoor kitchen, spa, and pavered patio overlooking the water. The kitchen is finished with solid marble countertops, a center island, double ovens, 5-burner gas range, and stainless-steel appliances. Off the kitchen, you will find a large flex room that can be used as a downstairs office, play room, or private reading room. The first-floor primary suite has floor-to-ceiling windows with water views, a soaking tub, walk-in shower, dual vanities, and large closet. Upstairs includes a second master suite with vaulted ceiling and a spacious ensuite, plus two additional bedrooms and a home office with built-in desk and cabinetry. Roof replaced in 2016. Arbor Greene offers 24/7 manned gates, clubhouse with event space, fitness center, Olympic-sized and resort-style pools, tennis courts, pickleball courts, playgrounds, and miles of walking paths and nature trails. Conveniently located minutes from I-75 with quick access to shopping, restaurants, hospitals, USF, and downtown Tampa. This home offers both space and value in one of New Tampa’s most established communities.

    Zillow last checked:

    Listing updated:

    Listed by:

    Steve Eckhardt 813-929-3900,

    CORNERSTONE PROP.INTERNATIONAL 813-929-3900

    Bought with:

    Madison Allen, 3346047

    HOMERUN REALTY

    Source: Stellar MLS,MLS#: TB8433090MLS LogoOriginating MLS: Suncoast Tampa

    Facts & features

    Interior

    Bedrooms & bathrooms
    • Bedrooms: 4
    • Bathrooms: 4
    • Full bathrooms: 4
    Rooms
    • Room types: Den/Library/Office, Living Room
    Other
    • Features: Walk-In Closet(s)
    • Level: Second
    • Area: 271.7 Square Feet
    • Dimensions: 14.3x19
    Primary bedroom
    • Features: Dual Closets
    • Level: First
    • Area: 240.99 Square Feet
    • Dimensions: 12.11x19.9
    Bedroom 3
    • Features: Built-in Closet
    • Level: Second
    • Area: 178.71 Square Feet
    • Dimensions: 16.1x11.1
    Bedroom 4
    • Features: Built-in Closet
    • Level: Second
    • Area: 146.53 Square Feet
    • Dimensions: 12.1x12.11
    Primary bathroom
    • Features: Bidet, Dual Sinks, En Suite Bathroom, Garden Bath, Shower No Tub, Water Closet/Priv Toilet
    • Level: First
    • Area: 157.3 Square Feet
    • Dimensions: 12.1x13
    Bathroom 2
    • Features: Tub With Shower
    • Level: First
    • Area: 44.37 Square Feet
    • Dimensions: 5.1x8.7
    Bathroom 3
    • Features: En Suite Bathroom, Linen Closet
    • Level: Second
    • Area: 187.36 Square Feet
    • Dimensions: 15.11x12.4
    Bathroom 4
    • Features: Shower No Tub
    • Level: Second
    • Area: 28.6 Square Feet
    • Dimensions: 5.5x5.2
    Dinette
    • Level: First
    • Area: 148.12 Square Feet
    • Dimensions: 16.1x9.2
    Dining room
    • Level: First
    • Area: 161.04 Square Feet
    • Dimensions: 13.2x12.2
    Family room
    • Level: First
    • Area: 433.84 Square Feet
    • Dimensions: 23.2x18.7
    Foyer
    • Level: First
    • Area: 112.21 Square Feet
    • Dimensions: 11.11x10.1
    Kitchen
    • Level: First
    • Area: 178.71 Square Feet
    • Dimensions: 16.1x11.1
    Living room
    • Level: First
    • Area: 18.48 Square Feet
    • Dimensions: 1.2x15.4
    Office
    • Features: Built-in Closet
    • Level: Second
    • Area: 67.55 Square Feet
    • Dimensions: 7.11x9.5
    Heating
    • Central, Electric
    Cooling
    • Central Air
    Appliances
    • Included: Dishwasher, Disposal, Microwave, Range, Refrigerator
    • Laundry: Laundry Chute, Laundry Room
    Features
    • Eating Space In Kitchen, High Ceilings, Kitchen/Family Room Combo, Open Floorplan, Primary Bedroom Main Floor, PrimaryBedroom Upstairs, Stone Counters, Vaulted Ceiling(s), Walk-In Closet(s), In-Law Floorplan
    • Flooring: Carpet, Ceramic Tile
    • Doors: Outdoor Kitchen, Sliding Doors
    • Windows: Blinds, Shutters
    • Has fireplace: No
    Interior area
    • Total structure area: 4,265
    • Total interior livable area: 3,312 sqft

    Property

    Parking
    • Total spaces: 3
    • Parking features: Driveway, Garage Door Opener
    • Attached garage spaces: 3
    • Has uncovered spaces: Yes
    Features
    • Levels: Two
    • Stories: 2
    • Patio & porch: Rear Porch, Screened
    • Exterior features: Lighting, Outdoor Kitchen, Private Mailbox, Sidewalk
    • Has spa: Yes
    • Spa features: Above Ground
    • Has view: Yes
    • View description: Trees/Woods, Water, Pond
    • Has water view: Yes
    • Water view: Water,Pond
    • Waterfront features: Pond
    Lot
    • Size: 7,820 Square Feet
    • Dimensions: 68 x 115
    • Features: City Lot, Landscaped, Sidewalk
    • Residential vegetation: Trees/Landscaped
    Details
    • Parcel number: A16272022J00000600084.0
    • Zoning: PD-A
    • Special conditions: None

    Construction

    Type & style
    • Home type: SingleFamily
    • Architectural style: Florida
    • Property subtype: Single Family Residence
    Materials
    • Block, Stucco, Wood Frame
    • Foundation: Slab
    • Roof: Shingle
    Condition
    • Completed
    • New construction: No
    • Year built: 1999

    Utilities & green energy

    • Sewer: Public Sewer
    • Water: Public
    • Utilities for property: Cable Available, Electricity Connected, Fiber Optics, Fire Hydrant, Natural Gas Connected, Sewer Connected, Sprinkler Meter, Street Lights, Water Connected

    Community & HOA

    Community
    • Features: Clubhouse, Deed Restrictions, Fitness Center, Gated Community - Guard, Pool, Sidewalks, Tennis Court(s)
    • Security: Gated Community, Smoke Detector(s)
    • Pet fee: $0 monthly
    • Subdivision: ARBOR GREENE PH 2 UNITS 1 A
    HOA
    • Has HOA: Yes
    • Amenities included: Clubhouse, Fitness Center, Gated, Pool, Tennis Court(s)
    • HOA fee: $9 monthly
    • HOA name: Terra Management Services/ Radley Travez
    • HOA phone: 813-374-2363
    Location
    • Region: Tampa

    Financial & listing details

    • Price per square foot: $189/sqft
    • Tax assessed value: $473,834
    • Annual tax amount: $7,427
    • Date on market: 10/10/2025
    • Cumulative days on market: 313 days
    • Listing terms: Cash,Conventional,FHA,VA Loan
    • Ownership: Fee Simple
    • Total actual rent: 0
    • Electric utility on property: Yes
    • Road surface type: Paved, Asphalt

    Price history

    DateEventPrice
    4/2/2026Sold$625,000-3.7%$189/sqft
    Source: Stellar MLS #TB8433090 Report a problem
    3/4/2026Pending sale$649,000$196/sqft
    Source: Stellar MLS #TB8433090 Report a problem
    10/10/2025Listed for sale$649,000$196/sqft
    Source: Stellar MLS #TB8433090 Report a problem
    9/14/2025Listing removed$649,000$196/sqft
    Source: Stellar MLS #TB8358501 Report a problem
    8/20/2025Price change$649,000-2.4%$196/sqft
    Source: Stellar MLS #TB8358501 Report a problem
    6/16/2025Price change$665,000-1.5%$201/sqft
    Source: Stellar MLS #TB8358501 Report a problem
    5/27/2025Pending sale$675,000$204/sqft
    Source: Stellar MLS #TB8358501 Report a problem
    5/19/2025Price change$675,000-2.2%$204/sqft
    Source: Stellar MLS #TB8358501 Report a problem
    3/8/2025Listed for sale$689,900+81.6%$208/sqft
    Source: Stellar MLS #TB8358501 Report a problem
    7/20/2017Listing removed$379,999$115/sqft
    Source: RE/MAX CAPITAL REALTY #T2875960 Report a problem
    7/4/2017Price change$379,999-2.3%$115/sqft
    Source: RE/MAX CAPITAL REALTY #T2875960 Report a problem
    6/26/2017Price change$389,000-2.5%$117/sqft
    Source: RE/MAX CAPITAL REALTY #T2875960 Report a problem
    6/21/2017Listed for sale$399,000$120/sqft
    Source: RE/MAX CAPITAL REALTY #T2875960 Report a problem
    5/1/2017Listing removed$399,000$120/sqft
    Source: RE/MAX CAPITAL REALTY #T2875960 Report a problem
    4/24/2017Listed for sale$399,000+54.3%$120/sqft
    Source: RE/MAX CAPITAL REALTY #T2875960 Report a problem
    10/28/1999Sold$258,642+521.7%$78/sqft
    Source: Public Record Report a problem
    12/8/1998Sold$41,600$13/sqft
    Source: Public Record Report a problem

    Public tax history

    YearProperty taxesTax assessment
    2025$7,851 +5.7%$311,972 +2.9%
    2024$7,427 +2.4%$303,180 +3%
    2023$7,257 +3.1%$294,350 +3%
    2022$7,037 +0.9%$285,777 +3%
    2021$6,976 +1.4%$277,453 +1.4%
    2020$6,881 +1.4%$273,622 +2.3%
    2019$6,783 $267,470 +1.9%
    2018$6,783 -0.3%$262,483 +3.3%
    2017$6,803 +18.5%$254,208 +24.7%
    2016$5,741 +1.9%$203,876 +0.7%
    2015$5,635 -0.4%$202,459 +0.8%
    2014$5,660 $200,852 +1.2%
    2013$5,660 +0.1%$198,559 +1.7%
    2012$5,654 +2.1%$195,240 +3%
    2011$5,538 -1.3%$189,553 -3.2%
    2010$5,613 -7.3%$195,834 -8.6%
    2009$6,052 -9.7%$214,344 -12.9%
    2008$6,704 -1.4%$246,068 +3%
    2007$6,798 -2%$238,901 +2.5%
    2006$6,935 -2%$233,074 +3%
    2005$7,075 $226,285 +3%
    2004-- $219,694 +2.3%
    2003-- $214,798 +2.4%
    2002-- $209,764 +1.6%
    2001-- $206,461 -7%
    2000$6,498 $221,998
    Find assessor info on the county website

    Neighborhood: Arbor Greene

    Nearby schools

    GreatSchools rating
    Schools provided by the listing agent
    • Elementary: Hunter's Green-HB
    • Middle: Benito-HB
    • High: Wharton-HB

    Source: Stellar MLS. This data may not be complete. We recommend contacting the local school district to confirm school assignments for this home.

    Get a cash offer in 3 minutes
    Find out how much your home could sell for in as little as 3 minutes with a no-obligation cash offer.
    Estimated market value
    $619,600
    Get a cash offer in 3 minutes
    Find out how much your home could sell for in as little as 3 minutes with a no-obligation cash offer.
    Estimated market value
    $619,600