Skip main navigation
Sold for $607,500
  • $607,500

    10211 S 124th St, Papillion, NE 68046

    5beds
    4,158sqft
    Single Family Residence
    Built in 2015
    10,802 Square Feet Lot
    $625,600 Zestimate®
    $146/sqft
    $3,739 Estimated rent

    Home value

    $625,600

    $588,000 - $669,000

    $3,739/mo

    Zestimate® history
    Loading
    Loading...

    Owner options

    List your home for rent

    $3,739/mo

    Rent Zestimate®

    Find your next renter with Zillow Rental Manager. Plus, with online applications, you can quickly screen prospective tenants – for free.

    Learn more

    $3,739/mo

    Rent Zestimate®

    Refinance and save

    $4,309/mo

    Est. payment

    Refinancing to a lower rate could help reduce your monthly payments and save thousands over the life of the loan.

    See today's rates

    $4,309/mo

    Est. payment

    Explore your selling options

    Work with a Zillow partner agent

    Leverage their expertise and Zillow's premium Showcase listings to get your home seen by more buyers.

    Get started

    List with your own agent

    Get your home in front of millions of buyers by listing it on Zillow.

    Learn how to do it

    Sell it yourself

    Take full control of how buyers see your home on Zillow by listing For Sale by Owner (FSBO).

    List your home

    What's special

    Fully fenced backyardFinished basementRecreation roomWet barLuxurious primary retreatInviting entrywaySitting room
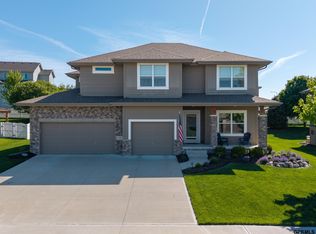
    Quality craftsmanship is apparent in this open concept 5 bed/4 bath home located in popular North Shore! Beautifully maintained and cherished by one family since day one, the inviting entryway leads to a bright and spacious main floor. The expansive living room features a cozy stone fireplace, seamlessly connecting to a chef’s dream kitchen w/ a large center island, double ovens, a butler’s pantry complete w/ a wine fridge & beautiful hardwood floors. Ascend the elegant spiral staircase to discover the luxurious primary retreat, complete w/ a sitting room, its own fireplace & a spa-like ensuite bath. The finished basement offers incredible additional living space, including a recreation room, wet bar & a fifth bedroom. Outdoors, unwind under the pergola in the fully fenced backyard, perfect for enjoying peaceful evenings in the shade. Updates include permanent exterior LED holiday lights & polyurea garage floor coating. Easy access to Werner Park, schools, HWY 370 & I-80.

    Zillow last checked:

    Listing updated:

    Listed by:

    Justin Ogburn 402-600-3006,

    Revel Realty

    Bought with:

    Nancy Garcia, 20230242

    Nebraska Realty

    Source: GPRMLS,MLS#: 22501258MLS Logo

    Facts & features

    Interior

    Bedrooms & bathrooms
    • Bedrooms: 5
    • Bathrooms: 4
    • Full bathrooms: 4
    • 1/2 bathrooms: 1
    • Main level bathrooms: 2
    Primary bedroom
    • Features: Wall/Wall Carpeting, Fireplace, Walk-In Closet(s)
    • Level: Second
    • Dimensions: 13 x 177
    Bedroom 2
    • Level: Second
    • Dimensions: 12 x 115
    Bedroom 3
    • Level: Second
    • Dimensions: 11 x 136
    Bedroom 4
    • Level: Second
    • Dimensions: 12 x 116
    Bedroom 5
    • Level: Basement
    Primary bathroom
    • Features: Full, Shower, Whirlpool, Double Sinks
    Dining room
    • Features: Wood Floor, Window Covering
    • Level: Main
    • Dimensions: 104 x 135
    Family room
    • Features: Wall/Wall Carpeting, Wet Bar
    • Level: Basement
    • Dimensions: 22 x 209
    Kitchen
    • Features: Wood Floor, Dining Area, Pantry
    • Level: Main
    • Dimensions: 129 x 176
    Living room
    • Features: Wall/Wall Carpeting, Fireplace
    • Level: Main
    • Dimensions: 184 x 1310
    Basement
    • Area: 1424
    Office
    • Features: Wall/Wall Carpeting
    • Level: Main
    • Dimensions: 108 x 12
    Heating
    • Natural Gas, Forced Air
    Cooling
    • Central Air
    Features
    • Basement: Daylight,Finished
    • Number of fireplaces: 2
    • Fireplace features: Living Room, Direct-Vent Gas Fire, Master Bedroom
    Interior area
    • Total structure area: 4,158
    • Total interior livable area: 4,158 sqft
    • Finished area above ground: 2,881
    • Finished area below ground: 1,277

    Property

    Parking
    • Total spaces: 3
    • Parking features: Attached
    • Attached garage spaces: 3
    Features
    • Levels: Two
    • Patio & porch: Porch, Patio
    • Exterior features: Sprinkler System
    • Fencing: Full,Privacy,Vinyl
    Lot
    • Size: 10,802 Square Feet
    • Dimensions: 77.25 x 135.77 x 83.05 x 134.60
    • Features: Up to 1/4 Acre.
    Details
    • Parcel number: 011593749

    Construction

    Type & style
    • Home type: SingleFamily
    • Property subtype: Single Family Residence
    Materials
    • Foundation: Concrete Perimeter
    Condition
    • Not New and NOT a Model
    • New construction: No
    • Year built: 2015

    Utilities & green energy

    • Sewer: Public Sewer
    • Water: Public

    Community & HOA

    Community
    • Subdivision: NORTH SHORE
    HOA
    • Has HOA: Yes
    • HOA fee: $200 annually
    Location
    • Region: Papillion

    Financial & listing details

    • Price per square foot: $146/sqft
    • Tax assessed value: $552,102
    • Annual tax amount: $9,221
    • Date on market: 2/13/2025
    • Listing terms: Private Financing Available,VA Loan,FHA,Conventional,Cash
    • Ownership: Fee Simple

    Price history

    DateEventPrice
    5/16/2025Sold$607,500-2.8%$146/sqft
    Source: GPRMLS #22501258 Report a problem
    4/21/2025Pending sale$625,000$150/sqft
    Source: GPRMLS #22501258 Report a problem
    3/27/2025Price change$625,000-1.6%$150/sqft
    Source: GPRMLS #22501258 Report a problem
    2/13/2025Listed for sale$635,000+53%$153/sqft
    Source: GPRMLS #22501258 Report a problem
    6/7/2017Sold$414,986$100/sqft
    Source: GPRMLS #21700342 Report a problem

    Public tax history

    YearProperty taxesTax assessment
    2025$9,677 +4.9%$552,102 +6.3%
    2024$9,221 -14.3%$519,453
    2023$10,759 -3.5%$519,453 +10.7%
    2022$11,151 +0.7%$469,146
    2021$11,070 +2.1%$469,146 +10%
    2020$10,844 -4.9%$426,436 +0.9%
    2019$11,397 +2.1%$422,453 +2.1%
    2018$11,162 +1.6%$413,742 +2.3%
    2017$10,985 +27.8%$404,407 +28%
    2016$8,598 $316,053 +1020.8%
    2015$8,598 +1731%$28,200 +63.8%
    2014$470 $17,211
    Find assessor info on the county website

    Neighborhood: 68046

    Nearby schools

    GreatSchools rating
    Schools provided by the listing agent
    • Elementary: Prairie Queen
    • Middle: Liberty
    • High: Papillion-La Vista South
    • District: Papillion-La Vista

    Source: GPRMLS. This data may not be complete. We recommend contacting the local school district to confirm school assignments for this home.

    Get pre-qualified for a loan
    At Zillow Home Loans, we can pre-qualify you in as little as 5 minutes with no impact to your credit score.

    An equal housing lender. NMLS #10287.

    Sell for more on Zillow
    Get a Zillow Showcase℠ listing at no additional cost and you could sell for .
    $625,600
    2% more
    +$12,512
    With Zillow Showcase(estimated)
    $638,112