Skip main navigation
Pending
  • Price cut: $10K (6/10)
    $575,000

    10215 S 124th St, Papillion, NE 68046

    5beds
    3,640sqft
    : 
    Loading
    Get pre-qualified
    Single Family Residence
    Built in 2017
    0.26 Acres Lot
    $566,400 Zestimate®
    $158/sqft
    $17/mo HOA

    What's special

    Convenient second-floor laundrySpacious open-concept layoutHidden workspaceMain floor flex roomBeautiful stone fireplaceGenerously sized bedroomsNewer plush carpets throughout
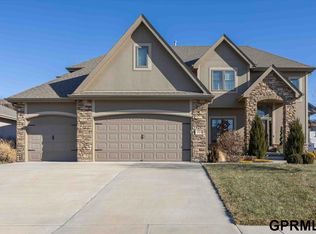
    Welcome to this like-new 2-story home in the highly desirable North Shore community, offering 5 bedrooms, 3 bathrooms, and a 3-car garage with a spacious, open-concept layout and newer plush carpets throughout. The kitchen is a standout with quartz countertops, a large island, an oversized walk-in pantry, and a hidden workspace, all flowing seamlessly into the main living area featuring wood floors and a beautiful stone fireplace. A main floor flex room provides the perfect space for a home office or formal dining. Upstairs, you’ll find generously sized bedrooms, convenient second-floor laundry, and a primary suite with double sinks and a walk-in tile shower. The recently finished basement adds incredible living space with a fifth bedroom and additional bathroom. Ideally located within walking distance to Werner Park, Prairie Queen Recreation Area, and Prairie Queen Elementary, and just minutes from I-80 and Highway 370.
    76 days
    |
    255
    |
    22
    |

    Zillow last checked:

    Listing updated:

    Listed by:

    Justin Ogburn 402-600-3006,

    Revel Realty,

    Justin Ogburn 402-600-3006,

    Revel Realty

    Source: GPRMLS,MLS#: 22612355MLS Logo

      Facts & features

      Interior

      Bedrooms & bathrooms
      • Bedrooms: 5
      • Bathrooms: 4
      • Full bathrooms: 1
      • 3/4 bathrooms: 2
      • 1/2 bathrooms: 1
      • Main level bathrooms: 1
      Primary bedroom
      • Level: Second
      • Area: 281.2
      • Dimensions: 19 x 14.8
      Bedroom 2
      • Level: Second
      • Area: 118.29
      • Dimensions: 11.7 x 10.11
      Bedroom 3
      • Level: Second
      • Area: 143.99
      • Dimensions: 12.1 x 11.9
      Bedroom 4
      • Level: Second
      • Area: 140.8
      • Dimensions: 12.8 x 11
      Bedroom 5
      • Level: Basement
      Dining room
      • Level: Main
      • Area: 139.15
      • Dimensions: 12.1 x 11.5
      Kitchen
      • Level: Main
      • Area: 141.45
      • Dimensions: 12.3 x 11.5
      Living room
      • Level: Main
      • Area: 234.49
      • Dimensions: 17.9 x 13.1
      Basement
      • Area: 1193
      Heating
      • Natural Gas, Forced Air
      Cooling
      • Central Air
      Appliances
      • Included: Range, Refrigerator, Dishwasher, Disposal, Microwave
      Features
      • Basement: Daylight
      • Number of fireplaces: 1
      Interior area
      • Total structure area: 3,640
      • Total interior livable area: 3,640 sqft
      • Finished area above ground: 2,568
      • Finished area below ground: 1,072

      Property

      Parking
      • Total spaces: 3
      • Parking features: Attached
      • Attached garage spaces: 3
      Features
      • Levels: Two
      • Patio & porch: Porch, Patio
      • Exterior features: Sprinkler System
      • Fencing: Vinyl
      Lot
      • Size: 0.26 Acres
      • Dimensions: 134.6 x 74.9 x 135.1 x 17.6 x 73.61
      • Features: Over 1/4 up to 1/2 Acre
      Details
      • Parcel number: 011593750

      Construction

      Type & style
      • Home type: SingleFamily
      • Property subtype: Single Family Residence
      Materials
      • Foundation: Concrete Perimeter
      Condition
      • Not New and NOT a Model
      • New construction: No
      • Year built: 2017

      Utilities & green energy

      • Sewer: Public Sewer
      • Water: Public

      Community & HOA

      Community
      • Subdivision: NORTH SHORE
      HOA
      • Has HOA: Yes
      • HOA fee: $200 annually
      Location
      • Region: Papillion

      Financial & listing details

      • Price per square foot: $158/sqft
      • Tax assessed value: $510,577
      • Annual tax amount: $8,948
      • Date on market: 5/6/2026
      • Listing terms: VA Loan,FHA,Conventional,Cash
      • Ownership: Fee Simple

        Estimated market value

        $566,400

        $538,000 - $595,000

        $3,797/mo

        Price history

        DateEventPrice
        7/2/2026Pending sale$575,000$158/sqft
        Source: GPRMLS #22612355 Report a problem
        6/10/2026Price change$575,000-1.7%$158/sqft
        Source: GPRMLS #22612355 Report a problem
        5/6/2026Listed for sale$585,000+67.4%$161/sqft
        Source: GPRMLS #22612355 Report a problem
        1/16/2022Listing removed--
        Source: Zillow Rental Manager Report a problem
        12/29/2021Listed for rent$2,600+4%$1/sqft
        Source: Zillow Rental Manager Report a problem
        7/31/2020Listing removed$2,500$1/sqft
        Source: NP Dodge RE Sales Inc Sarpy #22013437 Report a problem
        6/30/2020Price change$2,500-7.4%$1/sqft
        Source: NP Dodge RE Sales Inc Sarpy #22013437 Report a problem
        6/4/2020Listed for rent$2,700$1/sqft
        Source: Sarpy County Branch Office #22013437 Report a problem
        7/5/2018Sold$349,530$96/sqft
        Source: GPRMLS #21800675 Report a problem
        1/13/2018Price change$349,530+4.8%$96/sqft
        Source: BHHS Ambassador Real Estate #21800675 Report a problem
        8/7/2017Listed for sale$333,470+609.5%$92/sqft
        Source: CBSHOME Real Estate 159 Dodge #21714531 Report a problem
        7/25/2017Sold$47,000$13/sqft
        Source: Public Record Report a problem

        Public tax history

        YearProperty taxesTax assessment
        2025$8,949 +14.9%$510,577 +17.7%
        2024$7,791 -5.8%$433,968
        2023$8,269 +1.5%$433,968 +26.7%
        2022$8,144 -2.2%$342,642
        2021$8,330 -1.5%$342,642 +3.1%
        2020$8,454 -4.2%$332,440 +1.6%
        2019$8,828 +62.1%$327,260 +62.1%
        2018$5,445 +610.8%$201,829 +615.7%
        2017$766 -0.1%$28,200
        2016$767 $28,200
        2015$767 +63.4%$28,200 +63.8%
        2014$470 $17,211
        Find assessor info on the county website

        Monthly payment

        Est. payment

        Payment breakdown

        Explore the cost of this home by adjusting the details. Changes won't be saved.
        All calculations are estimates and provided by Zillow, Inc. for informational purposes only. Actual amounts may vary.
        HOA fees may include property taxes on listings classified as Co-Ops. Contact the listing agent and/or owner for fee details.
        Mortgage interest rates are dependent on a number of factors, including credit score, down payment, and repayment length. Interest rate data provided by Zillow Group Marketplace, Inc. as of 1/1/1970 from various mortgage lenders with which we have lead or other similar arrangements; the Estimated Payment is an average of those rates.
        See how much you could borrow to make a competitive offer.

        Climate risks

        Neighborhood: 68046

        Getting around

        12 / 100
        Car-Dependent
        0 / 100
        No Nearby Transit
        46 / 100
        Somewhat Bikeable

        Nearby schools

        GreatSchools rating
        Schools provided by the listing agent
        • Elementary: Prairie Queen
        • Middle: Liberty
        • High: Papillion-La Vista
        • District: Papillion-La Vista

        Source: GPRMLS. This data may not be complete. We recommend contacting the local school district to confirm school assignments for this home.

        A local agent can set up tours, give advice and negotiate with sellers.

        A local lender can help you make sure your offer is ready when you are.

        Browse local experts

        Similar homes