'Tis the Season - seller will include a newer snow thrower: "Like new Ariens Compact 24" 2-stage snow thrower with self-propelled and electric start options." This home is nestled in a quiet neighborhood, this charming cottage-style home offers a cozy and welcoming retreat for its lucky occupants. Perfectly blending affordability with character, this home is a testament to comfortable living without breaking the bank. Low taxes! 3 bedroom, 2 bath. Neat, tidy, and efficient. Remodeled kitchen features an abundance of cabinets that provide ample storage for all your culinary needs. A nice breakfast nook with large window makes this space the perfect place for dining! In addition to the kitchen, this home offers 3 bedrooms, the primary bedroom is separated from the other 2 bedrooms, but just a few steps away! The living room is surrounded by windows and the basement family room is perfect place for recreation area and enjoy watching football. The laundry/storage/furnace area has a doorway to the fenced yard. The yard has 2 patio areas plus plenty of room for a pool! The extended front porch is just the place to enjoy a cup of coffee and friendly neighbors. The furnace was replaced about 8-years-ago and the central a/c was installed in 2020. The 2.5-car garage is in excellent condition and features rafter storage. This original-owner home comes with a great pride of ownership. The new owners will certainly enjoy the tradition of creating memories in this beautiful home.
Closed
$269,500
10211 S Spaulding Ave, Evergreen Park, IL 60805
3beds
1,514sqft
Single Family Residence
Built in 1951
4,880 Square Feet Lot
$324,200 Zestimate®
$178/sqft
$2,587 Estimated rent
Home value
$324,200
$308,000 - $344,000
$2,587/mo
Zestimate® history
Owner options
List your home for rent
$2,587/mo
Rent Zestimate®
Find your next renter with Zillow Rental Manager. Plus, with online applications, you can quickly screen prospective tenants – for free.
$2,587/mo
Rent Zestimate®
Refinance and save
$1,926/mo
Est. payment
Refinancing to a lower rate could help reduce your monthly payments and save thousands over the life of the loan.
$1,926/mo
Est. payment
Explore your selling options
Work with a Zillow partner agent
Leverage their expertise and Zillow's premium Showcase listings to get your home seen by more buyers.
Get startedList with your own agent
Get your home in front of millions of buyers by listing it on Zillow.
Learn how to do itSell it yourself
Take full control of how buyers see your home on Zillow by listing For Sale by Owner (FSBO).
List your homeWhat's special
Zillow last checked:
Listing updated:
Listed by:
Laura J Freeman 708-296-4665,
Berkshire Hathaway HomeServices Chicago,
Susan Romano 708-528-4543,
Berkshire Hathaway HomeServices Chicago
Bought with:
JC Gonzalez
Cloud Gate Realty LLC
Source: MRED as distributed by MLS GRID,MLS#: 11960278
Facts & features
Interior
Bedrooms & bathrooms
- Bedrooms: 3
- Bathrooms: 2
- Full bathrooms: 2
Rooms
- Room types: Foyer
Primary bedroom
- Level: Third
- Area: 238 Square Feet
- Dimensions: 17X14
Bedroom 2
- Level: Second
- Area: 110 Square Feet
- Dimensions: 11X10
Bedroom 3
- Level: Main
- Area: 110 Square Feet
- Dimensions: 11X10
Family room
- Level: Basement
- Area: 180 Square Feet
- Dimensions: 15X12
Foyer
- Level: Main
- Area: 20 Square Feet
- Dimensions: 4X5
Kitchen
- Features: Kitchen (Eating Area-Table Space), Flooring (Ceramic Tile)
- Level: Main
- Area: 150 Square Feet
- Dimensions: 15X10
Laundry
- Level: Basement
- Area: 80 Square Feet
- Dimensions: 8X10
Living room
- Features: Flooring (Carpet)
- Level: Main
- Area: 143 Square Feet
- Dimensions: 13X11
Heating
- Natural Gas, Forced Air
Cooling
- Central Air
Appliances
- Included: Range, Dishwasher, Refrigerator, Washer, Dryer
- Laundry: In Unit
Features
- Flooring: Hardwood
- Basement: Partially Finished,Partial,Walk-Out Access
Interior area
- Total structure area: 0
- Total interior livable area: 1,514 sqft
Property
Parking
- Total spaces: 2
- Parking features: Off Alley, Garage Door Opener, On Site, Garage Owned, Detached, Garage
- Garage spaces: 2
- Has uncovered spaces: Yes
Accessibility
- Accessibility features: No Disability Access
Features
- Levels: Tri-Level
- Patio & porch: Patio, Porch
- Fencing: Fenced
Lot
- Size: 4,880 Square Feet
- Dimensions: 40 X 122
Details
- Parcel number: 24114150590000
- Special conditions: None
- Other equipment: Ceiling Fan(s)
Construction
Type & style
- Home type: SingleFamily
- Property subtype: Single Family Residence
Materials
- Brick
- Foundation: Concrete Perimeter
- Roof: Asphalt
Condition
- New construction: No
- Year built: 1951
Utilities & green energy
- Electric: Circuit Breakers
- Sewer: Public Sewer
- Water: Lake Michigan
Community & HOA
Community
- Features: Curbs, Sidewalks, Street Lights, Street Paved
HOA
- Services included: None
Location
- Region: Evergreen Park
Financial & listing details
- Price per square foot: $178/sqft
- Tax assessed value: $200,390
- Annual tax amount: $4,353
- Date on market: 1/11/2024
- Listing terms: FHA
- Ownership: Fee Simple
Price history
| Date | Event | Price |
|---|---|---|
| 9/19/2025 | Listing removed | $329,900$218/sqft |
Source:  MRED as distributed by MLS GRID #12434762 Report a problem MRED as distributed by MLS GRID #12434762 Report a problem | ||
| 9/3/2025 | Price change | $329,900-2.9%$218/sqft |
Source: MRED as distributed by MLS GRID #12434762 Report a problem | ||
| 8/1/2025 | Listed for sale | $339,900+26.1%$225/sqft |
Source: MRED as distributed by MLS GRID #12434762 Report a problem | ||
| 4/3/2024 | Sold | $269,500+0%$178/sqft |
Source: MRED as distributed by MLS GRID #11960278 Report a problem | ||
| 1/29/2024 | Contingent | $269,499$178/sqft |
Source: MRED as distributed by MLS GRID #11960278 Report a problem | ||
| 1/11/2024 | Listed for sale | $269,499$178/sqft |
Source: MRED as distributed by MLS GRID #11960278 Report a problem | ||
| 1/11/2024 | Listing removed | $269,499$178/sqft |
Source:  Berkshire Hathaway HomeServices Chicago #11894786 Report a problem Berkshire Hathaway HomeServices Chicago #11894786 Report a problem | ||
| 12/26/2023 | Contingent | $269,499$178/sqft |
Source: MRED as distributed by MLS GRID #11894786 Report a problem | ||
| 11/26/2023 | Price change | $269,499-0.2%$178/sqft |
Source: MRED as distributed by MLS GRID #11894786 Report a problem | ||
| 10/25/2023 | Listed for sale | $269,999$178/sqft |
Source: MRED as distributed by MLS GRID #11894786 Report a problem | ||
| 10/4/2023 | Contingent | $269,999$178/sqft |
Source: Berkshire Hathaway HomeServices Chicago #11894786 Report a problem | ||
| 10/2/2023 | Pending sale | $269,999$178/sqft |
Source: Berkshire Hathaway HomeServices Chicago #11894786 Report a problem | ||
| 10/2/2023 | Contingent | $269,999$178/sqft |
Source: MRED as distributed by MLS GRID #11894786 Report a problem | ||
| 9/28/2023 | Listed for sale | $269,999-5.2%$178/sqft |
Source: MRED as distributed by MLS GRID #11894786 Report a problem | ||
| 7/18/2023 | Listing removed | -- |
Source: MRED as distributed by MLS GRID #11705086 Report a problem | ||
| 5/31/2023 | Price change | $284,900-1.7%$188/sqft |
Source: MRED as distributed by MLS GRID #11705086 Report a problem | ||
| 5/24/2023 | Price change | $289,900-1.7%$191/sqft |
Source: MRED as distributed by MLS GRID #11705086 Report a problem | ||
| 1/21/2023 | Listed for sale | $294,900$195/sqft |
Source: MRED as distributed by MLS GRID #11705086 Report a problem | ||
Public tax history
| Year | Property taxes | Tax assessment |
|---|---|---|
| 2024 | $5,773 +1.1% | $20,039 |
| 2023 | $5,708 +31.1% | $20,039 +39% |
| 2022 | $4,354 +2.7% | $14,421 |
| 2021 | $4,240 +1.8% | $14,421 |
| 2020 | $4,166 +12.7% | $14,421 +11.4% |
| 2019 | $3,697 +2.1% | $12,950 |
| 2018 | $3,621 +1.1% | $12,950 |
| 2017 | $3,584 -18.5% | $12,950 -4.8% |
| 2016 | $4,396 +0.9% | $13,601 |
| 2015 | $4,355 +2% | $13,601 |
| 2014 | $4,271 -10.5% | $13,601 -15% |
| 2013 | $4,773 +2% | $15,993 |
| 2012 | $4,681 +1.9% | $15,993 |
| 2011 | $4,595 +3.2% | $15,993 -14.9% |
| 2010 | $4,454 +8.2% | $18,784 |
| 2009 | $4,115 +7.1% | $18,784 -5% |
| 2008 | $3,841 +1% | $19,773 +7.3% |
| 2007 | $3,802 +2.5% | $18,428 |
| 2006 | $3,708 +9.5% | $18,428 |
| 2005 | $3,387 -3.3% | $18,428 +29.6% |
| 2004 | $3,504 +11% | $14,221 |
| 2003 | $3,157 +14.1% | $14,221 |
| 2002 | $2,766 +27.2% | $14,221 +17% |
| 2001 | $2,174 +2.6% | $12,150 |
| 2000 | $2,119 +2.1% | $12,150 |
| 1999 | $2,077 | $12,150 |
Find assessor info on the county website
Neighborhood: 60805
Nearby homes
- $274,7003 bd2 ba1.3k sqft10215 S Spaulding Ave, Evergreen Park, IL 60805Off Market
- $278,3003 bd2 ba938 sqft10209 S Spaulding Ave, Evergreen Park, IL 60805Off Market
- $333,4003 bd2 ba1.5k sqft10219 S Spaulding Ave, Evergreen Park, IL 60805Off Market
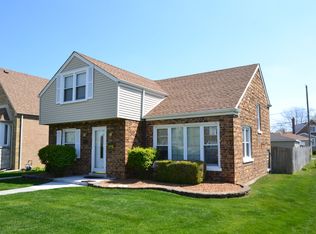
- $287,2003 bd1 ba1.1k sqft10201 S Spaulding Ave, Evergreen Park, IL 60805Off Market
- $21,3503,050 Square Feet10221 S Spaulding Ave, Alsip, IL 60805Off Market
- $340,0003 bd2 ba1.3k sqft10223 S Spaulding Ave, Evergreen Park, IL 60805Sold
- $294,4005 bd2 ba2.2k sqft10208 S Sawyer Ave, Evergreen Park, IL 60805Off Market
- $268,3005 bd2 ba2.2k sqft10208 S Sawyer Ave, Evergreen Park, IL 60805Off Market
Nearby schools
GreatSchools rating
- 8/10Southwest Elementary SchoolGrades: K-5Distance: 0.6 mi
- 5/10Central Jr High SchoolGrades: 6-8Distance: 1.6 mi
- 9/10Evergreen Park High SchoolGrades: 9-12Distance: 0.4 mi
Schools provided by the listing agent
- Elementary: Southwest Elementary School
- Middle: Central Junior High School
- High: Evergreen Park High School
- District: 124
Source: MRED as distributed by MLS GRID. This data may not be complete. We recommend contacting the local school district to confirm school assignments for this home.
Get a cash offer in 3 minutes
Find out how much your home could sell for in as little as 3 minutes with a no-obligation cash offer.
Estimated market value
$324,200
Get a cash offer in 3 minutes
Find out how much your home could sell for in as little as 3 minutes with a no-obligation cash offer.
Estimated market value
$324,200
- Illinois
- Cook County
- Evergreen Park
- 60805
- 10211 S Spaulding Ave
Nearby cities
Nearby zip codes
Other Evergreen Park Topics
