
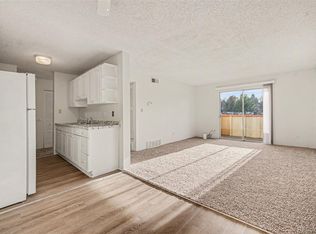
Buyers will love this move-in ready, spacious 2 bedroom condo. Updated with modern vinyl flooring, freshly painted throughout, Pella slider door with blinds built-in (nice upgrade), and more! Neutral interior paint and bright white trim create an airy, contemporary feel. With a refreshed and inviting kitchen with dining area. The bedrooms are spacious, with great closet space. Bright refreshed bathroom with extra storage, upgraded fixtures, and white finishes. Corner unit, with ample natural light. Highly sought after 3rd floor unit with open-floor plan. Enjoy the Community features: Private pool (fenced, community access), greenbelt, grills, bike parking, play area, and flower garden. Excellent location, easy access to I-25 and I-36. Enjoy incredible proximity to neighborhood shopping hubs, local parks, dining, and other daily conveniences. Nearby: Front Range Community College, Westminster City Park and ball fields (Soccer, baseball, softball), skate park, dog park, Ice Skating Rink, Open Space, Trails, Parks, Post Office, the Butterfly Pavilion, and much more.
For sale
$127,000
10211 Ura Lane #6-302, Denver, CO 80260
2beds
813sqft
:
Get pre-qualified$1,281/mo
Condominium
Built in 1973
-- sqft lot
$124,600 Zestimate®
$156/sqft
$446/mo HOA
What's special
- 23 days |
- 566 |
- 32 |
Zillow last checked:
Listing updated:
Listed by:
Salina Way 303-437-0158 Denver5280Realtor@gmail.com,
Distinct Real Estate LLC
Source: REcolorado as distributed by MLS GRID,MLS#: 4112601
Facts & features
Interior
Bedrooms & bathrooms
- Bedrooms: 2
- Bathrooms: 1
- Full bathrooms: 1
- Main level bathrooms: 1
- Main level bedrooms: 2
Bedroom
- Description: Spacious Bedroom, Closet Organizer, And Natural Light From Windows
- Level: Main
Bedroom
- Description: Light And Bright Bedroom
- Level: Main
Bathroom
- Level: Main
Dining room
- Description: Eating Area Between Kitchen And Living Room
- Level: Main
Kitchen
- Description: Ample Storage And Cabinetry.
- Level: Main
Laundry
- Description: Shared Laundry Space In Lower Level Of Bldg
- Level: Main
Living room
- Description: Living Room, Sliding Door Opens To Balcony
- Level: Main
Heating
- Forced Air
Cooling
- Central Air
Appliances
- Included: Dishwasher, Disposal, Oven, Range
- Laundry: Common Area
Features
- Ceiling Fan(s), Corian Counters, Eat-in Kitchen, High Speed Internet, Open Floorplan
- Flooring: Vinyl
- Windows: Double Pane Windows
- Basement: Walk-Out Access
- Common walls with other units/homes: End Unit
Interior area
- Total structure area: 813
- Total interior livable area: 813 sqft
- Finished area above ground: 813
Property
Parking
- Total spaces: 1
- Details: Off Street Spaces: 1
Features
- Levels: One
- Stories: 1
- Entry location: Stairs
- Patio & porch: Deck
- Exterior features: Balcony, Garden, Playground
- Pool features: Outdoor Pool
- Fencing: None
- Has view: Yes
- View description: Mountain(s)
Lot
- Features: Near Public Transit
Details
- Parcel number: R0043200
- Special conditions: Standard
Construction
Type & style
- Home type: Condo
- Property subtype: Condominium
- Attached to another structure: Yes
Materials
- Frame
- Roof: Unknown
Condition
- Year built: 1973
Utilities & green energy
- Sewer: Public Sewer
- Water: Public
- Utilities for property: Cable Available, Electricity Connected, Internet Access (Wired), Phone Available
Community & HOA
Community
- Security: Carbon Monoxide Detector(s)
- Subdivision: Bravado
HOA
- Has HOA: Yes
- Amenities included: Bike Storage, Coin Laundry, Garden Area, Laundry, Parking, Playground, Pool
- Services included: Gas, Heat, Insurance, Maintenance Grounds, Maintenance Structure, Sewer, Snow Removal, Trash
- HOA fee: $446 monthly
- HOA name: http://www.accuint.com/
- HOA phone: 303-733-1121
Location
- Region: Thornton
Financial & listing details
- Price per square foot: $156/sqft
- Tax assessed value: $172,000
- Annual tax amount: $1,372
- Date on market: 7/11/2026
- Listing terms: 1031 Exchange,Cash,Conventional,VA Loan
- Exclusions: N/A.
- Ownership: Individual
- Electric utility on property: Yes
- Road surface type: Paved
Estimated market value
$124,600
$118,000 - $131,000
$1,419/mo
Price history
| Date | Event | Price |
|---|---|---|
| 7/11/2026 | Listed for sale | $127,000+35.8%$156/sqft |
Source:  REcolorado as distributed by MLS GRID #4112601 Report a problem REcolorado as distributed by MLS GRID #4112601 Report a problem | ||
| 6/29/2026 | Listing removed | $1,325$2/sqft |
Source: Zillow Rentals Report a problem | ||
| 6/1/2026 | Listed for rent | $1,325+6%$2/sqft |
Source: Zillow Rentals Report a problem | ||
| 10/28/2021 | Listing removed | -- |
Source: Zillow Rental Network Premium Report a problem | ||
| 10/6/2021 | Price change | $1,250-10.7%$2/sqft |
Source: Zillow Rental Network Premium Report a problem | ||
| 9/29/2021 | Listed for rent | $1,400$2/sqft |
Source: Zillow Rental Network Premium Report a problem | ||
| 11/15/2016 | Sold | $93,500+90.8%$115/sqft |
Source: Public Record Report a problem | ||
| 12/27/2011 | Sold | $49,000+28.9%$60/sqft |
Source: Agent Provided Report a problem | ||
| 11/14/2011 | Sold | $38,000+153.3%$47/sqft |
Source: Public Record Report a problem | ||
| 6/16/2011 | Sold | $15,000-34.5%$18/sqft |
Source: Public Record Report a problem | ||
| 5/11/2011 | Listed for sale | $22,900+47%$28/sqft |
Source: Econohomes Report a problem | ||
| 3/21/2011 | Sold | $15,574-42.1%$19/sqft |
Source: Public Record Report a problem | ||
| 3/14/2011 | Price change | $26,900-10.3%$33/sqft |
Source: Econohomes Report a problem | ||
| 11/5/2010 | Listed for sale | $30,000-35.5%$37/sqft |
Source: Econohomes Report a problem | ||
| 1/9/2007 | Sold | $46,500-43.7%$57/sqft |
Source: Public Record Report a problem | ||
| 1/14/2002 | Sold | $82,550+72%$102/sqft |
Source: Public Record Report a problem | ||
| 4/2/1999 | Sold | $48,000$59/sqft |
Source: Public Record Report a problem | ||
Public tax history
| Year | Property taxes | Tax assessment |
|---|---|---|
| 2025 | $903 +1% | $10,750 -10.8% |
| 2024 | $895 -15.7% | $12,050 |
| 2023 | $1,062 -3.2% | $12,050 +30.8% |
| 2022 | $1,096 | $9,210 -2.7% |
| 2021 | -- | $9,470 -1.6% |
| 2020 | $1,117 | $9,620 -0.2% |
| 2019 | $1,117 +49.4% | $9,640 +55.2% |
| 2018 | $748 | $6,210 |
| 2017 | $748 | $6,210 +65.2% |
| 2016 | -- | $3,760 |
| 2015 | $424 | $3,760 +19.7% |
| 2014 | -- | $3,140 |
| 2013 | -- | $3,140 -18.9% |
| 2012 | -- | $3,870 |
| 2011 | -- | $3,870 +21.7% |
| 2010 | -- | $3,180 |
| 2009 | -- | $3,180 -38.3% |
| 2008 | -- | $5,150 |
| 2007 | -- | $5,150 -16.3% |
| 2006 | -- | $6,150 |
| 2005 | -- | $6,150 -1% |
| 2004 | -- | $6,210 |
| 2003 | $579 +4.7% | $6,210 +16.1% |
| 2002 | $553 +9.5% | $5,350 +15.6% |
| 2001 | $505 | $4,630 |
Find assessor info on the county website
Monthly payment
Est. payment
Payment breakdown
Explore the cost of this home by adjusting the details. Changes won't be saved.Climate risks
Neighborhood: 80260
Nearby schools
GreatSchools rating
- 3/10Hillcrest Elementary SchoolGrades: K-5Distance: 0.7 mi
- 5/10Silver Hills Middle SchoolGrades: 6-8Distance: 2.9 mi
- 4/10Northglenn High SchoolGrades: 9-12Distance: 1.1 mi
Schools provided by the listing agent
- Elementary: Hillcrest
- Middle: Silver Hills
- High: Northglenn
- District: Adams 12 5 Star Schl
Source: REcolorado as distributed by MLS GRID. This data may not be complete. We recommend contacting the local school district to confirm school assignments for this home.
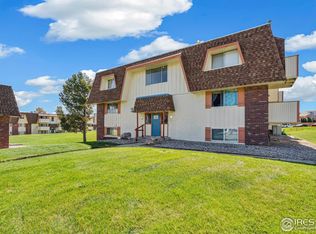
- $125,0001 bd1 ba744 sqft10211 Ura Ln APT 3-104, Thornton, CO 80260Sold
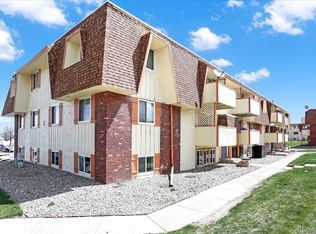
- $155,0002 bd1 ba813 sqft10211 Ura Ln APT 6-101, Thornton, CO 80260Sold
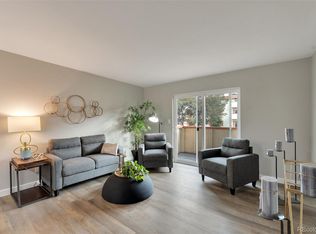
- $182,0001 bd1 ba606 sqft10211 Ura Ln APT 7-206, Thornton, CO 80260Sold
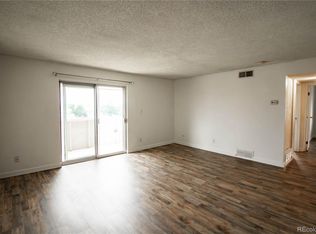
- $142,0002 bd1 ba813 sqft10211 Ura Ln APT 9-308, Thornton, CO 80260For Sale
- $157,5002 bd1 ba813 sqft10211 Ura Ln APT 1-108, Thornton, CO 80260Off Market
- $140,3002 bd1 ba813 sqft10211 Ura Ln APT 2-108, Thornton, CO 80260Off Market
- $122,2001 bd1 ba700 sqft10211 Ura Ln APT 2-205, Thornton, CO 80260Off Market
- $152,7002 bd1 ba918 sqft10211 Ura Ln APT 3-202, Thornton, CO 80260Off Market
A local agent can set up tours, give advice and negotiate with sellers.
Similar homes
- $119,9001 bd1 ba744 sqft10211 Ura Lane Bldg 5 #303, Denver, CO 80260For Sale

 MLS ID #1915643, Angela Fox, Madison & Company Properties. REcolorado as distributed by MLS GRID
 - $127,0002 bd1 ba813 sqft10211 Ura Lane #4-107, Thornton, CO 80260For Sale
 MLS ID #5478106, Jessica Burrow, Grace Management & Invest.. REcolorado as distributed by MLS GRID
 - $130,0002 bd1 ba813 sqft10211 Ura Lane #1-107, Thornton, CO 80260For Sale
 MLS ID #6539313, Shawn Culton, Remax inMotion. REcolorado as distributed by MLS GRID
 - $145,0002 bd2 ba918 sqft10211 Ura Lane #3-201, Thornton, CO 80260For Sale
 MLS ID #1979585, Hilda Massey, Keller Williams DTC. REcolorado as distributed by MLS GRID
 - $142,0002 bd1 ba813 sqftView Point Condominiums, Thornton, CO 80260For SaleMLS ID #6024794, Carrie Hill, Rocky Mountain Real Estate Inc. REcolorado as distributed by MLS GRID
- $125,0001 bd1 ba606 sqftViewpoint Condos, Denver, CO 80260For SaleMLS ID #8999284, Nicole Sabo, Your Castle Real Estate Inc. REcolorado as distributed by MLS GRID
- $139,0001 bd1 ba744 sqftViewpoint, Thornton, CO 80260For SaleMLS ID #9843054, Heidi Kenyon, Jason Mitchell Real Estate Colorado, LLC. REcolorado as distributed by MLS GRID
- $120,0001 bd1 ba498 sqft10211 Ura Lane #1-105, Thornton, CO 80260For SaleMLS ID #2698942, Trelora Realty Team, Trelora Realty, Inc.. REcolorado as distributed by MLS GRID
- $80,0003 bd1 ba924 sqft9850 Federal Boulevard LOT 56, Denver, CO 80260For SaleMLS ID #2870408, Serriah Chavez, Remax inMotion. REcolorado as distributed by MLS GRID
- $--2 bd1 ba537 sqft5300 E Cherry Creek South Dr APT 804, Denver, CO 80246AuctionAuction.com 1
- $159,0001 bd1 ba500 sqft8701 Huron Street #5-210, Thornton, CO 80260For SaleMLS ID #3414998, Art Gonzalez, ARI Real Estate & Investments LLC. REcolorado as distributed by MLS GRID
- $74,0003 bd2 ba924 sqft2100 W 100th Avenue LOT 104, Thornton, CO 80229For SaleMLS ID #5554178, Ritchie Molitor, Real Broker, LLC. REcolorado as distributed by MLS GRID
- $90,0003 bd2 ba924 sqft9100 Tejon Street LOT 46, Denver, CO 80260For SaleMLS ID #3855960, Susana Santos, HomeSmart Realty. REcolorado as distributed by MLS GRID
- $75,0002 bd2 ba976 sqft9640 Gull Street LOT 25, Federal Heights, CO 80260For SaleMLS ID #3238881, Alexia Chaparro, JPAR Modern Real Estate. REcolorado as distributed by MLS GRID
- $90,0002 bd2 ba1k sqft9775 Lark Street, Federal Heights, CO 80260For SaleMLS ID #2910638, Rachel Folger, RE/MAX Elevate. REcolorado as distributed by MLS GRID
- $115,0003 bd2 ba1.1k sqft12205 Perry Street LOT 111, Broomfield, CO 80020For SaleMLS ID #8484375, Alexia Chaparro, JPAR Modern Real Estate. REcolorado as distributed by MLS GRID
- $129,9642 bd1 ba720 sqft1180 Yosemite Street #307, Denver, CO 80220For SaleMLS ID #9649637, Matthew Collins, Keller Williams Integrity Real Estate LLC. REcolorado as distributed by MLS GRID
- $119,9642 bd1 ba761 sqft10792 E Exposition Avenue #354, Aurora, CO 80012For SaleMLS ID #1936461, Matthew Collins, Keller Williams Integrity Real Estate LLC. REcolorado as distributed by MLS GRID
- $85,0003 bd2 ba1k sqft2551 W 92 Avenue LOT 171, Federal Heights, CO 80260For SaleMLS ID #5795014, Diana Loya, Century 21 Bear Facts Realty. REcolorado as distributed by MLS GRID
- $135,0001 bd1 ba708 sqft14423 E Jewell Avenue #202, Aurora, CO 80012For SaleMLS ID #8426083, Dave Edwards, Key Real Estate Group LLC. REcolorado as distributed by MLS GRID
