Skip main navigation
Off market
  • $1,224,800

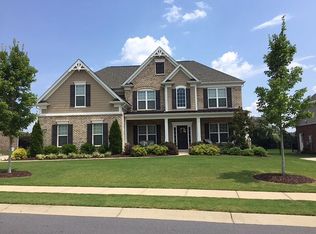
    10212 Alouette Dr, Waxhaw, NC 28173

    6beds
    4,445sqft
    3 Story
    Built in 2009
    0.49 Acres Lot
    $1,224,800 Zestimate®
    $276/sqft
    $5,863 Estimated rent

    Home value

    $1,224,800

    $1.15M - $1.30M

    $5,863/mo

    Zestimate® history
    Loading
    Loading...

    Owner options

    List your home for rent

    $5,863/mo

    Rent Zestimate®

    Find your next renter with Zillow Rental Manager. Plus, with online applications, you can quickly screen prospective tenants – for free.

    Learn more

    $5,863/mo

    Rent Zestimate®

    Refinance and save

    $7,198/mo

    Est. payment

    Refinancing to a lower rate could help reduce your monthly payments and save thousands over the life of the loan.

    See today's rates

    $7,198/mo

    Est. payment

    Explore your selling options

    Work with a Zillow partner agent

    Leverage their expertise and Zillow's premium Showcase listings to get your home seen by more buyers.

    Get started

    List with your own agent

    Get your home in front of millions of buyers by listing it on Zillow.

    Learn how to do it

    Sell it yourself

    Take full control of how buyers see your home on Zillow by listing For Sale by Owner (FSBO).

    List your home

    What's special

    One of the Largest CUL DE SAC Lots in The Chimneys!! Gorgeous All Brick Community w/Great Amenities--Pool, Clubhouse, Tennis Courts, Fitness Center, Playground, Rec Area & Walking Trails! Gleaming Hardwood Flooring on Most of 1st Floor & Lots of Crown Molding. French Doors to Vaulted Office w/Gas FPL. Plantation Shutters Throughout. Huge Dining Room, Butler's Pantry w/Granite Top & Overhead Glass Door Cabinets. 1st Floor Guest BR w/Private Tiled Bath. Attic Storage in 3rd Garage. Lovely Kitchen w/Tiled Floors, Staggered Cabinets, Granite, Double Ovens, 5-Burner Gas Cooktop, Pendant Lighting over 4 Seat Breakfast Island. Deep Tray Ceiling in MBR, Updated MBath w/Tile Floor, Above-Counter Glass Bowl Sinks/Granite Tops, Acrylic Block Privacy Windows, Closet Organizers. Finished 3rd Floor Bonus/Possible 7th BR Suite w/Private Bath. Private OASIS w/Gunite Pool, Waterfall & Surrounded by Palm Trees & Heavily Wooded Flat Fenced Rear Yard! Full Irrigation, Entire Interior of Home Repainted.

    This property is not currently displayed as for sale or rent on Zillow. This may be different from what's on other websites or public sources.

    Facts & features

    Interior

    Bedrooms & bathrooms
    • Bedrooms: 6
    • Bathrooms: 6
    • Full bathrooms: 5
    • 1/2 bathrooms: 1
    Heating
    • Forced air, Gas
    Cooling
    • Central
    Appliances
    • Included: Dishwasher, Microwave
    Features
    • Attic Stairs Pulldown, GardenTub, Kitchen Island, Pantry, Breakfast Bar
    • Flooring: Tile, Carpet, Hardwood
    • Basement: None
    • Has fireplace: Yes
    Interior area
    • Total interior livable area: 4,445 sqft

    Property

    Parking
    • Parking features: Garage - Attached
    Features
    • Exterior features: Stone, Brick, Cement / Concrete
    Lot
    • Size: 0.49 Acres
    • Features: Cul-de-sac Lot, Level, Trees
    Details
    • Parcel number: 06210335

    Construction

    Type & style
    • Home type: SingleFamily
    • Architectural style: Conventional
    • Property subtype: 3 Story
    Materials
    • Roof: Composition
    Condition
    • Year built: 2009

    Community & HOA

    Community
    • Features: Fitness Center
    HOA
    • Has HOA: Yes
    • HOA fee: $115 monthly
    Location
    • Region: Waxhaw

    Financial & listing details

    • Price per square foot: $276/sqft
    • Tax assessed value: $1,089,400
    • Annual tax amount: $5,061

    Price history

    DateEventPrice
    6/22/2018Sold$617,500-2%$139/sqft
    Source: Public Record Report a problem
    5/4/2018Pending sale$629,900$142/sqft
    Source: Allen Tate Ballantyne #3379281 Report a problem
    4/30/2018Price change$629,900-1.6%$142/sqft
    Source: Allen Tate Ballantyne #3379281 Report a problem
    4/13/2018Listed for sale$639,900+28%$144/sqft
    Source: Allen Tate Ballantyne #3379281 Report a problem
    2/3/2012Sold$500,000-4.8%$112/sqft
    Source: Canopy MLS as distributed by MLS GRID #2051378 Report a problem
    11/11/2011Listed for sale$525,000+16.7%$118/sqft
    Source: EXIT Realty South #2051378 Report a problem
    9/21/2009Sold$450,000$101/sqft
    Source: Public Record Report a problem

    Public tax history

    YearProperty taxesTax assessment
    2025$5,061 +20.1%$1,089,400 +62.3%
    2024$4,213 +0.4%$671,100
    2023$4,198 $671,100
    2022$4,198 +0.2%$671,100
    2021$4,188 -7.6%$671,100 +14%
    2020$4,532 +0.5%$588,500
    2019$4,510 $588,500
    2018$4,510 $588,500
    2017$4,510 -3.7%$588,500
    2016$4,683 $588,500
    2015$4,683 +21.6%$588,500 +5%
    2014$3,851 $560,550
    2013-- $560,550
    2012-- $560,550
    2011-- $560,550 +522.8%
    2009$616 $90,000
    Find assessor info on the county website

    Neighborhood: Marvin

    Nearby schools

    GreatSchools rating
    Schools provided by the listing agent
    • Elementary: Sandy Ridge
    • Middle: Marvin Ridge
    • High: Marvin Ridge

    Source: The MLS. This data may not be complete. We recommend contacting the local school district to confirm school assignments for this home.

    Get a cash offer in 3 minutes
    Find out how much your home could sell for in as little as 3 minutes with a no-obligation cash offer.
    Estimated market value
    $1,224,800
    Get a cash offer in 3 minutes
    Find out how much your home could sell for in as little as 3 minutes with a no-obligation cash offer.
    Estimated market value
    $1,224,800