Tucked away at the end of a quiet cul-de-sac, Located in the Chimneys of Marvin, this impressive three-story Avalon model sits on one of the largest pie-shaped homesite in the neighborhood that offers a spacious, private backyard designed for outdoor living and entertaining. The main level features a guest bedroom with access to a full bath, a private office/study, a formal dining room with a butler's pantry, and a spacious family room with a gas fireplace that flows seamlessly into the gourmet kitchen. The kitchen is beautifully appointed with white cabinetry, stainless steel appliances, granite countertops, a gas cooktop, a large center island, and abundant workspace. Expansive windows fill the home with natural light, while extensive moldings and custom trim add timeless character throughout. Upstairs, the generous primary suite offers a spacious bath and dual walk-in closets. Three additional bedrooms each have convenient access to a full bath, and the oversized bonus room provides endless possibilities as a playroom, media room, or flex space. The third floor includes a full bath, a built-in homework or study station, and a versatile space that can serve as a sixth bedroom or a second bonus/media room. New carpets. Step outside to your private backyard retreat, thoughtfully designed for entertaining. The expansive travertine patio features a covered dining area with a wood-burning outdoor fireplace, a kitchen prep area with bar seating, and a large, flat backyard enhanced by mature landscaping for added privacy. Chimneys of Marvin, residents enjoy exceptional amenities including a clubhouse with a fitness center, Jr. Olympic pool with waterslide, toddler pool, tennis and pickleball courts, full basketball court, and sand volleyball court. Award-winning Sandy Ridge Elementary is conveniently located at the front of the neighborhood, with Marvin Ridge Middle and High School just minutes away. Enjoy the perfect blend of neighborhood living with easy access to South Charlotte's shopping, dining, and everyday conveniences, as well as the charm of historic downtown Waxhaw.
Under contract-show
Price cut: $35K (7/12)
$1,185,000
10210 Alouette Dr, Waxhaw, NC 28173
6beds
4,538sqft
:
Get pre-qualified$6,778/mo
Single Family Residence
Built in 2008
0.62 Acres Lot
$1,146,500 Zestimate®
$261/sqft
$140/mo HOA
What's special
Gourmet kitchenOversized bonus roomAbundant workspaceLarge center islandGranite countertopsQuiet cul-de-sacGas cooktop
- 37 days |
- 772 |
- 23 |
Zillow last checked:
Listing updated:
Listed by:
Daniel McKenna danmckenna@kw.com,
Keller Williams Ballantyne Area
Source: Canopy MLS as distributed by MLS GRID,MLS#: 4398945
Facts & features
Interior
Bedrooms & bathrooms
- Bedrooms: 6
- Bathrooms: 5
- Full bathrooms: 5
- Main level bedrooms: 1
Primary bedroom
- Level: Upper
Bedroom s
- Level: Main
Bedroom s
- Level: Upper
Bedroom s
- Level: Upper
Bedroom s
- Level: Main
Bathroom full
- Level: Upper
Bathroom full
- Level: Third
Other
- Level: Third
Bonus room
- Level: Upper
Dining room
- Level: Main
Family room
- Level: Main
Kitchen
- Level: Main
Laundry
- Level: Main
Office
- Level: Main
Heating
- Central
Cooling
- Ceiling Fan(s), Central Air
Appliances
- Included: Dishwasher, Exhaust Fan, Exhaust Hood, Gas Cooktop, Microwave, Oven
- Laundry: Laundry Room
Features
- Kitchen Island, Open Floorplan, Pantry, Walk-In Closet(s)
- Doors: French Doors
- Has basement: No
- Attic: Walk-In
- Fireplace features: Family Room
Interior area
- Total structure area: 3,945
- Total interior livable area: 4,538 sqft
- Finished area above ground: 4,538
- Finished area below ground: 0
Video & virtual tour
Property
Parking
- Total spaces: 3
- Parking features: Driveway, Garage Door Opener, Garage Faces Side, Garage on Main Level
- Garage spaces: 3
- Has uncovered spaces: Yes
Features
- Levels: Three Or More
- Stories: 3
- Exterior features: Gas Grill, Outdoor Kitchen
- Pool features: Community
Lot
- Size: 0.62 Acres
- Features: Cul-De-Sac, Level
Details
- Parcel number: 06210334
- Zoning: AJ0
- Special conditions: Standard
Construction
Type & style
- Home type: SingleFamily
- Property subtype: Single Family Residence
Materials
- Brick Full
- Foundation: Slab
Condition
- New construction: No
- Year built: 2008
Details
- Builder model: Avalon
- Builder name: Pulte
Utilities & green energy
- Sewer: Public Sewer
- Water: City
- Utilities for property: Cable Connected, Electricity Connected
Community & HOA
Community
- Features: Clubhouse, Fitness Center, Game Court, Playground, Pond, Recreation Area, Sidewalks, Sport Court, Street Lights, Tennis Court(s), Walking Trails
- Subdivision: The Chimneys of Marvin
HOA
- Has HOA: Yes
- HOA fee: $420 quarterly
- HOA name: CAMS
Location
- Region: Waxhaw
Financial & listing details
- Price per square foot: $261/sqft
- Tax assessed value: $1,104,300
- Annual tax amount: $5,131
- Date on market: 7/3/2026
- Cumulative days on market: 37 days
- Electric utility on property: Yes
- Road surface type: Concrete, Paved
Estimated market value
$1,146,500
$1.09M - $1.20M
$4,790/mo
Price history
| Date | Event | Price |
|---|---|---|
| 7/12/2026 | Price change | $1,185,000-2.9%$261/sqft |
Source:  Canopy MLS as distributed by MLS GRID #4398945 Report a problem Canopy MLS as distributed by MLS GRID #4398945 Report a problem | ||
| 7/3/2026 | Listed for sale | $1,220,000+179.5%$269/sqft |
Source: Canopy MLS as distributed by MLS GRID #4398945 Report a problem | ||
| 4/27/2009 | Sold | $436,500$96/sqft |
Source: Public Record Report a problem | ||
Public tax history
| Year | Property taxes | Tax assessment |
|---|---|---|
| 2025 | $5,131 +22.4% | $1,104,300 +65.4% |
| 2024 | $4,191 +0.4% | $667,600 |
| 2023 | $4,176 | $667,600 |
| 2022 | $4,176 +0.2% | $667,600 |
| 2021 | $4,166 -6.6% | $667,600 +15.2% |
| 2020 | $4,462 +0.5% | $579,400 |
| 2019 | $4,440 | $579,400 |
| 2018 | $4,440 | $579,400 |
| 2017 | $4,440 -3.7% | $579,400 |
| 2016 | $4,611 | $579,400 |
| 2015 | $4,611 +21% | $579,400 +4.4% |
| 2014 | $3,811 | $554,750 |
| 2013 | -- | $554,750 |
| 2012 | -- | $554,750 |
| 2011 | -- | $554,750 |
| 2010 | -- | $554,750 +13.7% |
| 2009 | $3,337 | $487,850 |
Find assessor info on the county website
Monthly payment
Est. payment
Payment breakdown
Explore the cost of this home by adjusting the details. Changes won't be saved.Climate risks
Neighborhood: Marvin
Nearby schools
GreatSchools rating
- 8/10Sandy Ridge Elementary SchoolGrades: K-5Distance: 0.2 mi
- 10/10Marvin Ridge Middle SchoolGrades: 6-8Distance: 0.9 mi
- 9/10Marvin Ridge High SchoolGrades: 9-12Distance: 0.8 mi
Schools provided by the listing agent
- Elementary: Sandy Ridge
- Middle: Marvin Ridge
- High: Marvin Ridge
Source: Canopy MLS as distributed by MLS GRID. This data may not be complete. We recommend contacting the local school district to confirm school assignments for this home.
- $1,016,7007 bd6 ba4.4k sqft10208 Alouette Dr, Waxhaw, NC 28173Off Market

- $1,224,8006 bd6 ba4.4k sqft10212 Alouette Dr, Waxhaw, NC 28173Off Market
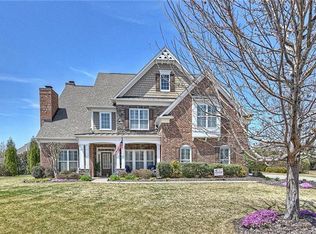
- $1,097,2006 bd5 ba4.5k sqft10106 Stonesby Ln, Waxhaw, NC 28173Off Market
- $1,138,1006 bd5 ba4.4k sqft10206 Alouette Dr, Waxhaw, NC 28173Off Market
- $1,151,5006 bd5 ba4.4k sqft10315 Waxhaw Manor Dr, Waxhaw, NC 28173Off Market
- $1,155,0006 bd5 ba4.3k sqft10313 Waxhaw Manor Dr, Waxhaw, NC 28173Off Market
- $1,094,1005 bd5 ba4.4k sqft10211 Alouette Dr, Waxhaw, NC 28173Off Market
- $1,028,6006 bd5 ba4.4k sqft10211 Alouette Dr #126, Waxhaw, NC 28173Off Market
A local agent can set up tours, give advice and negotiate with sellers.
Similar homes
- $1,129,0004 bd4 ba4.1k sqft117 Turkey Hunt Ct, Waxhaw, NC 28173For Sale

 MLS ID #4390303, Dandan Liu, Helen Adams Realty. Canopy MLS as distributed by MLS GRID
 - $1,449,0005 bd5 ba4.8k sqft1009 Honors Ct, Waxhaw, NC 28173For Sale
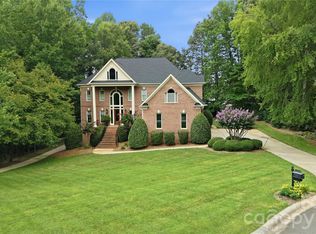 MLS ID #4409471, Monte Grandon, ERA Live Moore. Canopy MLS as distributed by MLS GRID
 - $1,550,0005 bd4 ba4.3k sqft1632 Look Out Cir, Waxhaw, NC 28173For Sale
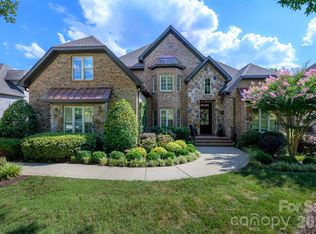 MLS ID #4401295, Jeff Ciulla, RE/MAX Executive. Canopy MLS as distributed by MLS GRID
 - $1,150,0004 bd5 ba4.7k sqft868 Savile Ln, Fort Mill, SC 29715For Sale
 MLS ID #4409801, Pam Kawakami, Coldwell Banker Realty. Canopy MLS as distributed by MLS GRID
 - $850,0005 bd6 ba4k sqft1612 Maize Ct, Waxhaw, NC 28173For SaleMLS ID #4406199, Marianne Shields, Shields Realty, Inc.. Canopy MLS as distributed by MLS GRID
- $1,445,0005 bd5 ba5k sqft8703 Deakin Ct, Waxhaw, NC 28173For SaleMLS ID #4385726, Kim Knapik, Southern Nest Realty Inc. Canopy MLS as distributed by MLS GRID
- $1,498,0006 bd5 ba4.6k sqft209 Glenmoor Dr, Waxhaw, NC 28173For SaleMLS ID #4371212, Mary McCloskey, Howard Hanna Allen Tate Charlotte South. Canopy MLS as distributed by MLS GRID
- $799,0005 bd3 ba3.3k sqft1607 Crestgate Dr, Waxhaw, NC 28173For SaleMLS ID #4412289, Denis Dashchenko, Keller Williams Select. Canopy MLS as distributed by MLS GRID
- $649,0004 bd4 ba2.8k sqft8505 Whitehawk Hill Rd, Waxhaw, NC 28173For SaleMLS ID #4405657, Chakira Oliver, Coldwell Banker Realty. Canopy MLS as distributed by MLS GRID
- $869,0006 bd4 ba3.5k sqft7405 Spice Bush Ct, Waxhaw, NC 28173For SaleMLS ID #4376349, Rohit Verma, Red Bricks Realty LLC. Canopy MLS as distributed by MLS GRID
- $1,090,0006 bd5 ba4.4k sqft9169 Drayton Ln, Indian Land, SC 29707For SaleMLS ID #4398397, Ralph Harvey, Listwithfreedom.com Inc. Canopy MLS as distributed by MLS GRID
- $1,199,0005 bd5 ba5.3k sqft102 Finch Loop, Fort Mill, SC 29715For SaleMLS ID #4394123, Laura Edmonds, Southern Nest Realty Inc. Canopy MLS as distributed by MLS GRID
- $1,090,0005 bd4 ba4k sqft10019 Elizabeth Crest Ln, Charlotte, NC 28277For SaleMLS ID #4377153, Jay White, Keller Williams Ballantyne Area. Canopy MLS as distributed by MLS GRID
- $759,0004 bd4 ba3.4k sqft2003 Ptarmigan Ct, Waxhaw, NC 28173For SaleMLS ID #4405816, Gina Lorenzo, COMPASS. Canopy MLS as distributed by MLS GRID
- $779,0005 bd3 ba4.1k sqft2201 Trading Ford Dr, Waxhaw, NC 28173For SaleMLS ID #4374708, Judi Phillips, Premier South. Canopy MLS as distributed by MLS GRID
- $879,9005 bd4 ba3.4k sqft1711 Laurel Hill Dr, Waxhaw, NC 28173For SaleMLS ID #4381544, Krista Cutler, NorthGroup Real Estate LLC. Canopy MLS as distributed by MLS GRID
- $735,0004 bd4 ba3.3k sqft1809 Trading Path Ln, Waxhaw, NC 28173For SaleMLS ID #4396687, Cheri Ritter, Howard Hanna Allen Tate Fort Mill. Canopy MLS as distributed by MLS GRID
- $1,325,0004 bd5 ba4.2k sqft5006 Cranston Ct, Charlotte, NC 28277For SaleMLS ID #4408843, Cristy Powell, Southern Nest Realty Inc. Canopy MLS as distributed by MLS GRID
- $1,390,0005 bd6 ba5k sqft3007 Saint Andrews Ct, Indian Land, SC 29707For SaleMLS ID #4364883, Sue Brock, Parker Realty Home & Land LLC. Canopy MLS as distributed by MLS GRID
- $1,175,0004 bd5 ba3.4k sqftSpringfield, Fort Mill, SC 29715For SaleMLS ID #4404569, Vimal Patel, Vimal Realty LLC. Canopy MLS as distributed by MLS GRID
