Welcome to 10212 Newport Circle in Forest Hills — a beautifully updated 3-bedroom, 2-bath home with a one-car garage and a private screened saltwater pool oasis. From the moment you arrive, the charming curb appeal stands out with mature oak trees, fresh landscaping and paint as well as a welcoming covered entry perfect for a morning cup of coffee watching the sunrise. Inside, the dining room is ideal for hosting friends and family or enjoying a quiet night in and opens up beautifully to the kitchen which is located in the heart of the home. The kitchen has beautifully neutral cabinets and sprawling granite countertops finished with stainless steel appliances. The main living area impresses with soaring vaulted ceilings in the family room, recessed lighting, and stunning custom 3/4 inch oak hardwood floors throughout that add warmth and elegance throughout. A custom built-in entertainment wall creates a beautiful focal point while offering abundant storage and display space. Custom 8ft double sliding glass, insulated door wall fills the home with natural light and open seamlessly to the screened lanai, blending indoor and outdoor living. The backyard is truly a retreat, featuring a sparkling, heater, saltwater pool with a decorative rock waterfall, spacious deck area, and full screen enclosure — perfect for Florida year-round enjoyment and entertaining. The fully fenced yard adds privacy while maintaining an open, airy feel. Do not forget to check out the flower lined side barbeque deck that is deal for privacy and function. Additional highlights include plantation shutters, custom cabinetry details, and a thoughtfully designed split floorplan layout that maximizes both comfort and functionality. The guest bathroom was completely redone last year and is perfectly situated between both guest rooms. Located in the established Forest Hills neighborhood, this home offers convenient access to shopping, dining, parks, and major roadways while maintaining a peaceful residential setting. As if that wasn't enough, the roof is only a couple years old This move-in-ready home combines character, quality craftsmanship, and Florida lifestyle living — schedule your private showing today.
Sold for $465,000
$465,000
10212 NEWPORT CIRCLE, TAMPA, FL 33612
3beds
1,836sqft
Single Family Residence
Built in 1955
6,731 Square Feet Lot
$462,600 Zestimate®
$253/sqft
$2,759 Estimated rent
Home value
$462,600
$435,000 - $495,000
$2,759/mo
Zestimate® history
Owner options
List your home for rent
$2,759/mo
Rent Zestimate®
Find your next renter with Zillow Rental Manager. Plus, with online applications, you can quickly screen prospective tenants – for free.
$2,759/mo
Rent Zestimate®
Refinance and save
$3,228/mo
Est. payment
Refinancing to a lower rate could help reduce your monthly payments and save thousands over the life of the loan.
$3,228/mo
Est. payment
Explore your selling options
Work with a Zillow partner agent
Leverage their expertise and Zillow's premium Showcase listings to get your home seen by more buyers.
Get startedList with your own agent
Get your home in front of millions of buyers by listing it on Zillow.
Learn how to do itSell it yourself
Take full control of how buyers see your home on Zillow by listing For Sale by Owner (FSBO).
List your homeWhat's special
One-car garageSprawling granite countertopsMature oak treesFull screen enclosureCharming curb appealCustom cabinetry detailsBeautifully neutral cabinets
Zillow last checked:
Listing updated:
Listed by:
Gynafer Hollingsworth 813-541-7057,
COLDWELL BANKER REALTY 813-289-1712
Bought with:
Brian Frey, 3344207
PINEYWOODS REALTY LLC
Source: Stellar MLS,MLS#: TB8481786 Originating MLS: Suncoast Tampa
Originating MLS: Suncoast Tampa
Facts & features
Interior
Bedrooms & bathrooms
- Bedrooms: 3
- Bathrooms: 2
- Full bathrooms: 2
Primary bedroom
- Features: Walk-In Closet(s)
- Level: First
- Area: 224 Square Feet
- Dimensions: 16x14
Bedroom 2
- Features: Built-in Closet
- Level: First
- Area: 112 Square Feet
- Dimensions: 14x8
Bedroom 3
- Features: Built-in Closet
- Level: First
- Area: 132 Square Feet
- Dimensions: 12x11
Bathroom 2
- Level: First
- Area: 40 Square Feet
- Dimensions: 8x5
Dining room
- Level: First
- Area: 144 Square Feet
- Dimensions: 12x12
Kitchen
- Level: First
- Area: 99 Square Feet
- Dimensions: 9x11
Laundry
- Level: First
- Area: 40 Square Feet
- Dimensions: 10x4
Living room
- Level: First
- Area: 374 Square Feet
- Dimensions: 22x17
Heating
- Central
Cooling
- Central Air
Appliances
- Included: Dryer, Range, Refrigerator, Washer
- Laundry: Inside, Laundry Room
Features
- Ceiling Fan(s), Crown Molding, Eating Space In Kitchen, High Ceilings, Open Floorplan, Primary Bedroom Main Floor, Solid Wood Cabinets, Stone Counters, Thermostat, Vaulted Ceiling(s), Walk-In Closet(s)
- Flooring: Engineered Hardwood
- Doors: Sliding Doors
- Windows: Blinds, Skylight(s), Window Treatments
- Has fireplace: No
Interior area
- Total structure area: 2,141
- Total interior livable area: 1,836 sqft
Property
Parking
- Total spaces: 1
- Parking features: Boat
- Attached garage spaces: 1
Features
- Levels: One
- Stories: 1
- Has private pool: Yes
- Pool features: Deck, In Ground, Lighting, Pool Sweep, Salt Water, Screen Enclosure
- Spa features: In Ground
- Fencing: Vinyl
- Has view: Yes
- View description: Trees/Woods
Lot
- Size: 6,731 Square Feet
- Dimensions: 53 x 127
- Features: Cleared, Landscaped
- Residential vegetation: Mature Landscaping, Oak Trees, Trees/Landscaped
Details
- Parcel number: A1428183D600001500010.0
- Zoning: RS-75
- Special conditions: None
Construction
Type & style
- Home type: SingleFamily
- Property subtype: Single Family Residence
Materials
- Block
- Foundation: Slab
- Roof: Shingle
Condition
- Completed
- New construction: No
- Year built: 1955
Utilities & green energy
- Sewer: Public Sewer
- Water: Public
- Utilities for property: Cable Available
Community & HOA
Community
- Pet fee: $0 monthly
- Subdivision: GOLFLAND OF TAMPAS NORTH SIDE
HOA
- Has HOA: No
Location
- Region: Tampa
Financial & listing details
- Price per square foot: $253/sqft
- Tax assessed value: $303,533
- Annual tax amount: $1,548
- Date on market: 3/4/2026
- Cumulative days on market: 73 days
- Listing terms: Cash,Conventional,FHA,VA Loan
- Ownership: Fee Simple
- Total actual rent: 0
- Road surface type: Asphalt
Price history
| Date | Event | Price |
|---|---|---|
| 6/22/2026 | Sold | $465,000$253/sqft |
Source:  Stellar MLS #TB8481786 Report a problem Stellar MLS #TB8481786 Report a problem | ||
| 5/17/2026 | Pending sale | $465,000$253/sqft |
Source: Stellar MLS #TB8481786 Report a problem | ||
| 4/16/2026 | Price change | $465,000-6.5%$253/sqft |
Source: Stellar MLS #TB8481786 Report a problem | ||
| 3/25/2026 | Price change | $497,500-3.8%$271/sqft |
Source: Stellar MLS #TB8481786 Report a problem | ||
| 3/4/2026 | Listed for sale | $517,000+776.3%$282/sqft |
Source: Stellar MLS #TB8481786 Report a problem | ||
| 4/1/1998 | Sold | $59,000$32/sqft |
Source: Public Record Report a problem | ||
Public tax history
| Year | Property taxes | Tax assessment |
|---|---|---|
| 2025 | $1,753 +13.2% | $122,207 +2.9% |
| 2024 | $1,549 +3.7% | $118,763 +3% |
| 2023 | $1,493 +3.8% | $115,304 +3% |
| 2022 | $1,438 +2.2% | $111,946 +3% |
| 2021 | $1,408 +1.7% | $108,685 +1.4% |
| 2020 | $1,385 +3.1% | $107,184 +2.3% |
| 2019 | $1,344 | $104,774 +1.9% |
| 2018 | $1,344 +1.6% | $102,820 -35.1% |
| 2017 | $1,322 +2.5% | $158,499 +60.7% |
| 2016 | $1,289 +3.7% | $98,634 +0.7% |
| 2015 | $1,243 +4.2% | $97,948 +0.8% |
| 2014 | $1,193 | $97,171 +1.5% |
| 2013 | $1,193 +2% | $95,735 +1.7% |
| 2012 | $1,170 -8% | $94,135 -4.6% |
| 2011 | $1,271 -7.1% | $98,709 -5% |
| 2010 | $1,368 -1.4% | $103,901 -0.4% |
| 2009 | $1,387 -0.4% | $104,348 +0.1% |
| 2008 | $1,392 -15.8% | $104,244 +3% |
| 2007 | $1,654 -5.5% | $101,208 +2.5% |
| 2006 | $1,750 +1% | $98,740 +3% |
| 2005 | $1,733 | $95,864 +3% |
| 2004 | -- | $93,072 +1.9% |
| 2003 | -- | $91,337 +20.9% |
| 2002 | -- | $75,568 +1.6% |
| 2001 | -- | $74,378 -1% |
| 2000 | $1,204 | $75,114 |
Find assessor info on the county website
Neighborhood: Forest Hills
Nearby homes
- $230,2002 bd1 ba950 sqft10216 Newport Cir, Tampa, FL 33612Off Market
- $428,0003 bd2 ba1.4k sqft10114 N Newport Ave, Tampa, FL 33612Sold
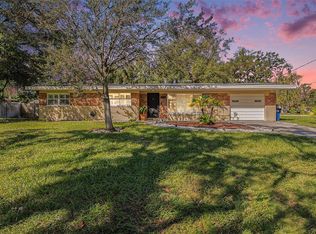
- $384,1003 bd2 ba1.7k sqft10218 Newport Cir, Tampa, FL 33612Off Market
- $373,7003 bd2 ba1.3k sqft10115 N Willow Ave, Tampa, FL 33612Off Market
- $417,3003 bd2 ba1.6k sqft10112 N Newport Ave, Tampa, FL 33612Off Market
- $413,1004 bd2 ba2.1k sqft10117 N Willow Ave, Tampa, FL 33612Off Market
- $498,0004 bd3 ba2.1k sqft10213 Newport Cir, Tampa, FL 33612Sold
- $334,1003 bd1 ba1.1k sqft10111 N Willow Ave, Tampa, FL 33612Off Market
Nearby schools
GreatSchools rating
- 4/10Forest Hills Elementary SchoolGrades: PK-5Distance: 0.4 mi
- 2/10Memorial Middle SchoolGrades: 6-8Distance: 3.8 mi
- 2/10Chamberlain High SchoolGrades: 9-12Distance: 0.6 mi
Get a cash offer in 3 minutes
Find out how much your home could sell for in as little as 3 minutes with a no-obligation cash offer.
Estimated market value
$462,600
Get a cash offer in 3 minutes
Find out how much your home could sell for in as little as 3 minutes with a no-obligation cash offer.
Estimated market value
$462,600
- Florida
- Hillsborough County
- Tampa
- 33612
- Forest Hills
- 10212 NEWPORT CIRCLE
Nearby cities
Nearby neighborhoods
Nearby zip codes
Other Tampa Topics
