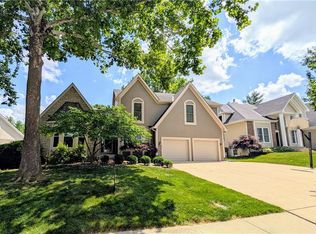
So many upgrades! This home has been thoughtfully updated to blend modern comfort with timeless elegance. This is a 2-story home, in a sought-after neighborhood known for its excellent schools and welcoming community. Featuring 4 spacious bedrooms and 3.1 bathrooms. The staircase offers dual access convenience through the front entry and the kitchen. Expansive backyard with oversized concrete patio. Finished basement with plenty of unfinished area for storage! Large additional storage area on backside of home to supplement garage space. Highly upgraded 2 yr old 99% efficient/2 stage fan HVAC, and 1 yr old water heater!
Sold
Street View
Price Unknown
10213 W 126th St, Overland Park, KS 66213
4beds
3,395sqft
Single Family Residence
Built in 1991
0.39 Acres Lot
$598,400 Zestimate®
$--/sqft
$3,960 Estimated rent
Home value
$598,400
$557,000 - $646,000
$3,960/mo
Zestimate® history
Owner options
List your home for rent
$3,960/mo
Rent Zestimate®
Find your next renter with Zillow Rental Manager. Plus, with online applications, you can quickly screen prospective tenants – for free.
$3,960/mo
Rent Zestimate®
Refinance and save
$425/mo
Est. payment
Refinancing to a lower rate could help reduce your monthly payments and save thousands over the life of the loan.
$425/mo
Est. payment
Explore your selling options
Work with a Zillow partner agent
Leverage their expertise and Zillow's premium Showcase listings to get your home seen by more buyers.
Get startedList with your own agent
Get your home in front of millions of buyers by listing it on Zillow.
Learn how to do itSell it yourself
Take full control of how buyers see your home on Zillow by listing For Sale by Owner (FSBO).
List your homeWhat's special
Finished basementLarge additional storage areaTimeless eleganceModern comfortExpansive backyard
Zillow last checked:
Listing updated:
Listed by:
Kelly Weyer 913-449-8880,
ReeceNichols - Leawood,
Lola Block 000-000-0000,
ReeceNichols - Leawood
Bought with:
Karthikeyan Gopal, 00249365
Platinum Realty LLC
Source: Heartland MLS as distributed by MLS GRID,MLS#: 2535021
Facts & features
Interior
Bedrooms & bathrooms
- Bedrooms: 4
- Bathrooms: 4
- Full bathrooms: 3
- 1/2 bathrooms: 1
Primary bedroom
- Features: Carpet, Ceramic Tiles, Fireplace, Wood Floor
- Level: Second
Bedroom 2
- Features: Carpet, Ceiling Fan(s)
- Level: Second
Bedroom 3
- Features: Carpet, Ceiling Fan(s)
- Level: Second
Bedroom 4
- Features: Carpet
- Level: Second
Primary bathroom
- Features: Ceramic Tiles, Double Vanity, Separate Shower And Tub
- Level: Second
Breakfast room
- Features: Wood Floor
- Level: First
Den
- Features: Carpet
- Level: First
Dining room
- Features: Carpet
- Level: First
- Area: 182 Square Feet
- Dimensions: 13 x 14
Family room
- Features: Carpet, Wet Bar
- Level: Basement
Great room
- Features: Carpet, Fireplace, Wet Bar
- Level: First
Hearth room
- Features: Fireplace, Wood Floor
- Level: First
Kitchen
- Features: Kitchen Island, Wood Floor
- Level: First
Heating
- Natural Gas, Heat Pump
Cooling
- Electric, Heat Pump
Appliances
- Included: Dishwasher, Disposal, Microwave, Stainless Steel Appliance(s), Under Cabinet Appliance(s)
- Laundry: Upper Level
Features
- Ceiling Fan(s), Custom Cabinets, Walk-In Closet(s)
- Flooring: Carpet, Wood
- Windows: Storm Window(s), Thermal Windows
- Basement: Daylight,Finished,Full,Sump Pump
- Number of fireplaces: 2
- Fireplace features: Great Room, Master Bedroom, Fireplace Screen
Interior area
- Total structure area: 3,395
- Total interior livable area: 3,395 sqft
- Finished area above ground: 2,821
- Finished area below ground: 574
Property
Parking
- Total spaces: 2
- Parking features: Attached, Garage Door Opener
- Attached garage spaces: 2
Features
- Patio & porch: Patio
- Exterior features: Sat Dish Allowed
- Spa features: Bath
- Fencing: Wood
Lot
- Size: 0.39 Acres
- Features: City Limits
Details
- Additional structures: Shed(s)
- Parcel number: NP89450002 0001
- Other equipment: Back Flow Device
Construction
Type & style
- Home type: SingleFamily
- Architectural style: Traditional
- Property subtype: Single Family Residence
Materials
- Vinyl Siding
- Roof: Composition
Condition
- Year built: 1991
Utilities & green energy
- Sewer: Public Sewer
- Water: Public
Community & HOA
Community
- Security: Security System, Smoke Detector(s)
- Subdivision: Westbury
HOA
- Has HOA: Yes
- Services included: Curbside Recycle, Trash
- HOA fee: $425 annually
- HOA name: Westbury
Location
- Region: Overland Park
Financial & listing details
- Tax assessed value: $555,100
- Annual tax amount: $6,082
- Date on market: 4/3/2025
- Listing terms: Cash,Conventional,VA Loan
- Ownership: Private
- Road surface type: Paved
Price history
| Date | Event | Price |
|---|---|---|
| 5/14/2025 | Sold | -- |
Source:  Heartland MLS as distributed by MLS GRID #2535021 Report a problem Heartland MLS as distributed by MLS GRID #2535021 Report a problem | ||
| 4/4/2025 | Pending sale | $550,000$162/sqft |
Source: Heartland MLS as distributed by MLS GRID #2535021 Report a problem | ||
| 4/3/2025 | Listed for sale | $550,000+71.9%$162/sqft |
Source: Heartland MLS as distributed by MLS GRID #2535021 Report a problem | ||
| 4/11/2016 | Sold | -- |
Source: Heartland MLS as distributed by MLS GRID #1966336 Report a problem | ||
| 2/24/2016 | Pending sale | $320,000$94/sqft |
Source: ReeceNichols College Blvd #1966336 Report a problem | ||
| 2/16/2016 | Listed for sale | $320,000-1.5%$94/sqft |
Source: ReeceNichols College Blvd #1966336 Report a problem | ||
| 11/12/2014 | Sold | -- |
Source: Agent Provided Report a problem | ||
| 7/18/2014 | Listed for sale | $325,000$96/sqft |
Source: Owner Report a problem | ||
Public tax history
| Year | Property taxes | Tax assessment |
|---|---|---|
| 2025 | $6,537 +7.5% | $63,836 +7.6% |
| 2024 | $6,082 +1.7% | $59,328 +3.4% |
| 2023 | $5,982 +14.6% | $57,396 +16.6% |
| 2022 | $5,218 | $49,220 +5.9% |
| 2021 | -- | $46,495 +6.3% |
| 2020 | $4,917 | $43,723 +3% |
| 2019 | -- | $42,435 +4.1% |
| 2018 | -- | $40,745 +4.5% |
| 2017 | $4,653 +6.9% | $38,997 +7% |
| 2016 | $4,351 +2.3% | $36,444 +2.7% |
| 2015 | $4,254 +48.4% | $35,489 +54.8% |
| 2013 | $2,867 +5.7% | $22,920 +0.9% |
| 2012 | $2,711 +5.5% | $22,724 |
| 2010 | $2,571 +0.4% | $22,724 -4.9% |
| 2009 | $2,561 -7.1% | $23,886 -5.5% |
| 2008 | $2,757 -3.1% | $25,274 -5.6% |
| 2007 | $2,847 +3.1% | $26,761 |
| 2006 | $2,760 | $26,761 +0.4% |
| 2005 | -- | $26,657 |
Find assessor info on the county website
Neighborhood: 66213
Nearby homes
- $--4 bd5 ba3.5k sqft10209 W 126th St, Overland Park, KS 66213Sold
- $535,6004 bd4 ba3k sqft10119 W 126th St, Overland Park, KS 66213Off Market
- $645,0004 bd5 ba3.7k sqft10115 W 126th St, Overland Park, KS 66213Off Market
- $565,4003 bd2 ba2.9k sqft10205 W 126th St, Overland Park, KS 66213Off Market
- $531,5003 bd2 ba-- sqft64116 W 143rd Ter, Overland Park, KS 66213Off Market
- $506,9004 bd4 ba2.9k sqft10216 W 125th Ter, Overland Park, KS 66213Off Market
- $--4 bd4 ba2.8k sqft12601 Stearns St, Overland Park, KS 66213Sold
- $584,5004 bd5 ba4.1k sqft10123 W 126th St, Overland Park, KS 66213Off Market
Nearby schools
GreatSchools rating
- 9/10Oak Hill Elementary SchoolGrades: K-5Distance: 0.3 mi
- 8/10Oxford Middle SchoolGrades: 6-8Distance: 0.2 mi
- 9/10Blue Valley Northwest High SchoolGrades: 9-12Distance: 0.8 mi
Schools provided by the listing agent
- Elementary: Oak Hill
- Middle: Oxford
- High: Blue Valley NW
Source: Heartland MLS as distributed by MLS GRID. This data may not be complete. We recommend contacting the local school district to confirm school assignments for this home.
Get a cash offer in 3 minutes
Find out how much your home could sell for in as little as 3 minutes with a no-obligation cash offer.
Estimated market value
$598,400
Get a cash offer in 3 minutes
Find out how much your home could sell for in as little as 3 minutes with a no-obligation cash offer.
Estimated market value
$598,400
- Kansas
- Johnson County
- Overland Park
- 66213
- 10213 W 126th St
Nearby cities
Nearby neighborhoods
Nearby zip codes
Other Overland Park Topics
