Welcome to this beautifully updated and meticulously maintained home. From the moment you arrive, you’ll notice the pride of ownership in every detail—from the manicured landscaping to the inviting curb appeal. Inside, the home boasts modern upgrades throughout, including gleaming hardwood floors, designer finishes, and a thoughtfully renovated kitchen equipped with high-end appliances, custom cabinetry, stunning quartz counters and designer backsplash. The luxurious primary suite is a true retreat, featuring double vanity with quartz counters, walk-in shower, heated tile floors and his-and-her closets, providing ample storage. From the primary, you have access to the sunroom that overlooks the stunning backyard. Step outside to your private backyard oasis, featuring a stunning saltwater pool with ample space for lounging or dining al fresco. Whether you’re hosting guests or enjoying a quiet evening at home, this serene retreat offers the perfect blend of luxury and tranquility. Other highlights of the home include fresh exterior paint, new designer carpet on the stairs, quartz countertops in all bathrooms, and newer windows and doors. The second level features two generously sized bedrooms along with a shared bath, and there’s also a finished attic space ideal for an office, exercise area, or game room. The lower level includes a fourth bedroom, a third full bath, and ample unfinished space for future expansion. Situated on a spacious 17,000-square-foot lot within the award-winning Blue Valley School District, this amazing home is not to be missed!
Sold
Price Unknown
12601 Stearns St, Overland Park, KS 66213
4beds
2,882sqft
Single Family Residence
Built in 1995
0.41 Acres Lot
$668,400 Zestimate®
$--/sqft
$3,586 Estimated rent
Home value
$668,400
$622,000 - $722,000
$3,586/mo
Zestimate® history
Owner options
List your home for rent
$3,586/mo
Rent Zestimate®
Find your next renter with Zillow Rental Manager. Plus, with online applications, you can quickly screen prospective tenants – for free.
$3,586/mo
Rent Zestimate®
Refinance and save
$725/mo
Est. payment
Refinancing to a lower rate could help reduce your monthly payments and save thousands over the life of the loan.
$725/mo
Est. payment
Explore your selling options
Work with a Zillow partner agent
Leverage their expertise and Zillow's premium Showcase listings to get your home seen by more buyers.
Get startedList with your own agent
Get your home in front of millions of buyers by listing it on Zillow.
Learn how to do itSell it yourself
Take full control of how buyers see your home on Zillow by listing For Sale by Owner (FSBO).
List your homeWhat's special
Finished attic spaceLuxurious primary suiteHeated tile floorsNewer windows and doorsModern upgradesDesigner finishesManicured landscaping
Zillow last checked:
Listing updated:
Listed by:
Casey Carley 913-486-8962,
ReeceNichols - Overland Park
Bought with:
Stroud & Associates Team
Real Broker, LLC
Source: Heartland MLS as distributed by MLS GRID,MLS#: 2544207
Facts & features
Interior
Bedrooms & bathrooms
- Bedrooms: 4
- Bathrooms: 4
- Full bathrooms: 3
- 1/2 bathrooms: 1
Primary bedroom
- Features: Carpet, Walk-In Closet(s)
- Level: Main
- Dimensions: 15 x 13
Bedroom 2
- Features: Carpet, Ceiling Fan(s)
- Level: Second
- Dimensions: 13 x 12
Bedroom 3
- Features: Carpet
- Level: Second
- Dimensions: 13 x 12
Bedroom 4
- Features: Carpet
- Level: Basement
- Dimensions: 17 x 12
Primary bathroom
- Features: Ceramic Tiles, Double Vanity, Quartz Counter, Shower Only
- Level: Main
- Dimensions: 13 x 10
Bathroom 2
- Features: Ceramic Tiles, Double Vanity, Quartz Counter, Shower Over Tub
- Level: Second
Bathroom 3
- Features: Ceramic Tiles, Quartz Counter, Shower Only
- Level: Basement
Other
- Level: Second
- Dimensions: 13 x 9
Dining room
- Level: Main
- Dimensions: 13 x 12
Great room
- Features: Fireplace
- Level: Main
- Dimensions: 19 x 15
Half bath
- Features: Quartz Counter
- Level: Main
Kitchen
- Features: Kitchen Island, Quartz Counter
- Level: Main
- Dimensions: 21 x 16
Laundry
- Level: Main
- Dimensions: 10 x 5
Sun room
- Features: Ceramic Tiles
- Level: Main
- Dimensions: 13 x 9
Heating
- Forced Air
Cooling
- Electric
Appliances
- Included: Dishwasher, Disposal
- Laundry: Main Level, Off The Kitchen
Features
- Ceiling Fan(s), Kitchen Island, Pantry, Walk-In Closet(s)
- Flooring: Carpet, Ceramic Tile, Tile, Wood
- Doors: Storm Door(s)
- Basement: Basement BR,Finished,Full
- Number of fireplaces: 1
- Fireplace features: Electric
Interior area
- Total structure area: 2,882
- Total interior livable area: 2,882 sqft
- Finished area above ground: 2,496
- Finished area below ground: 386
Property
Parking
- Total spaces: 3
- Parking features: Attached
- Attached garage spaces: 3
Features
- Patio & porch: Patio
- Has private pool: Yes
- Pool features: In Ground
- Fencing: Wood
Lot
- Size: 0.41 Acres
- Features: Corner Lot
Details
- Parcel number: NP548300010001
Construction
Type & style
- Home type: SingleFamily
- Architectural style: Traditional
- Property subtype: Single Family Residence
Materials
- Brick Veneer, Stucco & Frame
- Roof: Composition
Condition
- Year built: 1995
Utilities & green energy
- Water: Public
Community & HOA
Community
- Subdivision: Nottingham Place
HOA
- Has HOA: Yes
- HOA fee: $725 annually
- HOA name: Nottingham Place HOA
Location
- Region: Overland Park
Financial & listing details
- Tax assessed value: $563,200
- Annual tax amount: $6,270
- Date on market: 5/8/2025
- Listing terms: Cash,Conventional,FHA,VA Loan
- Ownership: Private
Price history
| Date | Event | Price |
|---|---|---|
| 7/8/2025 | Sold | -- |
Source:  Heartland MLS as distributed by MLS GRID #2544207 Report a problem Heartland MLS as distributed by MLS GRID #2544207 Report a problem | ||
| 5/22/2025 | Pending sale | $650,000$226/sqft |
Source: Heartland MLS as distributed by MLS GRID #2544207 Report a problem | ||
| 5/14/2025 | Contingent | $650,000$226/sqft |
Source: Heartland MLS as distributed by MLS GRID #2544207 Report a problem | ||
| 5/8/2025 | Listed for sale | $650,000+68.8%$226/sqft |
Source: Heartland MLS as distributed by MLS GRID #2544207 Report a problem | ||
| 3/23/2021 | Listing removed | -- |
Source: Owner Report a problem | ||
| 5/10/2015 | Listing removed | $385,000$134/sqft |
Source: Owner Report a problem | ||
| 4/15/2015 | Price change | $385,000+5.5%$134/sqft |
Source: Owner Report a problem | ||
| 4/2/2015 | Listed for sale | $365,000$127/sqft |
Source: Owner Report a problem | ||
Public tax history
| Year | Property taxes | Tax assessment |
|---|---|---|
| 2025 | $6,634 +5.8% | $64,768 +6% |
| 2024 | $6,270 +7.1% | $61,122 +8.8% |
| 2023 | $5,854 +7.9% | $56,177 +9.9% |
| 2022 | $5,423 | $51,129 +10.2% |
| 2021 | -- | $46,380 +0.4% |
| 2020 | $5,198 | $46,207 -0.2% |
| 2019 | -- | $46,322 +7.5% |
| 2018 | -- | $43,102 +3.6% |
| 2017 | $4,968 +2.8% | $41,618 +2.9% |
| 2016 | $4,831 +20.5% | $40,445 +20.9% |
| 2015 | $4,011 +4.1% | $33,465 +7.1% |
| 2013 | $3,853 +4.7% | $31,234 +1.7% |
| 2012 | $3,681 +950.3% | $30,716 |
| 2010 | $350 -89.4% | $30,716 |
| 2009 | $3,306 -5.4% | $30,716 -4.8% |
| 2008 | $3,493 +2.2% | $32,280 |
| 2007 | $3,418 +9.5% | $32,280 +6.9% |
| 2006 | $3,121 | $30,199 +0.8% |
| 2005 | -- | $29,957 |
Find assessor info on the county website
Neighborhood: Nottingham Forest
Nearby homes
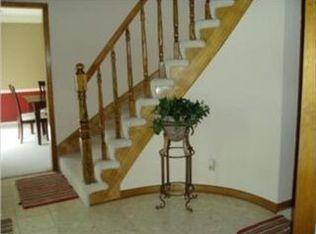
- $603,2004 bd4 ba3.4k sqft12605 Stearns St, Overland Park, KS 66213Off Market
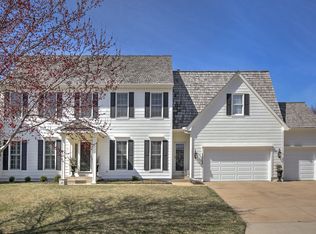
- $778,0004 bd4 ba4.5k sqft12604 Stearns St, Overland Park, KS 66213Off Market
- $621,0004 bd2 ba3k sqft10402 W 125th Ter, Overland Park, KS 66213Off Market
- $630,6004 bd3 ba3.3k sqft12609 Stearns St, Overland Park, KS 66213Off Market
- $--4 bd4 ba3.3k sqft10213 W 126th St, Overland Park, KS 66213Sold
- $718,4004 bd5 ba3.9k sqft12608 Stearns St, Overland Park, KS 66213Off Market
- $777,4004 bd3 ba3.2k sqft10400 W 126th St, Overland Park, KS 66213Off Market
- $601,0004 bd3 ba2.8k sqft10407 W 126th St, Overland Park, KS 66213Off Market
Nearby schools
GreatSchools rating
- 9/10Oak Hill Elementary SchoolGrades: K-5Distance: 0.3 mi
- 8/10Oxford Middle SchoolGrades: 6-8Distance: 0.2 mi
- 9/10Blue Valley Northwest High SchoolGrades: 9-12Distance: 0.8 mi
Schools provided by the listing agent
- Elementary: Oak Hill
- Middle: Oxford
- High: Blue Valley NW
Source: Heartland MLS as distributed by MLS GRID. This data may not be complete. We recommend contacting the local school district to confirm school assignments for this home.
Get a cash offer in 3 minutes
Find out how much your home could sell for in as little as 3 minutes with a no-obligation cash offer.
Estimated market value
$668,400
Get a cash offer in 3 minutes
Find out how much your home could sell for in as little as 3 minutes with a no-obligation cash offer.
Estimated market value
$668,400
- Kansas
- Johnson County
- Overland Park
- 66213
- Nottingham Forest
- 12601 Stearns St
Nearby cities
Nearby neighborhoods
Nearby zip codes
Other Overland Park Topics
