Skip main navigation
For sale
  • Price cut: $10K (7/7)
    $239,900

    10213 W 80th Dr #B, Arvada, CO 80005

    2beds
    755sqft
    : 
    $1,898/mo
    Get pre-qualified
    Condominium
    Built in 1985
    -- sqft lot
    $-- Zestimate®
    $318/sqft
    $350/mo HOA

    What's special

    In-unit washer and dryerDedicated dining areaAttached one car garage
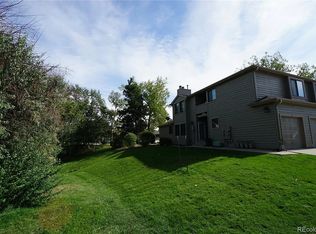
    Welcome to a rare opportunity to own, in an unbeatable location. This 755 square-foot, 2 bedroom, 1 bath condo, sits perfectly between the entertainment and sporting events of Denver and the outdoor adventures and upcoming Sundance festival of Boulder Colorado! You'll enjoy direct access to walking paths and trails, all set against gorgeous sunsets and Mountain views. The home features a main living area with vaulted ceilings, skylights, and fireplace, all overlooking a natural area and the highline trail. Includes a dedicated dining area and the convenience of an in-unit washer and dryer. Seller wants you to have the freedom to pick your own paint color, flooring and cabinets. The attached one car garage, is a huge value add and standout feature, offering both parking and additional storage, something not easily found at this price point. Additional parking, is also available, next to the unit. Located in a neighborhood between Two Ponds National Wildlife Refuge and Stanley Lake Park, the trails not only connect to outdoor adventures but also to the local library, post office, shopping, and restaurants. Come check out your potential peaceful retreat at this charming Creekside condo! Seller offering concessions to buyer for updating.
    53 days
    |
    952
    |
    46
    |

    Zillow last checked:

    Listing updated:

    Listed by:

    Brittany Heckenberg 303-877-2641,

    Real

    Source: IRES as distributed by MLS GRID,MLS#: 1060890MLS Logo

      Facts & features

      Interior

      Bedrooms & bathrooms
      • Bedrooms: 2
      • Bathrooms: 1
      • Full bathrooms: 1
      • Main level bathrooms: 1
      Primary bedroom
      • Description: Carpet
      • Features: Full Primary Bath
      • Level: Main
      • Area: 143 Square Feet
      • Dimensions: 13 x 11
      Bedroom 2
      • Description: Carpet
      • Level: Main
      • Area: 81 Square Feet
      • Dimensions: 9 x 9
      Dining room
      • Description: Carpet
      • Level: Main
      • Area: 56 Square Feet
      • Dimensions: 7 x 8
      Kitchen
      • Description: Linoleum
      • Level: Main
      • Area: 80 Square Feet
      • Dimensions: 10 x 8
      Laundry
      • Description: Linoleum
      • Level: Main
      Living room
      • Description: Carpet
      • Level: Main
      • Area: 210 Square Feet
      • Dimensions: 15 x 14
      Heating
      • Forced Air
      Cooling
      • Wall/Window Unit(s)
      Appliances
      • Included: Electric Range, Dishwasher, Refrigerator, Washer, Dryer
      • Laundry: Washer/Dryer Hookup
      Features
      • Eat-in Kitchen, Open Floorplan, Walk-In Closet(s)
      • Windows: Skylight(s)
      • Basement: None
      • Has fireplace: Yes
      • Fireplace features: Living Room
      Interior area
      • Total structure area: 755
      • Total interior livable area: 755 sqft
      • Finished area above ground: 755

      Property

      Parking
      • Total spaces: 1
      • Parking features: Attached
      • Attached garage spaces: 1
      • Details: Attached
      Features
      • Levels: One
      • Stories: 1
      • Patio & porch: Deck
      • Has view: Yes
      • View description: Mountain(s), Hills
      Lot
      • Size: 2,895 Square Feet
      • Features: Abuts Public Open Space
      Details
      • Parcel number: 427694
      • Zoning: Res
      • Special conditions: Private Owner

      Construction

      Type & style
      • Home type: Condo
      • Property subtype: Condominium
      • Attached to another structure: Yes
      Materials
      • Frame
      • Roof: Composition
      Condition
      • Fixer
      • New construction: No
      • Year built: 1985

      Utilities & green energy

      • Electric: Xcel
      • Gas: Xcel
      • Water: City
      • Utilities for property: Electricity Available

      Community & HOA

      Community
      • Features: Park, Trail(s)
      • Subdivision: Lakecrest Condos Ccic Map
      HOA
      • Has HOA: Yes
      • Services included: Trash, Snow Removal, Maintenance Grounds, Management, Exterior Maintenance
      • HOA fee: $350 monthly
      • HOA name: Lakecrest Condos
      • HOA phone: 720-377-0100
      Location
      • Region: Arvada

      Financial & listing details

      • Price per square foot: $318/sqft
      • Tax assessed value: $269,891
      • Annual tax amount: $1,739
      • Date on market: 6/4/2026
      • Listing terms: Cash,Conventional,VA Loan
      • Exclusions: None
      • Electric utility on property: Yes

        Estimated market value

        Not available

        Estimated sales range

        Not available

        Not available

        Price history

        DateEventPrice
        7/7/2026Price change$239,900-4%$318/sqft
        Source: IRES as distributed by MLS GRID #1060890 Report a problem
        6/4/2026Listed for sale$249,900+194.2%$331/sqft
        Source: IRES as distributed by MLS GRID #1060890 Report a problem
        4/8/1998Sold$84,950$113/sqft
        Source: Public Record Report a problem

        Public tax history

        YearProperty taxesTax assessment
        2025$1,641 -0.1%$16,868 -0.4%
        2024$1,643 -1.7%$16,935
        2023$1,671 -1.6%$16,935 -0.7%
        2022$1,698 +12.9%$17,058 -2.8%
        2021$1,505 $17,549 +12.6%
        2020$1,505 +1.4%$15,591
        2019$1,484 +14.3%$15,591 +17.6%
        2018$1,298 $13,261
        2017$1,298 +27.4%$13,261 +25.2%
        2016$1,019 $10,588
        2015$1,019 +45.2%$10,588 +52.7%
        2014$702 -14.6%$6,934
        2013$822 +2.1%$6,934 -15.4%
        2012$805 -3.7%$8,192
        2011$835 +5.7%$8,192 -4.3%
        2010$790 -11.5%$8,560
        2009$892 +0%$8,560 -11.3%
        2008$892 +0.3%$9,650
        2007$889 +1%$9,650 +1.3%
        2006$881 -2.4%$9,530 -2.5%
        2005$902 +9.3%$9,770
        2004$826 -13.8%$9,770
        2003$957 -8%$9,770 +4.5%
        2002$1,041 +5%$9,350 +14.6%
        2001$992 -0.8%$8,160
        2000$999 $8,160
        Find assessor info on the county website

        Monthly payment

        Est. payment

        Payment breakdown

        Explore the cost of this home by adjusting the details. Changes won't be saved.
        All calculations are estimates and provided by Zillow, Inc. for informational purposes only. Actual amounts may vary.
        HOA fees may include property taxes on listings classified as Co-Ops. Contact the listing agent and/or owner for fee details.
        Mortgage interest rates are dependent on a number of factors, including credit score, down payment, and repayment length. Interest rate data provided by Zillow Group Marketplace, Inc. as of 1/1/1970 from various mortgage lenders with which we have lead or other similar arrangements; the Estimated Payment is an average of those rates.
        See how much you could borrow to make a competitive offer.

        Climate risks

        Neighborhood: Lakecrest Cluster

        Getting around

        42 / 100
        Car-Dependent
        20 / 100
        Minimal Transit
        43 / 100
        Somewhat Bikeable

        Nearby schools

        GreatSchools rating
        Schools provided by the listing agent
        • Elementary: Sierra
        • Middle: Oberon Jr
        • High: Ralston Valley

        Source: IRES as distributed by MLS GRID. This data may not be complete. We recommend contacting the local school district to confirm school assignments for this home.

        A local agent can set up tours, give advice and negotiate with sellers.

        Browse local experts

        Similar homes