Meticulously maintained by its longtime owners, this picture-perfect package features an often coveted but rarely found first floor primary suite! The exterior elevation mesmerizes with an inviting covered front porch, beautiful architectural elements, and impeccable mature landscaping. Capturing the quintessential warmth of a well-loved home, the interior captivates with an inviting two-story foyer, soaring vaulted ceilings and neutral décor. The towering, fire-lit great room features gleaming, Bamboo hardwood flooring and a wall of windows for an abundance of natural light. Follow the organically flowing floorplan to discover a gourmand worthy, eat-in kitchen. Some of its many highlights include tons of maple cabinetry and newer, premium stainless-steel appliances, including a gas range, granite countertops & a supersized island offering seating for many. The first-floor laundry & adjacent 3 car garage will complete your wish list. The replacement Andersen sliding glass door from the kitchen leads to an expansive and entertainment-ready backyard. Towering trees afford privacy and ambiance, while the oversized, stamped concrete patio is shaded by a motorized Marygrove awning. Ideal as a forever home, the primary bedroom boasts a deep walk-in closet and vaulted ceilings plus an ensuite bath. Refresh your self-care routines with a soaking tub, separate shower, and sprawling vanity w/dual sinks. Two upper-level bedrooms each have a dedicated closet, one with a walk-in closet, while the full hallway bath offers multigenerational appeal with a shower/tub combo. Flex space needs abound in the 1,760 square foot basement. Some of the other, big-ticket enhancements include roof, HVAC, exterior trim paint & a water conditioning system. Excellent location close to all major conveniences & I-75 plus walking paths & sidewalks adorn this enclave of 100+ homes. Inquire for a complete list of chronological updates & details information about Clarkston Schools school of choice options. IDRBNG
Sold for $450,000
$450,000
10213 Wellington Dr, Clarkston, MI 48348
3beds
2,358sqft
Single Family Residence
Built in 2001
0.34 Acres Lot
$462,800 Zestimate®
$191/sqft
$2,945 Estimated rent
Home value
$462,800
$430,000 - $495,000
$2,945/mo
Zestimate® history
Owner options
List your home for rent
$2,945/mo
Rent Zestimate®
Find your next renter with Zillow Rental Manager. Plus, with online applications, you can quickly screen prospective tenants – for free.
$2,945/mo
Rent Zestimate®
Refinance and save
$3,257/mo
Est. payment
Refinancing to a lower rate could help reduce your monthly payments and save thousands over the life of the loan.
$3,257/mo
Est. payment
Explore your selling options
Work with a Zillow partner agent
Leverage their expertise and Zillow's premium Showcase listings to get your home seen by more buyers.
Get startedList with your own agent
Get your home in front of millions of buyers by listing it on Zillow.
Learn how to do itSell it yourself
Take full control of how buyers see your home on Zillow by listing For Sale by Owner (FSBO).
List your homeWhat's special
Supersized islandImpeccable mature landscapingTowering treesFire-lit great roomEnsuite bathBeautiful architectural elementsTwo-story foyer
Zillow last checked:
Listing updated:
Listed by:
Emily A Ford 248-625-1010,
@properties Christie's Int'l R E Clarkston
Bought with:
Justin Smith, 6501382803
Market Elite Inc
Source: Realcomp II,MLS#: 20250027745
Facts & features
Interior
Bedrooms & bathrooms
- Bedrooms: 3
- Bathrooms: 3
- Full bathrooms: 2
- 1/2 bathrooms: 1
Primary bedroom
- Level: Entry
- Area: 280
- Dimensions: 14 x 20
Bedroom
- Level: Second
- Area: 144
- Dimensions: 12 x 12
Bedroom
- Level: Second
- Area: 143
- Dimensions: 11 x 13
Primary bathroom
- Level: Entry
- Area: 182
- Dimensions: 13 x 14
Other
- Level: Second
- Area: 45
- Dimensions: 5 x 9
Other
- Level: Entry
- Area: 25
- Dimensions: 5 x 5
Dining room
- Level: Entry
- Area: 190
- Dimensions: 10 x 19
Flex room
- Level: Basement
- Area: 1776
- Dimensions: 37 x 48
Great room
- Level: Entry
- Area: 437
- Dimensions: 19 x 23
Kitchen
- Level: Entry
- Area: 255
- Dimensions: 15 x 17
Laundry
- Level: Entry
- Area: 63
- Dimensions: 7 x 9
Heating
- Forced Air, Natural Gas
Cooling
- Ceiling Fans, Central Air
Appliances
- Included: Convection Oven, Dishwasher, Disposal, Dryer, Free Standing Gas Range, Free Standing Refrigerator, Humidifier, Microwave, Stainless Steel Appliances, Washer, Water Softener Owned
- Laundry: Laundry Room
Features
- Dual Flush Toilets, Entrance Foyer, High Speed Internet, Programmable Thermostat
- Basement: Full,Unfinished
- Has fireplace: Yes
- Fireplace features: Double Sided, Gas, Great Room, Kitchen
Interior area
- Total interior livable area: 2,358 sqft
- Finished area above ground: 2,358
Property
Parking
- Total spaces: 3
- Parking features: Three Car Garage, Attached, Direct Access, Electricityin Garage, Garage Door Opener, Side Entrance
- Attached garage spaces: 3
Features
- Levels: One And One Half
- Stories: 1.5
- Entry location: GroundLevelwSteps
- Patio & porch: Covered, Patio, Porch
- Exterior features: Awnings, Lighting, Permeable Paving
- Pool features: None
Lot
- Size: 0.34 Acres
- Dimensions: 100.00 x 150.00
- Features: Level, Sprinklers
Details
- Parcel number: 0703476008
- Special conditions: Short Sale No,Standard
Construction
Type & style
- Home type: SingleFamily
- Architectural style: Colonial
- Property subtype: Single Family Residence
Materials
- Brick, Vinyl Siding
- Foundation: Active Radon Mitigation, Basement, Poured
- Roof: Asphalt
Condition
- Platted Sub
- New construction: No
- Year built: 2001
- Major remodel year: 2018
Utilities & green energy
- Sewer: Septic Tank
- Water: Well
- Utilities for property: Cable Available
Community & HOA
Community
- Features: Sidewalks
- Security: Smoke Detectors
- Subdivision: WESTWOOD HILLS SUB NO 1
HOA
- Has HOA: Yes
- Services included: Snow Removal
- HOA fee: $300 annually
Location
- Region: Clarkston
Financial & listing details
- Price per square foot: $191/sqft
- Tax assessed value: $133,720
- Annual tax amount: $4,214
- Date on market: 4/21/2025
- Cumulative days on market: 62 days
- Listing agreement: Exclusive Right To Sell
- Listing terms: Cash,Conventional,FHA,Va Loan
- Exclusions: Exclusion(s) Do Not Exist
Price history
| Date | Event | Price |
|---|---|---|
| 6/20/2025 | Sold | $450,000+0%$191/sqft |
Source:  Realcomp II #20250027745 Report a problem Realcomp II #20250027745 Report a problem | ||
| 5/30/2025 | Pending sale | $449,900$191/sqft |
Source: Realcomp II #20250027745 Report a problem | ||
| 5/21/2025 | Price change | $449,900-5.3%$191/sqft |
Source: Realcomp II #20250027745 Report a problem | ||
| 4/22/2025 | Listed for sale | $474,900-5%$201/sqft |
Source: Realcomp II #20250027745 Report a problem | ||
| 4/19/2025 | Listing removed | $500,000$212/sqft |
Source: Realcomp II #20250018526 Report a problem | ||
| 4/2/2025 | Price change | $500,000-4.7%$212/sqft |
Source: Realcomp II #20250018526 Report a problem | ||
| 3/22/2025 | Listed for sale | $524,900+107.7%$223/sqft |
Source: Realcomp II #20250018526 Report a problem | ||
| 7/23/2002 | Sold | $252,695$107/sqft |
Source: Public Record Report a problem | ||
Public tax history
| Year | Property taxes | Tax assessment |
|---|---|---|
| 2025 | $4,316 +5.9% | $187,240 +5.4% |
| 2024 | $4,076 +5% | $177,630 +11.2% |
| 2023 | $3,882 +8.5% | $159,700 +4.1% |
| 2022 | $3,578 +1% | $153,340 +6.2% |
| 2021 | $3,542 | $144,350 +9.6% |
| 2020 | -- | $131,700 +0.7% |
| 2019 | -- | $130,800 -1.9% |
| 2018 | $3,400 +0.5% | $133,400 +8% |
| 2015 | $3,384 | $123,500 +3.9% |
| 2014 | -- | $118,900 +23.9% |
| 2011 | -- | $96,000 -6.9% |
| 2010 | -- | $103,100 -18.9% |
| 2009 | -- | $127,100 -8.8% |
| 2003 | -- | $139,400 +247.6% |
| 2002 | -- | $40,100 +723.4% |
| 2001 | -- | $4,870 |
| 2000 | -- | -- |
Find assessor info on the county website
Neighborhood: 48348
Nearby homes
- $486,3004 bd2 ba2.7k sqft10210 Wellington Dr, Clarkston, MI 48348Off Market

- $469,0004 bd3 ba3.3k sqft10224 Wellington Dr, Clarkston, MI 48348For Sale
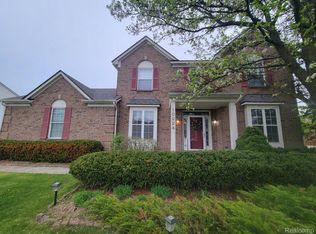
- $504,2004 bd3 ba2.8k sqft10196 Wellington Dr, Clarkston, MI 48348Off Market
- $461,4003 bd2 ba2.5k sqft10227 Wellington Dr, Clarkston, MI 48348Off Market
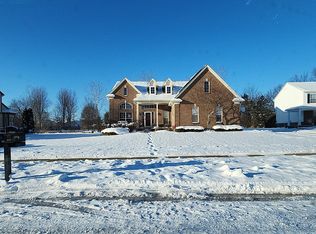
- $422,7003 bd2 ba2k sqft10199 Wellington Dr, Clarkston, MI 48348Off Market
- $470,5004 bd3 ba2.5k sqft10248 Wellington Dr, Clarkston, MI 48348Off Market
- $408,6004 bd2 ba2.6k sqft10241 Wellington Dr, Clarkston, MI 48348Off Market
- $472,1003 bd4 ba2k sqft10182 Wellington Dr, Clarkston, MI 48348Off Market
Nearby schools
GreatSchools rating
- 7/10Davisburg Elementary SchoolGrades: PK-5Distance: 3.4 mi
- 5/10Holly High SchoolGrades: 8-12Distance: 4.9 mi
- 6/10Holly Elementary SchoolGrades: PK-5Distance: 6.5 mi
Get a cash offer in 3 minutes
Find out how much your home could sell for in as little as 3 minutes with a no-obligation cash offer.
Estimated market value
$462,800
Get a cash offer in 3 minutes
Find out how much your home could sell for in as little as 3 minutes with a no-obligation cash offer.
Estimated market value
$462,800
- Michigan
- Oakland County
- Clarkston
- 48348
- 10213 Wellington Dr
Nearby cities
Nearby zip codes
Other Clarkston Topics
