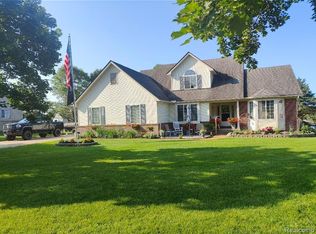
Tucked away in the scenic charm of Springfield Township, 10224 Wellington offers the lifestyle buyers are searching for—peaceful surroundings without sacrificing convenience. From the moment you step inside, you're welcomed by an open, airy feel designed for both everyday living and effortless entertaining. The heart of the home flows beautifully, while large windows invite in natural light and views of the surrounding landscape. Whether you're hosting guests or enjoying a quiet evening at home in the finished basement with theatre room, this property delivers comfort, flexibility, and space to grow. Set on a generous lot, there’s room to relax, play, and unwind. This is where home truly feels like a retreat and just minutes to Parks, Lakes, Restaurants, Sports, Clubs, Shopping. Surrounded by quaint villages this is an ideal location.
Award winning Schools, Buyer to verify all information.
Accepting backups
Price cut: $10K (7/20)
$469,000
10224 Wellington Dr, Clarkston, MI 48348
4beds
3,320sqft
:
Get pre-qualified$3,934/mo
Single Family Residence
Built in 2001
0.34 Acres Lot
$457,600 Zestimate®
$141/sqft
$25/mo HOA
What's special
- 79 days |
- 1,627 |
- 28 |
Zillow last checked:
Listing updated:
Listed by:
Diane M Ducat 248-882-3180,
Keller Williams Premier 248-394-0400
Source: Realcomp II,MLS#: 20261029777
Facts & features
Interior
Bedrooms & bathrooms
- Bedrooms: 4
- Bathrooms: 3
- Full bathrooms: 2
- 1/2 bathrooms: 1
Primary bedroom
- Level: Second
- Area: 224
- Dimensions: 16 X 14
Bedroom
- Level: Second
- Area: 140
- Dimensions: 14 X 10
Bedroom
- Level: Second
- Area: 132
- Dimensions: 12 X 11
Bedroom
- Level: Second
- Area: 110
- Dimensions: 11 X 10
Primary bathroom
- Level: Second
Other
- Level: Second
Other
- Level: Entry
Other
- Level: Entry
- Area: 99
- Dimensions: 11 X 9
Dining room
- Level: Entry
- Area: 121
- Dimensions: 11 X 11
Family room
- Level: Entry
- Area: 210
- Dimensions: 15 X 14
Kitchen
- Level: Entry
- Area: 110
- Dimensions: 11 X 10
Laundry
- Level: Entry
- Area: 48
- Dimensions: 8 X 6
Living room
- Level: Entry
- Area: 168
- Dimensions: 14 X 12
Heating
- Forced Air, Natural Gas
Cooling
- Ceiling Fans, Central Air
Appliances
- Laundry: Laundry Room
Features
- Basement: Finished,Full
- Has fireplace: No
Interior area
- Total interior livable area: 3,320 sqft
- Finished area above ground: 2,320
- Finished area below ground: 1,000
Video & virtual tour
Property
Parking
- Total spaces: 3
- Parking features: Three Car Garage, Attached, Direct Access, Driveway, Electricityin Garage, Garage Door Opener, Garage Faces Side
- Garage spaces: 3
Features
- Levels: Two
- Stories: 2
- Entry location: GroundLevel
- Exterior features: Lighting
- Pool features: None
Lot
- Size: 0.34 Acres
- Dimensions: 100 x 150
Details
- Parcel number: 0703477006
- Special conditions: Short Sale No,Standard
Construction
Type & style
- Home type: SingleFamily
- Architectural style: Colonial
- Property subtype: Single Family Residence
Materials
- Brick
- Foundation: Basement, Block, Sump Pump
- Roof: Asphalt
Condition
- New construction: No
- Year built: 2001
Utilities & green energy
- Sewer: Septic Tank
- Water: Well
Community & HOA
Community
- Subdivision: WESTWOOD HILLS SUB NO 1
HOA
- Has HOA: Yes
- HOA fee: $300 annually
- HOA phone: 248-625-7207
Location
- Region: Clarkston
Financial & listing details
- Price per square foot: $141/sqft
- Tax assessed value: $157,490
- Annual tax amount: $5,185
- Date on market: 5/4/2026
- Cumulative days on market: 79 days
- Listing agreement: Exclusive Right To Sell
- Listing terms: Cash,Conventional,FHA,Va Loan
- Exclusions: Exclusion(s) Do Not Exist
Estimated market value
$457,600
$435,000 - $480,000
$3,534/mo
Price history
| Date | Event | Price |
|---|---|---|
| 7/20/2026 | Price change | $469,000-2.1%$141/sqft |
Source:  Realcomp II #20261029777 Report a problem Realcomp II #20261029777 Report a problem | ||
| 7/10/2026 | Price change | $479,000-1.2%$144/sqft |
Source: Realcomp II #20261029777 Report a problem | ||
| 6/16/2026 | Price change | $485,000-1.9%$146/sqft |
Source: Realcomp II #20261029777 Report a problem | ||
| 6/8/2026 | Listed for sale | $494,500-0.1%$149/sqft |
Source: Realcomp II #20261029777 Report a problem | ||
| 5/29/2026 | Listing removed | $495,000$149/sqft |
Source: Realcomp II #20261029777 Report a problem | ||
| 5/4/2026 | Listed for sale | $495,000+100.8%$149/sqft |
Source: Realcomp II #20261029777 Report a problem | ||
| 11/14/2014 | Sold | $246,500-11.6%$74/sqft |
Source: Public Record Report a problem | ||
| 7/1/2002 | Sold | $278,701$84/sqft |
Source:  MiRealSource #745647 Report a problem MiRealSource #745647 Report a problem | ||
Public tax history
| Year | Property taxes | Tax assessment |
|---|---|---|
| 2025 | $5,083 +5.9% | $196,070 +5.2% |
| 2024 | $4,800 +5% | $186,310 +11.3% |
| 2023 | $4,572 +8.5% | $167,460 +4.2% |
| 2022 | $4,214 +1% | $160,680 +11% |
| 2021 | $4,172 | $144,750 +9.4% |
| 2020 | -- | $132,300 +0.4% |
| 2019 | -- | $131,800 -3.8% |
| 2018 | $4,169 +0.5% | $137,000 +9.6% |
| 2015 | $4,150 | $125,000 +15.6% |
| 2014 | -- | $108,100 +22.1% |
| 2011 | -- | $88,500 -7.6% |
| 2010 | -- | $95,800 -19% |
| 2009 | -- | $118,200 -9.8% |
| 2003 | -- | $131,000 +143.5% |
| 2002 | -- | $53,800 +1004.7% |
| 2001 | -- | $4,870 |
| 2000 | -- | -- |
Find assessor info on the county website
Monthly payment
Est. payment
Payment breakdown
Explore the cost of this home by adjusting the details. Changes won't be saved.Climate risks
Neighborhood: 48348
Nearby schools
GreatSchools rating
- 7/10Davisburg Elementary SchoolGrades: PK-5Distance: 3.4 mi
- 5/10Holly High SchoolGrades: 8-12Distance: 4.9 mi
- 6/10Holly Elementary SchoolGrades: PK-5Distance: 6.5 mi
- $450,0003 bd3 ba2.3k sqft10213 Wellington Dr, Clarkston, MI 48348Sold

- $470,5004 bd3 ba2.5k sqft10248 Wellington Dr, Clarkston, MI 48348Off Market

- $486,3004 bd2 ba2.7k sqft10210 Wellington Dr, Clarkston, MI 48348Off Market

- $500,4004 bd3 ba2.7k sqft10262 Wellington Dr, Clarkston, MI 48348Off Market
- $504,2004 bd3 ba2.8k sqft10196 Wellington Dr, Clarkston, MI 48348Off Market
- $461,4003 bd2 ba2.5k sqft10227 Wellington Dr, Clarkston, MI 48348Off Market
- $607,000-- bd-- ba-- sqftWillow Center Park, Clarkston, MI 48348Off Market
- $408,6004 bd2 ba2.6k sqft10241 Wellington Dr, Clarkston, MI 48348Off Market
A local agent can set up tours, give advice and negotiate with sellers.
Similar homes
- $499,9004 bd3 ba3.4k sqft221 Maplewood Dr, Clarkston, MI 48348For Sale
 MLS ID #20261032823, Steve Koleno, Beycome Brokerage Realty LLC. Realcomp II
 - $449,9004 bd3 ba3.1k sqft5162 Glenwood Crk, Clarkston, MI 48348For Sale
 MLS ID #20261049725, Emily A Ford, @properties Christie's Int'l R E Clarkston. Realcomp II
 - $449,9004 bd4 ba3.2k sqft5708 Berwick Ct, Clarkston, MI 48346For Sale
 MLS ID #20261047434, Christopher Mersino, MBA Real Estate Services. Realcomp II
 - $450,0004 bd4 ba3.8k sqft4100 Stockemer, White Lake, MI 48383For Sale
 MLS ID #20261046915, Stephanie Miller, Castlewood Real Estate, PLLC. Realcomp II
 - $499,0004 bd3 ba2.1k sqft6579 Balmoral Ter, Clarkston, MI 48346For SaleMLS ID #20261049517, Heather Rogers, Berkshire Hathaway HomeServices Michigan Real Est. Realcomp II
- $429,9004 bd3 ba3.1k sqft7410 Charles Ct, Linden, MI 48451For SaleMLS ID #20261057877, Geri Schnekenburger, Prime Real Estate & Associates. Realcomp II
- $584,9004 bd4 ba3.5k sqft2328 Chestnut Cir, Lake Orion, MI 48360For SaleMLS ID #20261059533, Ryan E Kain, RE/MAX Leading Edge. Realcomp II
- $419,0004 bd4 ba4k sqft8318 Mill Pointe Ct, Goodrich, MI 48438For SaleMLS ID #20261040173, Terry Cadarette, Real Estate Pros, LLC. Realcomp II
- $439,0004 bd3 ba3.8k sqft30853 Sudbury Ct, Farmington Hills, MI 48331For SaleMLS ID #20261057890, Milton Duerod Jr, Motion Realty. Realcomp II
- $449,9993 bd2 ba2k sqft825 Rowlinson Ln, Ortonville, MI 48462For SaleMLS ID #20261053316, Mary May, Marketlenk LLC. Realcomp II
- $449,9004 bd2 ba2.6k sqft3841 Covert Rd, Waterford, MI 48328For Sale
 MLS ID #50213074, Kristie Lohmann, RE/MAX First. MiRealSource
 - $399,0003 bd3 ba2.2k sqft5385 Milane Cir, Clarkston, MI 48346For SaleMLS ID #20261054869, Karen Nouhan, Wentworth Real Estate Group. Realcomp II
- $429,0004 bd3 ba3.5k sqft4077 Thornapple Ln, Lapeer, MI 48446For SaleMLS ID #20261056264, Paul Coulter, Realty Executives Main St LLC. Realcomp II
- $485,0004 bd3 ba2.3k sqft3333 Innsbrook Dr, Rochester Hills, MI 48309For SaleMLS ID #20261057918, Chris Anderson, Bottom Line Real Estate. Realcomp II
- $475,0003 bd4 ba3.5k sqft3151 Loon Lake Shores Rd, Waterford, MI 48329For SaleMLS ID #20261020227, Amanda Stone, HB Realty Partners. Realcomp II
- $465,0003 bd3 ba2.1k sqft1037 Todd Ct, White Lake, MI 48383For SaleMLS ID #50212299, Kimberly Suozzi, Coverage Realty LLC. MiRealSource
- $474,9003 bd4 ba3k sqft2136 Millstream Dr, Wixom, MI 48393For SaleMLS ID #20261042598, John DesJardins, Downriver Property Experts LLC. Realcomp II
- $425,0004 bd3 ba3.4k sqft9277 Burning Tree Dr, Grand Blanc, MI 48439For SaleMLS ID #20261045993, Kim Heethuis, KW Realty Livingston. Realcomp II
- $369,9003 bd2 ba2.6k sqft11201 Horton Rd, Holly, MI 48442For SaleMLS ID #20261055944, Andrea J Larson, Real Estate One. Realcomp II
- $489,9006 bd4 ba4.4k sqft6353 Perry Rd, Grand Blanc, MI 48439For SaleMLS ID #20261057276, Ron Manley, The Real Estate Family. Realcomp II
