Skip main navigation
Sold for $530,000
  • $530,000

    10215 35th St E, Parrish, FL 34219

    4beds
    2,589sqft
    Single Family Residence
    Built in 2007
    7,148 Square Feet Lot
    $526,200 Zestimate®
    $205/sqft
    $3,330 Estimated rent

    Home value

    $526,200

    $500,000 - $553,000

    $3,330/mo

    Zestimate® history
    Loading
    Loading...

    Owner options

    List your home for rent

    $3,330/mo

    Rent Zestimate®

    Find your next renter with Zillow Rental Manager. Plus, with online applications, you can quickly screen prospective tenants – for free.

    Learn more

    $3,330/mo

    Rent Zestimate®

    Refinance and save

    $3,548/mo

    Est. payment

    Refinancing to a lower rate could help reduce your monthly payments and save thousands over the life of the loan.

    See today's rates

    $3,548/mo

    Est. payment

    Explore your selling options

    Work with a Zillow partner agent

    Leverage their expertise and Zillow's premium Showcase listings to get your home seen by more buyers.

    Get started

    List with your own agent

    Get your home in front of millions of buyers by listing it on Zillow.

    Learn how to do it

    Sell it yourself

    Take full control of how buyers see your home on Zillow by listing For Sale by Owner (FSBO).

    List your home

    What's special

    High ceilingsHeated inground poolBuilt-in accentsOpen floorplanPrivate fenced yardBrand new acSpacious kitchen
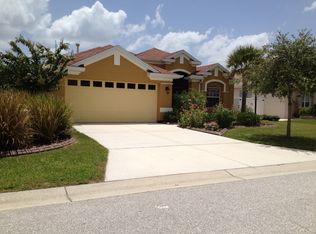
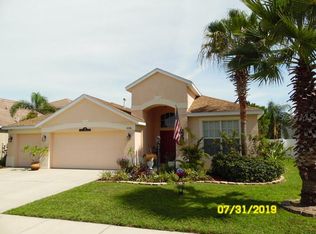
    SO MANY UPGRADES AND EXTRAS IN THIS AMAZING 4 BEDROOM/3 BATH/3-CAR GARAGE HOME WITH BRAND NEW AC and a 3-YEAR OLD ROOF! This well-maintained property offers a truly tranquil and tropical lifestyle that is sure to captivate your senses. With its beautiful features and impeccable design, this home is a true gem that you won't want to miss. You'll immediately be greeted by high ceilings and an open floorplan that creates a sense of spaciousness and grandeur. The carefully crafted arched entries add a touch of elegance to the overall design, creating a seamless flow throughout the home. The spacious kitchen features all NEWER APPLIANCES AND BRAND NEW GAS RANGE. The owners suite is a true sanctuary, offering privacy and comfort. With its tray ceiling and built-in accents, this retreat exudes sophistication and style. Step outside onto the patio with its charming shiplap ceiling, perfect for relaxing or entertaining guests. The private fenced yard offers peace of mind and allows for both security and privacy. Imagine spending warm summer days lounging by the heated inground pool with its refreshing waterfall feature with BRAND NEW HEATER AND POOL PUMP. The tropical landscaping surrounding the pool creates a serene atmosphere that will transport you to your own personal oasis. The DIRECT PLUMBED GAS GRILL will give you hours of poolside enjoyment and entertainment. And as a bonus feature, this home includes a PORTABLE GENERATOR and hanging racks in the garage to increase your storage capacity! This home offers a tranquil escape from the hustle and bustle of city life while still being within close proximity to all amenities. Enjoy easy access to shopping centers, restaurants, parks, and top-rated schools. Don't miss out on the opportunity to make this exquisite property your own. Contact us today to schedule a private viewing and experience the true essence of tropical living in this great Florida home!

    Zillow last checked:

    Listing updated:

    Listing Provided by:

    Mary Michael Martin 941-962-2997,

    COMPASS FLORIDA LLC 941-279-3630

    Bought with:

    Alyssa Young, 3414374

    PREFERRED SHORE LLC

    Source: Stellar MLS,MLS#: A4591018MLS LogoOriginating MLS: Port Charlotte

    Facts & features

    Interior

    Bedrooms & bathrooms
    • Bedrooms: 4
    • Bathrooms: 3
    • Full bathrooms: 3
    Primary bedroom
    • Level: First
    • Dimensions: 16x20
    Bedroom 2
    • Level: First
    • Dimensions: 11x11
    Bedroom 3
    • Level: First
    • Dimensions: 11x11
    Bedroom 4
    • Level: First
    • Dimensions: 12x14
    Primary bathroom
    • Features: Tub with Separate Shower Stall
    • Level: First
    Dining room
    • Level: First
    • Dimensions: 12x14
    Kitchen
    • Level: First
    • Dimensions: 8x15
    Living room
    • Level: First
    • Dimensions: 12x14
    Heating
    • Electric
    Cooling
    • Central Air
    Appliances
    • Included: Dishwasher, Disposal, Dryer, Microwave, Range, Refrigerator, Washer
    Features
    • Ceiling Fan(s), High Ceilings, Kitchen/Family Room Combo, Primary Bedroom Main Floor, Open Floorplan, Solid Surface Counters, Split Bedroom, Tray Ceiling(s), Walk-In Closet(s)
    • Flooring: Carpet, Ceramic Tile, Tile
    • Doors: Outdoor Grill, Sliding Doors
    • Windows: Window Treatments
    • Has fireplace: No
    Interior area
    • Total structure area: 3,484
    • Total interior livable area: 2,589 sqft

    Property

    Parking
    • Total spaces: 3
    • Parking features: Garage - Attached
    • Attached garage spaces: 3
    Features
    • Levels: One
    • Stories: 1
    • Exterior features: Irrigation System, Lighting, Outdoor Grill, Private Mailbox
    • Has private pool: Yes
    • Pool features: Gunite, Heated, In Ground, Pool Sweep
    • Fencing: Fenced,Vinyl
    Lot
    • Size: 7,148 sqft
    • Dimensions: 65 x 110
    Details
    • Parcel number: 727111559
    • Zoning: PDR
    • Special conditions: None

    Construction

    Type & style
    • Home type: SingleFamily
    • Property subtype: Single Family Residence
    Materials
    • Block, Stucco
    • Foundation: Slab
    • Roof: Shingle
    Condition
    • New construction: No
    • Year built: 2007

    Utilities & green energy

    • Sewer: Public Sewer
    • Water: Public
    • Utilities for property: Cable Connected, Electricity Connected

    Community & neighborhood

    Location
    • Region: Parrish
    • Subdivision: ABERDEEN

    HOA & financial

    HOA
    • Has HOA: Yes
    • HOA fee: $53 monthly
    • Association name: McNeil Management Services, Inc.
    • Association phone: 813-571-7100
    Other fees
    • Pet fee: $0 monthly
    Other financial information
    • Total actual rent: 0

    Other

    Other facts
    • Ownership: Fee Simple
    • Road surface type: Paved

    Price history

    DateEventPrice
    7/3/2024Sold$530,000+3.9%$205/sqft
    Source: Public Record Report a problem
    4/8/2024Sold$510,000-1.7%$197/sqft
    Source: Stellar MLS #A4591018 Report a problem
    3/19/2024Pending sale$519,000$200/sqft
    Source: Stellar MLS #A4591018 Report a problem
    3/11/2024Price change$519,000-2.1%$200/sqft
    Source: Stellar MLS #A4591018 Report a problem
    3/7/2024Price change$529,900-1%$205/sqft
    Source: Stellar MLS #A4591018 Report a problem
    1/30/2024Price change$535,000-6.1%$207/sqft
    Source: Stellar MLS #A4591018 Report a problem
    1/21/2024Price change$569,900-2.6%$220/sqft
    Source: Stellar MLS #A4591018 Report a problem
    12/7/2023Listed for sale$585,000+98.3%$226/sqft
    Source: Stellar MLS #A4591018 Report a problem
    10/25/2019Sold$295,000-11.1%$114/sqft
    Source: Public Record Report a problem
    8/30/2017Listing removed$332,000$128/sqft
    Source: WAGNER REALTY #A4193081 Report a problem
    8/2/2017Listed for sale$332,000+7.1%$128/sqft
    Source: WAGNER REALTY #A4193081 Report a problem
    11/6/2016Listing removed$310,000$120/sqft
    Source: RE/MAX ALLIANCE GROUP #A4163993 Report a problem
    10/25/2016Price change$310,000-2.8%$120/sqft
    Source: RE/MAX ALLIANCE GROUP #A4163993 Report a problem
    10/21/2016Price change$319,000-5.9%$123/sqft
    Source: RE/MAX ALLIANCE GROUP #A4163993 Report a problem
    9/10/2016Listed for sale$339,000+12.3%$131/sqft
    Source: RE/MAX ALLIANCE GROUP #A4163993 Report a problem
    6/19/2007Sold$302,000$117/sqft
    Source: Public Record Report a problem

    Public tax history

    YearProperty taxesTax assessment
    2025$264 -92.5%$453,581 +59.7%
    2024$3,532 +1.4%$283,983 +3%
    2023$3,483 +2.8%$275,712 +3%
    2022$3,388 0%$267,682 +3%
    2021$3,389 +1%$259,885 +1.4%
    2020$3,354 -16.7%$256,297 -2.2%
    2019$4,025 $262,071 +7.3%
    2018$4,025 +5.7%$244,324 +8.3%
    2017$3,808 +110.9%$225,591 +49.7%
    2016$1,805 $150,703 +0.7%
    2015$1,805 $149,655 +0.8%
    2014$1,805 +0.5%$148,467 +1.5%
    2013$1,796 +179465%$146,273 -3.5%
    2012$1 $151,577 -12.6%
    2011$1 $173,359 -4.1%
    2010-- $180,845 -12.4%
    2009$2,711 -28.9%$206,558 -25.8%
    2008$3,815 +419.1%$278,300 +481%
    2007$735 -4.7%$47,900 +3%
    2006$771 +216.1%$46,500 +226.3%
    2005$244 $14,250

    Find assessor info on the county website

    Neighborhood: 34219

    Nearby schools

    GreatSchools rating
    Get a cash offer in 3 minutes
    Find out how much your home could sell for in as little as 3 minutes with a no-obligation cash offer.
    Estimated market value
    $526,200
    Get a cash offer in 3 minutes
    Find out how much your home could sell for in as little as 3 minutes with a no-obligation cash offer.
    Estimated market value
    $526,200