Prominently sited on a .50 acre homesite in a coveted Burleigh Manor cul-de-sac is this stately 5,016 sqft brick front colonial presenting elegant curb appeal, spacious interiors drenched in natural light, radiant hardwood floors, a neutral color palette, and generous room sizes for luxurious living and entertaining. A covered portico opens to the 2-story foyer leading to a formal living room, a formal dining room with a bright bay window and intricate trimwork, and a family room featuring a bank of Palladian windows, a temperature-controlled ceiling fan, and a floor-to-ceiling brick surround gas fireplace. Your inner chef will delight in the impressive kitchen equipped with gorgeous 42" cherry cabinetry, stainless steel appliances including a gas range, granite counters, custom backsplash, ceramic tile floors, a center island with a 2-sided breakfast bar, and a breakfast room with a walkout to the large tiered deck with built-in seating. The owner's retreat presents a deep tray ceiling with a lighted drop fan, 2 walk-in closets, and a luxury bath with a dual-sink vanity, a glass-enclosed shower, and a jetted tub. Providing more entertainment space is the lower level highlighted by a rec room, a game room, a bonus room, a full bath, extra storage, and a walkout to a patio and tree-lined backyard including fruit trees. This perfect location is only minutes away from fine dining, shopping, parks, golf courses, recreational venues, historic Ellicott City, commuter routes, and more!
Sold for $1,100,000
$1,100,000
10215 Brightstone Pl, Ellicott City, MD 21042
5beds
5,016sqft
Single Family Residence
Built in 1989
0.5 Acres Lot
$1,186,600 Zestimate®
$219/sqft
$6,510 Estimated rent
Home value
$1,186,600
$1.13M - $1.25M
$6,510/mo
Zestimate® history
Owner options
List your home for rent
$6,510/mo
Rent Zestimate®
Find your next renter with Zillow Rental Manager. Plus, with online applications, you can quickly screen prospective tenants – for free.
$6,510/mo
Rent Zestimate®
Refinance and save
$5,799/mo
Est. payment
Refinancing to a lower rate could help reduce your monthly payments and save thousands over the life of the loan.
$5,799/mo
Est. payment
Explore your selling options
Work with a Zillow partner agent
Leverage their expertise and Zillow's premium Showcase listings to get your home seen by more buyers.
Get startedList with your own agent
Get your home in front of millions of buyers by listing it on Zillow.
Learn how to do itSell it yourself
Take full control of how buyers see your home on Zillow by listing For Sale by Owner (FSBO).
List your homeWhat's special
Zillow last checked:
Listing updated:
Listed by:
Bob Lucido 410-465-6900,
Keller Williams Lucido Agency,
Listing Team: Keller Williams Lucido Agency, Co-Listing Agent: Tracy J. Lucido 410-802-2567,
Keller Williams Lucido Agency
Bought with:
Jonathon Mills, 665218
Keller Williams Lucido Agency
Source: Bright MLS,MLS#: MDHW2038534
Facts & features
Interior
Bedrooms & bathrooms
- Bedrooms: 5
- Bathrooms: 5
- Full bathrooms: 3
- 1/2 bathrooms: 2
- Main level bathrooms: 1
Rooms
- Room types: Living Room, Dining Room, Primary Bedroom, Bedroom 2, Bedroom 3, Bedroom 4, Bedroom 5, Kitchen, Game Room, Family Room, Basement, Foyer, Breakfast Room, Recreation Room, Bonus Room
Basement
- Area: 1552
Heating
- Forced Air, Natural Gas
Cooling
- Central Air, Electric
Appliances
- Included: Dryer, Washer, Dishwasher, Exhaust Fan, Disposal, Microwave, Refrigerator, Ice Maker, Cooktop, Gas Water Heater
- Laundry: Main Level
Features
- Attic, Ceiling Fan(s), Chair Railings, Crown Molding, Family Room Off Kitchen, Eat-in Kitchen, Kitchen Island, Recessed Lighting, Bathroom - Stall Shower, Walk-In Closet(s), Dry Wall, 2 Story Ceilings
- Flooring: Carpet, Hardwood, Wood
- Windows: Double Pane Windows, Energy Efficient, Insulated Windows, Screens
- Basement: Full,Finished,Heated,Improved,Rear Entrance,Sump Pump,Walk-Out Access,Windows
- Number of fireplaces: 1
- Fireplace features: Gas/Propane, Mantel(s)
Interior area
- Total structure area: 5,016
- Total interior livable area: 5,016 sqft
- Finished area above ground: 3,464
- Finished area below ground: 1,552
Property
Parking
- Total spaces: 2
- Parking features: Garage Faces Front, Concrete, Attached, Driveway
- Attached garage spaces: 2
- Has uncovered spaces: Yes
Accessibility
- Accessibility features: None
Features
- Levels: Three
- Stories: 3
- Patio & porch: Deck, Patio
- Pool features: None
Lot
- Size: 0.5 Acres
- Features: Backs to Trees, Cul-De-Sac, Landscaped
Details
- Additional structures: Above Grade, Below Grade
- Parcel number: 1402343509
- Zoning: R20
- Special conditions: Standard
Construction
Type & style
- Home type: SingleFamily
- Architectural style: Colonial
- Property subtype: Single Family Residence
Materials
- Brick, Vinyl Siding
- Foundation: Other
- Roof: Asphalt
Condition
- New construction: No
- Year built: 1989
Utilities & green energy
- Sewer: Public Sewer
- Water: Public
Community & HOA
Community
- Security: Main Entrance Lock
- Subdivision: Burleigh Manor
HOA
- Has HOA: Yes
- HOA fee: $140 annually
Location
- Region: Ellicott City
Financial & listing details
- Price per square foot: $219/sqft
- Tax assessed value: $776,333
- Annual tax amount: $11,650
- Date on market: 4/25/2024
- Listing agreement: Exclusive Right To Sell
- Ownership: Fee Simple
Price history
| Date | Event | Price |
|---|---|---|
| 5/28/2024 | Sold | $1,100,000+10%$219/sqft |
Source:  Bright MLS #MDHW2038534 Report a problem Bright MLS #MDHW2038534 Report a problem | ||
| 4/29/2024 | Pending sale | $1,000,000$199/sqft |
Source: Bright MLS #MDHW2038534 Report a problem | ||
| 4/25/2024 | Listed for sale | $1,000,000+33.3%$199/sqft |
Source: Bright MLS #MDHW2038534 Report a problem | ||
| 5/6/2005 | Sold | $750,000+91.3%$150/sqft |
Source: Public Record Report a problem | ||
| 12/12/1997 | Sold | $392,000$78/sqft |
Source: Public Record Report a problem | ||
Public tax history
| Year | Property taxes | Tax assessment |
|---|---|---|
| 2025 | -- | $877,600 +7.8% |
| 2024 | $9,167 +4.9% | $814,100 +4.9% |
| 2023 | $8,742 +5.1% | $776,333 -4.6% |
| 2022 | $8,316 +5.4% | $814,100 +16.2% |
| 2021 | $7,891 +2.6% | $700,800 +2.6% |
| 2020 | $7,689 +2.7% | $682,900 -2.6% |
| 2019 | $7,488 -4.8% | $700,800 +8.3% |
| 2018 | $7,869 -15% | $647,100 |
| 2017 | $9,258 | $647,100 +2.6% |
| 2016 | -- | $630,633 +1.3% |
| 2015 | -- | $622,400 |
| 2014 | -- | $622,400 |
| 2013 | -- | $622,400 -1.6% |
| 2012 | -- | $632,400 |
| 2011 | -- | $632,400 |
| 2010 | -- | $632,400 -24.5% |
| 2009 | -- | $837,420 +13.9% |
| 2008 | -- | $735,432 +16.1% |
| 2007 | -- | $633,446 +19.2% |
| 2006 | -- | $531,460 +10.3% |
| 2005 | -- | $481,860 +11.5% |
| 2004 | -- | $432,260 +13% |
| 2003 | -- | $382,660 +0.6% |
| 2002 | -- | $380,290 +0.6% |
| 2001 | -- | $377,920 +151.6% |
| 2000 | -- | $150,220 |
Find assessor info on the county website
Neighborhood: 21042
Nearby homes
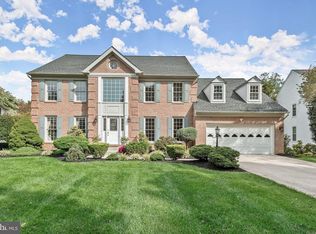
- $1,094,0005 bd4 ba3.9k sqft10211 Brightstone Pl, Ellicott City, MD 21042Off Market
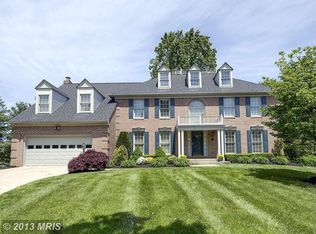
- $1,158,6005 bd5 ba3.4k sqft10214 Brightstone Pl, Ellicott City, MD 21042Off Market
- $603,400-- bd2 ba1.6k sqft3733 Tamee Cir, Ellicott City, MD 21042Off Market
- $982,200-- bd3 ba2.8k sqft10207 Brightstone Pl, Ellicott City, MD 21042Off Market
- $872,7004 bd2 ba2.4k sqft10217 Bristol Channel, Ellicott City, MD 21042Off Market
- $950,300-- bd3 ba2.9k sqft10221 Bristol Channel, Ellicott City, MD 21042Off Market
- $999,9004 bd4 ba4k sqft10210 Brightstone Pl, Ellicott City, MD 21042Coming Soon
- $955,0004 bd4 ba2.9k sqft10213 Bristol Channel, Ellicott City, MD 21042Sold
Nearby schools
GreatSchools rating
- 9/10Centennial Lane Elementary SchoolGrades: PK-5Distance: 0.3 mi
- 9/10Burleigh Manor Middle SchoolGrades: 6-8Distance: 0.9 mi
- 10/10Centennial High SchoolGrades: 9-12Distance: 1 mi
Schools provided by the listing agent
- Elementary: Centennial Lane
- Middle: Burleigh Manor
- High: Centennial
- District: Howard County Public School System
Source: Bright MLS. This data may not be complete. We recommend contacting the local school district to confirm school assignments for this home.
Get a cash offer in 3 minutes
Find out how much your home could sell for in as little as 3 minutes with a no-obligation cash offer.
Estimated market value
$1,186,600
Get a cash offer in 3 minutes
Find out how much your home could sell for in as little as 3 minutes with a no-obligation cash offer.
Estimated market value
$1,186,600
- Maryland
- Howard County
- Ellicott City
- 21042
- 10215 Brightstone Pl
Nearby cities
Nearby zip codes
Other Ellicott City Topics
