Welcome to this spacious 4-bedroom, 3-bathroom home, beautifully situated on a corner lot in the tranquil Charter Oaks neighborhood. With a vast two-car garage and mature trees, this property offers a blend of privacy and space for recreation and relaxation. Inside, you'll find four generously sized bedrooms, each offering ample opportunity for customization to suit your personal style. The two-story layout includes two full bathrooms upstairs and one downstairs, along with two living areas-one featuring a charming stone fireplace. The kitchen serves as a blank canvas, ready to be transformed to your unique culinary and design preferences. While this home requires a bit of TLC, it's an exciting opportunity to reimagine and update each room, crafting it into the modern haven you've been dreaming of. Ideally located with convenient access to NISD schools, parks, and major transportation routes, this property combines suburban tranquility with urban convenience.
Sold
Price Unknown
10215 Charter Ridge, San Antonio, TX 78230
4beds
2,103sqft
Single Family Residence
Built in 1974
7,405 Square Feet Lot
$240,200 Zestimate®
$--/sqft
$2,643 Estimated rent
Home value
$240,200
$223,000 - $259,000
$2,643/mo
Zestimate® history
Owner options
List your home for rent
$2,643/mo
Rent Zestimate®
Find your next renter with Zillow Rental Manager. Plus, with online applications, you can quickly screen prospective tenants – for free.
$2,643/mo
Rent Zestimate®
Refinance and save
Refinancing to a lower rate could help reduce your monthly payments and save thousands over the life of the loan.
Explore your selling options
Work with a Zillow partner agent
Leverage their expertise and Zillow's premium Showcase listings to get your home seen by more buyers.
Get startedList with your own agent
Get your home in front of millions of buyers by listing it on Zillow.
Learn how to do itSell it yourself
Take full control of how buyers see your home on Zillow by listing For Sale by Owner (FSBO).
List your homeWhat's special
Charming stone fireplaceFour generously sized bedroomsTwo-story layoutVast two-car garageCorner lotMature trees
Zillow last checked:
Listing updated:
Listed by:
Cynthia Davila TREC #717917 (210) 314-1039,
Campanas Property Management
Source: LERA MLS,MLS#: 1819715
Facts & features
Interior
Bedrooms & bathrooms
- Bedrooms: 4
- Bathrooms: 3
- Full bathrooms: 3
Primary bedroom
- Features: Walk-In Closet(s), Full Bath
- Area: 210
- Dimensions: 14 x 15
Bedroom 2
- Area: 156
- Dimensions: 12 x 13
Bedroom 3
- Area: 144
- Dimensions: 12 x 12
Bedroom 4
- Area: 132
- Dimensions: 12 x 11
Primary bathroom
- Features: Tub/Shower Combo
- Area: 32
- Dimensions: 4 x 8
Family room
- Area: 234
- Dimensions: 18 x 13
Kitchen
- Area: 36
- Dimensions: 4 x 9
Heating
- Central, Natural Gas
Cooling
- Central Air
Appliances
- Included: Cooktop, Built-In Oven, Disposal, Dishwasher, Gas Water Heater
- Laundry: Main Level, Washer Hookup, Dryer Connection
Features
- Two Living Area, Liv/Din Combo, Two Eating Areas, Utility Room Inside, Master Downstairs
- Flooring: Ceramic Tile, Linoleum, Laminate, Other
- Windows: Window Coverings
- Has basement: No
- Number of fireplaces: 1
- Fireplace features: One
Interior area
- Total structure area: 2,103
- Total interior livable area: 2,103 sqft
Property
Parking
- Total spaces: 4
- Parking features: Two Car Garage, Two Car Carport
- Garage spaces: 2
- Carport spaces: 2
- Covered spaces: 4
Features
- Levels: Two
- Stories: 2
- Pool features: None
Lot
- Size: 7,405 Square Feet
- Residential vegetation: Mature Trees
Details
- Parcel number: 142030010940
Construction
Type & style
- Home type: SingleFamily
- Property subtype: Single Family Residence
Materials
- Stone, Wood Siding, 2 Sides Masonry
- Foundation: Slab
- Roof: Composition
Condition
- Pre-Owned
- New construction: No
- Year built: 1974
Community & HOA
Community
- Features: None
- Subdivision: Charter Oaks
Location
- Region: San Antonio
Financial & listing details
- Tax assessed value: $292,000
- Annual tax amount: $6,960
- Date on market: 9/11/2025
- Cumulative days on market: 156 days
- Listing terms: Conventional,FHA,VA Loan,Cash,Investors OK
Price history
| Date | Event | Price |
|---|---|---|
| 8/13/2025 | Listing removed | $2,950$1/sqft |
Source: Zillow Rentals Report a problem | ||
| 8/5/2025 | Listed for rent | $2,950+63.9%$1/sqft |
Source: Zillow Rentals Report a problem | ||
| 4/9/2025 | Sold | -- |
Source:  LERA MLS #1819715 Report a problem LERA MLS #1819715 Report a problem | ||
| 4/2/2025 | Pending sale | $290,000$138/sqft |
Source: LERA MLS #1819715 Report a problem | ||
| 3/11/2025 | Contingent | $290,000$138/sqft |
Source: LERA MLS #1819715 Report a problem | ||
| 3/10/2025 | Listed for sale | $290,000$138/sqft |
Source: LERA MLS #1819715 Report a problem | ||
| 3/1/2025 | Contingent | $290,000$138/sqft |
Source: LERA MLS #1819715 Report a problem | ||
| 2/6/2025 | Price change | $290,000-13.4%$138/sqft |
Source: LERA MLS #1819715 Report a problem | ||
| 12/10/2024 | Price change | $335,000-4.3%$159/sqft |
Source: LERA MLS #1819715 Report a problem | ||
| 11/1/2024 | Price change | $350,000+25%$166/sqft |
Source: LERA MLS #1819715 Report a problem | ||
| 10/30/2024 | Listed for sale | $280,000$133/sqft |
Source: LERA MLS #1819715 Report a problem | ||
| 8/11/2023 | Listing removed | -- |
Source: Zillow Rentals Report a problem | ||
| 7/25/2023 | Listed for rent | $1,800$1/sqft |
Source: Zillow Rentals Report a problem | ||
Public tax history
| Year | Property taxes | Tax assessment |
|---|---|---|
| 2025 | $6,687 -3.9% | $292,000 -3.9% |
| 2024 | $6,961 | $304,000 -9.7% |
| 2023 | -- | $336,500 +12.6% |
| 2022 | $7,400 +22.4% | $298,925 +19.6% |
| 2021 | $6,044 | $249,890 +7% |
| 2020 | $6,044 +1.7% | $233,460 +2.4% |
| 2019 | $5,945 | $227,890 +5.2% |
| 2018 | $5,945 +330% | $216,560 +8.7% |
| 2017 | $1,383 +0.5% | $199,190 +1.2% |
| 2016 | $1,376 -3.1% | $196,900 +10% |
| 2015 | $1,420 | $179,000 +8.5% |
| 2014 | $1,420 | $165,000 +4.1% |
| 2013 | -- | $158,450 -1.9% |
| 2012 | -- | $161,490 -1.1% |
| 2011 | -- | $163,220 -2.1% |
| 2010 | -- | $166,750 +6.3% |
| 2009 | -- | $156,860 +2.5% |
| 2008 | -- | $153,065 +1.6% |
| 2007 | -- | $150,700 +8.4% |
| 2006 | -- | $139,050 +20.9% |
| 2005 | -- | $115,000 |
| 2004 | -- | -- |
| 2003 | -- | -- |
| 2002 | -- | -- |
| 2001 | -- | -- |
| 2000 | -- | -- |
Find assessor info on the county website
Neighborhood: Vance Jackson
Nearby homes
- $179,0004 bd2 ba2.1k sqft10215 Charter Ridge St, San Antonio, TX 78230Off Market
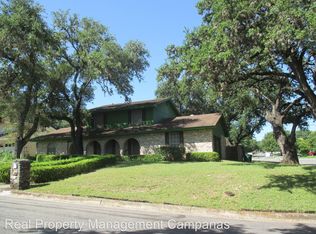
- $317,4004 bd2 ba2.1k sqft10211 Charter Ridge St, San Antonio, TX 78230Off Market
- $--4 bd2 ba2.2k sqft3139 Nantucket Dr, San Antonio, TX 78230Sold

- $466,5005 bd3 ba4k sqft10214 Charter Ridge St, San Antonio, TX 78230Off Market
- $344,0004 bd2 ba2.1k sqft10207 Charter Ridge St, San Antonio, TX 78230Off Market
- $298,6003 bd2 ba1.9k sqft10206 Charter Ridge St, San Antonio, TX 78230Off Market
- $314,8004 bd2 ba2.2k sqft3135 Nantucket Dr, San Antonio, TX 78230Off Market
- $351,6004 bd2 ba2.4k sqft10210 Charter Ridge St, San Antonio, TX 78230Off Market
Nearby schools
GreatSchools rating
- 2/10Colonies North Elementary SchoolGrades: PK-5Distance: 0.5 mi
- 6/10Hobby Middle SchoolGrades: 6-8Distance: 1.9 mi
- 6/10Clark High SchoolGrades: 9-12Distance: 3 mi
Schools provided by the listing agent
- Elementary: Colonies North
- Middle: Hobby William P.
- High: Clark
- District: Northside
Source: LERA MLS. This data may not be complete. We recommend contacting the local school district to confirm school assignments for this home.
Get a cash offer in 3 minutes
Find out how much your home could sell for in as little as 3 minutes with a no-obligation cash offer.
Estimated market value
$240,200
Get a cash offer in 3 minutes
Find out how much your home could sell for in as little as 3 minutes with a no-obligation cash offer.
Estimated market value
$240,200
- Texas
- Bexar County
- San Antonio
- 78230
- Vance Jackson
- 10215 Charter Ridge
Nearby cities
Nearby neighborhoods
Nearby zip codes
Other San Antonio Topics
