Skip main navigation
For sale
  • Price cut: $25K (7/13)
    $525,000

    10215 Mill Pointe Dr, Goodrich, MI 48438

    4beds
    3,538sqft
    : 
    Loading
    Get pre-qualified
    Single Family Residence
    Built in 1999
    0.39 Acres Lot
    $523,100 Zestimate®
    $148/sqft
    $13/mo HOA

    What's special

    Waterfront propertyStone countersWalk-in showerJetted bathtubDedicated laundry roomFour bedroomsHigh-end appliances
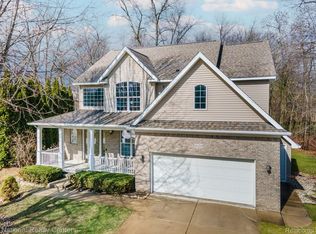
    Discover an attractive single-family residence, built in 1999, located at 10215 Mill Pointe DR in Atlas Township, MI, USA. This property offers a compelling blend of comfort and functionality, presenting a desirable living opportunity for its next owner. The thoughtfully designed kitchen is a culinary enthusiast's dream, featuring a G-shaped layout, an island, and a peninsula, all complemented by stone counters. High-end appliances, including a double oven and a premium refrigerator, are integrated seamlessly beneath a custom range hood, creating an inviting space for both everyday meals and entertaining. The living room provides a welcoming atmosphere, distinguished by a high ceiling that enhances its spacious feel, and a fireplace that serves as a focal point for relaxation and gathering. The property includes well-appointed bathrooms, one of which features a jetted bathtub, a walk-in shower, and two sinks, offering a private retreat for rejuvenation. Beyond the main living areas, this property offers four bedrooms, a dedicated laundry room, and a porch perfect for outdoor enjoyment. As a waterfront property, it provides a unique connection to its natural surroundings. To truly appreciate the lifestyle this Atlas Township residence offers, we invite you to schedule a private viewing.
    79 days
    |
    1,059
    |
    27
    |

    Zillow last checked:

    Listing updated:

    Listed by:

    Barbara Ulin 734-819-1302,

    Real Estate One-Southgate 734-284-5400

    Source: Realcomp II,MLS#: 20261029598MLS Logo

    Loading...

      Facts & features

      Interior

      Bedrooms & bathrooms
      • Bedrooms: 4
      • Bathrooms: 4
      • Full bathrooms: 2
      • 1/2 bathrooms: 2
      Primary bedroom
      • Level: Entry
      • Area: 272
      • Dimensions: 16 X 17
      Bedroom
      • Level: Second
      • Area: 168
      • Dimensions: 12 X 14
      Bedroom
      • Level: Second
      • Area: 156
      • Dimensions: 12 X 13
      Bedroom
      • Level: Second
      • Area: 264
      • Dimensions: 22 X 12
      Primary bathroom
      • Level: Entry
      • Area: 140
      • Dimensions: 14 X 10
      Other
      • Level: Second
      • Area: 54
      • Dimensions: 9 X 6
      Other
      • Level: Entry
      • Area: 25
      • Dimensions: 5 X 5
      Other
      • Level: Entry
      • Area: 30
      • Dimensions: 5 X 6
      Other
      • Level: Entry
      • Area: 336
      • Dimensions: 24 X 14
      Other
      • Level: Entry
      • Area: 24
      • Dimensions: 4 X 6
      Dining room
      • Level: Entry
      • Area: 204
      • Dimensions: 17 X 12
      Family room
      • Level: Entry
      • Area: 208
      • Dimensions: 16 X 13
      Kitchen
      • Level: Entry
      • Area: 224
      • Dimensions: 16 X 14
      Laundry
      • Level: Entry
      • Area: 72
      • Dimensions: 9 X 8
      Living room
      • Level: Entry
      • Area: 352
      • Dimensions: 16 X 22
      Heating
      • Forced Air, Natural Gas
      Appliances
      • Included: Dishwasher, Disposal, Double Oven, Dryer, Electric Cooktop, Free Standing Refrigerator, Microwave, Range Hood, Washer
      Features
      • Basement: Unfinished
      • Has fireplace: No
      Interior area
      • Total interior livable area: 3,538 sqft
      • Finished area above ground: 3,538

      Property

      Parking
      • Total spaces: 2
      • Parking features: Two Car Garage, Attached
      • Attached garage spaces: 2
      Features
      • Levels: Two
      • Stories: 2
      • Entry location: GroundLevelwSteps
      • Pool features: None
      • Body of water: Goodrich Mill Pond
      Lot
      • Size: 0.39 Acres
      • Dimensions: 42 x 83
      Details
      • Parcel number: 0222676016
      • Special conditions: Short Sale No,Standard

      Construction

      Type & style
      • Home type: SingleFamily
      • Architectural style: Cape Cod,Colonial
      • Property subtype: Single Family Residence
      Materials
      • Aluminum Siding, Block
      • Foundation: Basement, Poured
      Condition
      • New construction: No
      • Year built: 1999

      Utilities & green energy

      • Sewer: Public Sewer
      • Water: Well

      Community & HOA

      Community
      • Subdivision: MILL POINTE SHORES
      HOA
      • Has HOA: Yes
      • HOA fee: $150 annually
      Location
      • Region: Goodrich

      Financial & listing details

      • Price per square foot: $148/sqft
      • Tax assessed value: $175,305
      • Annual tax amount: $7,845
      • Date on market: 5/1/2026
      • Cumulative days on market: 79 days
      • Listing agreement: Exclusive Right To Sell
      • Listing terms: Cash,Conventional,FHA,Va Loan

        Estimated market value

        $523,100

        $497,000 - $549,000

        $4,064/mo

        Price history

        DateEventPrice
        7/13/2026Price change$525,000-4.5%$148/sqft
        Source: Realcomp II #20261029598 Report a problem
        6/23/2026Price change$550,000-8.3%$155/sqft
        Source: Realcomp II #20261029598 Report a problem
        6/9/2026Price change$600,000-4%$170/sqft
        Source: Realcomp II #20261029598 Report a problem
        5/20/2026Price change$625,000-3.8%$177/sqft
        Source: Realcomp II #20261029598 Report a problem
        5/12/2026Price change$650,000-4.4%$184/sqft
        Source: Realcomp II #20261029598 Report a problem
        5/1/2026Listed for sale$680,000$192/sqft
        Source: Realcomp II #20261029598 Report a problem

        Public tax history

        YearProperty taxesTax assessment
        2025$6,328 +4.4%$305,700 +0.6%
        2024$6,062 $304,000 +11.7%
        2023-- $272,200 +7.4%
        2022-- $253,500 +4.5%
        2021-- $242,600 +4.8%
        2020-- $231,400 +3.8%
        2019-- $222,900 +3.1%
        2018$1,638 -66.9%$216,300 +5.2%
        2017$4,947 +0.7%$205,600 +50.1%
        2016$4,910 $136,975 -25.2%
        2015$4,910 $183,000 +41.6%
        2012-- $129,200 -8.8%
        2011-- $141,600 -11.7%
        2010-- $160,300 -27.1%
        2008-- $220,000 -7.3%
        2006-- $237,300 +4.5%
        2005-- $227,000 +2.6%
        2004-- $221,200 +0.6%
        2003-- $219,900 +0.7%
        2002-- $218,400 -3.2%
        2001-- $225,600 +42.7%
        2000-- $158,100
        Find assessor info on the county website

        Monthly payment

        Est. payment

        Payment breakdown

        Explore the cost of this home by adjusting the details. Changes won't be saved.
        All calculations are estimates and provided by Zillow, Inc. for informational purposes only. Actual amounts may vary.
        HOA fees may include property taxes on listings classified as Co-Ops. Contact the listing agent and/or owner for fee details.
        Mortgage interest rates are dependent on a number of factors, including credit score, down payment, and repayment length. Interest rate data provided by Zillow Group Marketplace, Inc. as of 1/1/1970 from various mortgage lenders with which we have lead or other similar arrangements; the Estimated Payment is an average of those rates.
        See how much you could borrow to make a competitive offer.

        Climate risks

        Neighborhood: 48438

        Getting around

        39 / 100
        Car-Dependent
        31 / 100
        Somewhat Bikeable

        Nearby schools

        GreatSchools rating

        A local agent can set up tours, give advice and negotiate with sellers.

        Browse local experts

        Similar homes