Skip main navigation
Sold for $496,500
  • $496,500

    10216 Mill Pointe Dr, Goodrich, MI 48438

    4beds
    3,776sqft
    Single Family Residence
    Built in 1999
    0.32 Acres Lot
    $512,300 Zestimate®
    $131/sqft
    $4,134 Estimated rent

    Home value

    $512,300

    $461,000 - $569,000

    $4,134/mo

    Zestimate® history
    Loading
    Loading...

    Owner options

    List your home for rent

    $4,134/mo

    Rent Zestimate®

    Find your next renter with Zillow Rental Manager. Plus, with online applications, you can quickly screen prospective tenants – for free.

    Learn more

    $4,134/mo

    Rent Zestimate®

    Refinance and save

    $3,248/mo

    Est. payment

    Refinancing to a lower rate could help reduce your monthly payments and save thousands over the life of the loan.

    See today's rates

    $3,248/mo

    Est. payment

    Explore your selling options

    Work with a Zillow partner agent

    Leverage their expertise and Zillow's premium Showcase listings to get your home seen by more buyers.

    Get started

    List with your own agent

    Get your home in front of millions of buyers by listing it on Zillow.

    Learn how to do it

    Sell it yourself

    Take full control of how buyers see your home on Zillow by listing For Sale by Owner (FSBO).

    List your home

    What's special

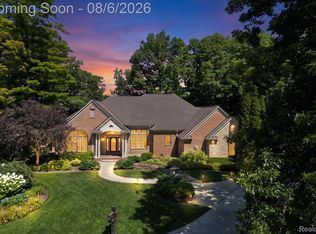
    This stunning waterfront home in Goodrich is truly immaculate and offers everything you’ve been looking for. Step into a new lifestyle—relax on your spacious, covered composite deck and take in the beautiful, peaceful water views. A charming covered porch welcomes you inside to the main level, featuring a cozy firelit living room, detailed custom woodwork, a formal dining room, a cheerful breakfast nook, and a beautifully updated kitchen with quartz countertops. The first floor also includes a convenient laundry area and guest bath. Upstairs, you’ll find a spacious and inviting primary suite with a luxurious bathroom featuring a large vanity, jetted tub, walk-in shower, and private water closet. The additional bedrooms are generous in size and share a lovely bathroom complete with a classic clawfoot tub. The walkout daylight basement adds even more living space, offering a second firelit family room, a bar area, full bathroom, an additional bedroom, and plenty of storage. This home blends modern updates with timeless character and Victorian-inspired charm, creating a truly special place to call home. NEW FURNACE, NEW A/C, NEW hot water heater, NEWER roof, 2022 new stone retaining wall, NEW well bladder tank & pump, newer flooring - this is immaculate & well kept!! A three-and-a-half-car garage provides plenty of space for vehicles and storage. Don’t miss your chance to see this remarkable property—schedule your private showing today!

    Zillow last checked:

    Listing updated:

    Listed by:

    Bethany A Brokaw 810-600-2060,

    The Brokaw Group

    Bought with:

    Kathy George

    Keller Williams First

    Source: Realcomp II,MLS#: 20251043797MLS Logo

    Facts & features

    Interior

    Bedrooms & bathrooms
    • Bedrooms: 4
    • Bathrooms: 4
    • Full bathrooms: 3
    • 1/2 bathrooms: 1
    Primary bedroom
    • Level: Second
    • Area: 464
    • Dimensions: 16 X 29
    Bedroom
    • Level: Second
    • Area: 196
    • Dimensions: 14 X 14
    Bedroom
    • Level: Second
    • Area: 154
    • Dimensions: 11 X 14
    Bedroom
    • Level: Basement
    • Area: 117
    • Dimensions: 9 X 13
    Primary bathroom
    • Level: Second
    • Area: 180
    • Dimensions: 15 X 12
    Other
    • Level: Second
    • Area: 88
    • Dimensions: 11 X 8
    Other
    • Level: Basement
    • Area: 35
    • Dimensions: 5 X 7
    Other
    • Level: Second
    • Area: 20
    • Dimensions: 4 X 5
    Other
    • Level: Entry
    • Area: 143
    • Dimensions: 11 X 13
    Dining room
    • Level: Entry
    • Area: 176
    • Dimensions: 11 X 16
    Other
    • Level: Basement
    • Area: 522
    • Dimensions: 18 X 29
    Kitchen
    • Level: Entry
    • Area: 210
    • Dimensions: 15 X 14
    Laundry
    • Level: Second
    • Area: 42
    • Dimensions: 7 X 6
    Living room
    • Level: Entry
    • Area: 493
    • Dimensions: 17 X 29
    Heating
    • Forced Air, Natural Gas
    Cooling
    • Central Air
    Appliances
    • Included: Built In Electric Oven, Dishwasher, Electric Cooktop, Free Standing Refrigerator, Microwave, Water Softener Owned
    Features
    • Central Vacuum, Jetted Tub
    • Basement: Finished
    • Has fireplace: Yes
    • Fireplace features: Basement, Gas, Living Room
    Interior area
    • Total interior livable area: 3,776 sqft
    • Finished area above ground: 2,676
    • Finished area below ground: 1,100

    Property

    Parking
    • Total spaces: 3
    • Parking features: Assigned 2 Spaces, Three Car Garage, Detached, Heated Garage
    • Garage spaces: 3
    Features
    • Levels: Two
    • Stories: 2
    • Entry location: GroundLevel
    • Patio & porch: Covered, Deck, Porch
    • Pool features: None
    • Waterfront features: Pond
    Lot
    • Size: 0.32 Acres
    • Dimensions: 64 x 167 x 207 x 188
    Details
    • Parcel number: 0222676014
    • Special conditions: Short Sale No,Standard

    Construction

    Type & style
    • Home type: SingleFamily
    • Architectural style: Victorian
    • Property subtype: Single Family Residence
    Materials
    • Brick, Vinyl Siding
    • Foundation: Basement, Poured
    Condition
    • New construction: No
    • Year built: 1999

    Utilities & green energy

    • Sewer: Public Sewer
    • Water: Well

    Community & HOA

    Community
    • Subdivision: MILL POINTE SHORES
    HOA
    • Has HOA: No
    Location
    • Region: Goodrich

    Financial & listing details

    • Price per square foot: $131/sqft
    • Tax assessed value: $182,808
    • Annual tax amount: $8,200
    • Date on market: 10/11/2025
    • Cumulative days on market: 7 days
    • Listing agreement: Exclusive Right To Sell
    • Listing terms: Cash,Conventional,Va Loan
    • Exclusions: Exclusion(s) Do Not Exist

    Price history

    DateEventPrice
    11/7/2025Sold$496,500+4.5%$131/sqft
    Source: Realcomp II #20251043797 Report a problem
    10/18/2025Pending sale$475,000$126/sqft
    Source: Realcomp II #20251043797 Report a problem
    10/11/2025Listed for sale$475,000-51.5%$126/sqft
    Source: Realcomp II #20251043797 Report a problem
    3/10/2017Sold$979,167+192.4%$259/sqft
    Source: Public Record Report a problem
    12/14/2016Price change$334,900-4.3%$89/sqft
    Source: Real Estate Gives #216067852 Report a problem
    12/8/2016Listed for sale$349,900$93/sqft
    Source: Real Estate Gives #216067852 Report a problem
    12/8/2016Pending sale$349,900$93/sqft
    Source: Real Estate Gives #216067852 Report a problem
    11/1/2016Price change$349,9000%$93/sqft
    Source: Real Estate Gives #216067852 Report a problem
    10/4/2016Price change$349,999-2.8%$93/sqft
    Source: Real Estate Gives #216067852 Report a problem
    8/5/2016Price change$359,900-2.7%$95/sqft
    Source: Real Estate Gives #216067852 Report a problem
    7/21/2016Price change$369,900-1.3%$98/sqft
    Source: Real Estate Gives #216067852 Report a problem
    7/9/2016Listed for sale$374,900+24.1%$99/sqft
    Source: Real Estate Gives #216067852 Report a problem
    7/29/2014Sold$302,000+0.7%$80/sqft
    Source: Public Record Report a problem
    4/2/2014Listed for sale$299,900-7.7%$79/sqft
    Source: Berkshire Hathaway HomeServices Michigan Real Estate #30035485 Report a problem
    9/28/2013Listing removed$324,900$86/sqft
    Source: RE/MAX Grande #30025566 Report a problem
    5/23/2013Price change$324,900-3%$86/sqft
    Source: RE/MAX Grande #30025566 Report a problem
    4/16/2013Listed for sale$334,900-1.5%$89/sqft
    Source: RE/MAX Grande #30025566 Report a problem
    1/13/2012Listing removed$340,000$90/sqft
    Source: ATLAS REAL ESTATE #211056877 Report a problem
    6/4/2011Listed for sale$340,000-2.8%$90/sqft
    Source: ATLAS REAL ESTATE #211056877 Report a problem
    4/17/2009Listing removed$349,900$93/sqft
    Source: Point2 #29044585 Report a problem
    4/4/2009Listed for sale$349,900$93/sqft
    Source: Point2 #29044585 Report a problem

    Public tax history

    YearProperty taxesTax assessment
    2025$6,803 +4.4%$216,300 +7.3%
    2024$6,517 $201,500 +5.8%
    2023-- $190,400 +2.8%
    2022-- $185,200 +2.5%
    2021-- $180,600 +14.1%
    2020-- $158,300 +0.6%
    2019-- $157,300 +3.8%
    2018$1,759 -62.4%$151,500 +5%
    2017$4,684 +0.7%$144,300 +11.3%
    2016$4,649 $129,687 +0.3%
    2015$4,649 $129,300 +47.9%
    2012-- $87,400 -10%
    2011-- $97,100 -13.8%
    2010-- $112,700 -27.9%
    2008-- $156,300 -7%
    2006-- $168,000 +4.1%
    2005-- $161,400 +2.5%
    2004-- $157,500 +0.6%
    2003-- $156,600 +0.3%
    2002-- $156,200 -0.4%
    2001-- $156,900 +5.5%
    2000-- $148,700
    Find assessor info on the county website

    Neighborhood: 48438

    Nearby schools

    GreatSchools rating
    Get a cash offer in 3 minutes
    Find out how much your home could sell for in as little as 3 minutes with a no-obligation cash offer.
    Estimated market value
    $512,300
    Get a cash offer in 3 minutes
    Find out how much your home could sell for in as little as 3 minutes with a no-obligation cash offer.
    Estimated market value
    $512,300