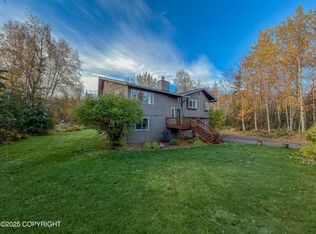
Great family home just minutes from hillside trails and Chugach Mountains! Acre+, level lot with plenty of room for gardening, playing and parking AK toys. Lovely kitchen remodel with in-floor heat and adjoining large deck. Solarium is ideal for enjoying light and heat! 4 bedrooms plus office area, primary bed has walk-in-closet, private deck, and large bathroom. New 5 bdrm septic being installedPiano and Safe included!
Sold
Price Unknown
10215 Schneiter Dr, Anchorage, AK 99507
4beds
3,258sqft
Single Family Residence
Built in 1982
1.09 Acres Lot
$877,500 Zestimate®
$--/sqft
$3,958 Estimated rent
Home value
$877,500
$816,000 - $948,000
$3,958/mo
Zestimate® history
Owner options
List your home for rent
$3,958/mo
Rent Zestimate®
Find your next renter with Zillow Rental Manager. Plus, with online applications, you can quickly screen prospective tenants – for free.
$3,958/mo
Rent Zestimate®
Refinance and save
Refinancing to a lower rate could help reduce your monthly payments and save thousands over the life of the loan.
Explore your selling options
Work with a Zillow partner agent
Leverage their expertise and Zillow's premium Showcase listings to get your home seen by more buyers.
Get startedList with your own agent
Get your home in front of millions of buyers by listing it on Zillow.
Learn how to do itSell it yourself
Take full control of how buyers see your home on Zillow by listing For Sale by Owner (FSBO).
List your homeWhat's special
Private deckLarge deck
Zillow last checked:
Listing updated:
Listed by:
Valerie Whitmore,
RE/MAX Dynamic Properties
Bought with:
Matt Lemons
Keller Williams Realty Alaska Group
Source: AKMLS,MLS#: 23-12256
Facts & features
Interior
Bedrooms & bathrooms
- Bedrooms: 4
- Bathrooms: 4
- Full bathrooms: 2
- 3/4 bathrooms: 1
- 1/2 bathrooms: 1
Heating
- Baseboard
Appliances
- Included: Dishwasher, Range/Oven, Refrigerator, Trash Compactor, Washer &/Or Dryer
- Laundry: Washer &/Or Dryer Hookup
Features
- Basement, Den &/Or Office, Family Room, Sun Room
- Flooring: Carpet, Ceramic Tile
- Windows: Window Coverings
- Basement: Finished
- Common walls with other units/homes: No Common Walls
Interior area
- Total structure area: 3,258
- Total interior livable area: 3,258 sqft
Property
Parking
- Total spaces: 2
- Parking features: Garage Door Opener, Paved, RV Access/Parking, Attached, Heated Garage, No Carport
- Attached garage spaces: 2
- Has uncovered spaces: Yes
Features
- Levels: Multi/Split
- Patio & porch: Deck/Patio
- On waterfront: Yes
- Waterfront features: Creek, Creek Access
Lot
- Size: 1.09 Acres
- Features: Covenant/Restriction, Fire Service Area, City Lot, Corner Lot
- Topography: Level
Details
- Parcel number: 0152911000001
- Zoning: R6
- Zoning description: Suburban Residential
Construction
Type & style
- Home type: SingleFamily
- Property subtype: Single Family Residence
Materials
- Frame, Wood Siding
- Foundation: Block, Concrete Perimeter
- Roof: Asphalt,Shingle
Condition
- New construction: No
- Year built: 1982
Utilities & green energy
- Sewer: Septic Tank
- Water: Private, Well
- Utilities for property: Phone Connected
Community & HOA
HOA
- Has HOA: Yes
Location
- Region: Anchorage
Financial & listing details
- Tax assessed value: $729,800
- Annual tax amount: $9,728
- Date on market: 10/13/2023
Price history
| Date | Event | Price |
|---|---|---|
| 12/13/2023 | Sold | -- |
Source:  AKMLS #23-12256 Report a problem AKMLS #23-12256 Report a problem | ||
| 10/16/2023 | Pending sale | $725,000$223/sqft |
Source: AKMLS #23-12256 Report a problem | ||
| 10/13/2023 | Listed for sale | $725,000$223/sqft |
Source: AKMLS #23-12256 Report a problem | ||
Public tax history
| Year | Property taxes | Tax assessment |
|---|---|---|
| 2026 | $9,728 +7.2% | $729,800 +6.1% |
| 2025 | $9,073 +9.8% | $687,900 +13.1% |
| 2024 | $8,265 +3.3% | $608,400 +7.6% |
| 2023 | $8,002 +2.9% | $565,500 +4% |
| 2022 | $7,779 | $544,000 +4.4% |
| 2021 | -- | $521,200 +2% |
| 2020 | -- | $510,800 +2.2% |
| 2019 | -- | $499,700 |
| 2018 | -- | $499,700 +5.4% |
| 2017 | $5,584 | $474,300 -4.5% |
| 2016 | $5,584 | $496,600 +3.9% |
| 2015 | $5,584 | $478,000 +1.1% |
| 2014 | $5,584 | $472,600 -0.4% |
| 2013 | -- | $474,600 +3.9% |
| 2012 | -- | $456,600 -1.2% |
| 2011 | -- | $462,200 +4.5% |
| 2010 | -- | $442,400 |
| 2009 | -- | -- |
| 2008 | -- | -- |
| 2007 | -- | -- |
| 2006 | -- | -- |
| 2005 | -- | -- |
| 2004 | -- | -- |
| 2003 | -- | -- |
| 2002 | -- | -- |
| 2001 | -- | -- |
Find assessor info on the county website
Neighborhood: Mid-Hillside
Nearby homes
- $--4 bd3 ba2.1k sqft5640 Milrob Ave, Anchorage, AK 99507Sold
- $624,2003 bd2 ba1.8k sqft10220 Schneiter Dr, Anchorage, AK 99507Off Market
- $296,9002 bd1 ba720 sqft5611 E 104th Ave, Anchorage, AK 99507Off Market
- $--4 bd3 ba3.7k sqft10331 Schneiter Dr, Anchorage, AK 99507Sold

- $722,0003 bd2 ba2.7k sqft10200 Schneiter Dr, Anchorage, AK 99507Off Market
- $508,1003 bd2 ba1.7k sqft5621 E 104th Ave, Anchorage, AK 99507Off Market
- $--3 bd3 ba2.8k sqft5596 Dalzell Cir, Anchorage, AK 99507Sold
- $--3 bd2 ba1.7k sqft5641 Milrob Ave, Anchorage, AK 99507Sold
Nearby schools
GreatSchools rating
- 7/10O'Malley Elementary SchoolGrades: PK-6Distance: 0.6 mi
- 5/10Hanshew Middle SchoolGrades: 6-8Distance: 1.8 mi
- 8/10Service High SchoolGrades: 9-12Distance: 0.8 mi
Schools provided by the listing agent
- Elementary: O'Malley
- Middle: Hanshew
- High: Service
Source: AKMLS. This data may not be complete. We recommend contacting the local school district to confirm school assignments for this home.
Sell for more on Zillow
Get a Zillow Showcase℠ listing at no additional cost and you could sell for .
$877,500
2% more
+$17,550
With Zillow Showcase(estimated)
$895,050
Sell for more on Zillow
Get a Zillow Showcase℠ listing at no additional cost and you could sell for .
$877,500
2% more
+$17,550
With Zillow Showcase(estimated)
$895,050
- Alaska
- Anchorage Borough
- Anchorage
- 99507
- Mid-Hillside
- 10215 Schneiter Dr
