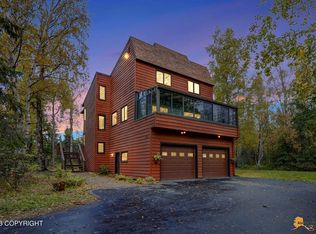
Feel the craftsmanship from the moment you arrive--stone steps, vibrant gardens (+greenhouse), fruit trees & berry bushes, sunny deck, wood-fired sauna & trails through your own forest! Light-filled main floor with open living, large bedroom & custom pantry. Luxe primary suite up. Versatile lower level ready to finish could be ADU or add'l BR(s). 4-bed septic, massive 1088sf garage with built-ins.Perched on a hill with peek-a-boo views of the Chugach Range, this home feels like a private retreat while being just minutes to shopping, schools, and amenities. The Hillside Park Trail System is right out your door, and Hilltop Ski Area is just up the hill. Adventure, serenity, and convenience all in one incredible property. Feel the quality and attention to detail the moment you pull into the driveway! You're sure to fall in love before you even step inside meticulous stone steps, vibrant perennial gardens, fruit-bearing trees and berry bushes, a huge south-facing deck and patio, a wood-fired sauna, and groomed walking trails through your own private forest. Inside, you'll be struck by the craftsmanship and warmth of a home clearly built with love and care. The main floor features a spacious living room open to the kitchen and dining area, all bathed in natural light. Don't miss the walk-in pantry with beautiful built-ins! A large main-floor bedroom with an attached ¾ bath adds convenience and flexibility. Gas stove in the living room provides additional efficient heat. Up just a few steps, you'll find a cozy sitting nook and an impressive primary suite overlooking the beautifully landscaped backyard and serene woods. The primary bath is nicely appointed, and the generous walk-in closet includes a built-in laundry area for ultimate convenience. Downstairs offers a versatile space perfect as a guest or in-law suite, rec room, or additional bedrooms and den. A full bathroom is already plumbed in and ready for your finishing touches. The septic is sized for four bedrooms, giving you plenty of options. Don't miss the oversized 1,088 sq ft garage with tons of built-ins and workspace!
Sold
Price Unknown
5596 Dalzell Cir, Anchorage, AK 99507
3beds
2,899sqft
Single Family Residence
Built in 2015
0.92 Acres Lot
$912,800 Zestimate®
$--/sqft
$4,426 Estimated rent
Home value
$912,800
$803,000 - $1.03M
$4,426/mo
Zestimate® history
Owner options
List your home for rent
$4,426/mo
Rent Zestimate®
Find your next renter with Zillow Rental Manager. Plus, with online applications, you can quickly screen prospective tenants – for free.
$4,426/mo
Rent Zestimate®
Refinance and save
$650/mo
Est. payment
Refinancing to a lower rate could help reduce your monthly payments and save thousands over the life of the loan.
$650/mo
Est. payment
Explore your selling options
Work with a Zillow partner agent
Leverage their expertise and Zillow's premium Showcase listings to get your home seen by more buyers.
Get startedList with your own agent
Get your home in front of millions of buyers by listing it on Zillow.
Learn how to do itSell it yourself
Take full control of how buyers see your home on Zillow by listing For Sale by Owner (FSBO).
List your homeWhat's special
Open livingGuest or in-law suiteCozy sitting nookGas stoveLight-filled main floorSunny deckNatural light
Zillow last checked:
Listing updated:
Listed by:
Simpson Holland Real Estate,
Herrington and Company, LLC
Bought with:
Kevin Taylor
RE/MAX Dynamic Properties
Alison Lane
RE/MAX Dynamic Properties
Source: AKMLS,MLS#: 25-9421
Facts & features
Interior
Bedrooms & bathrooms
- Bedrooms: 3
- Bathrooms: 3
- Full bathrooms: 2
- 3/4 bathrooms: 1
Heating
- Baseboard, Natural Gas
Appliances
- Included: Dishwasher, Gas Cooktop, Range/Oven, Refrigerator
- Laundry: Washer &/Or Dryer Hookup
Features
- Arctic Entry, Basement, BR/BA on Main Level, Ceiling Fan(s), Family Room, In-Law Floorplan, Pantry, Sauna, Soaking Tub, Vaulted Ceiling(s)
- Flooring: Carpet, Luxury Vinyl
- Windows: Window Coverings
- Has basement: No
- Has fireplace: Yes
- Fireplace features: Gas, Wood Burning Stove
- Common walls with other units/homes: No Common Walls
Interior area
- Total structure area: 2,899
- Total interior livable area: 2,899 sqft
Property
Parking
- Total spaces: 2
- Parking features: Garage Door Opener, Paved, RV Access/Parking, Attached, Heated Garage, No Carport
- Attached garage spaces: 2
- Has uncovered spaces: Yes
Features
- Levels: Tri-Level
- Patio & porch: Deck/Patio
- Exterior features: Private Yard
- Fencing: Fenced
- Has view: Yes
- View description: Mountain(s)
- Waterfront features: None, No Access
Lot
- Size: 0.92 Acres
- Features: Covenant/Restriction, Cul-De-Sac, Fire Service Area, City Lot, Landscaped, Corner Lot
- Topography: Gently Rolling
Details
- Additional structures: Workshop, Greenhouse, Shed(s)
- Parcel number: 0152911300001
- Zoning: R6
- Zoning description: Suburban Residential
Construction
Type & style
- Home type: SingleFamily
- Property subtype: Single Family Residence
Materials
- Wood Frame - 2x6, Wood Siding
- Foundation: Block
- Roof: Asphalt,Shingle
Condition
- New construction: No
- Year built: 2015
Utilities & green energy
- Sewer: Septic Tank
- Water: Well
- Utilities for property: Electric
Community & HOA
HOA
- Has HOA: Yes
- HOA fee: $650 annually
Location
- Region: Anchorage
Financial & listing details
- Tax assessed value: $754,500
- Annual tax amount: $9,951
- Date on market: 7/24/2025
Price history
| Date | Event | Price |
|---|---|---|
| 9/16/2025 | Sold | -- |
Source:  AKMLS #25-9421 Report a problem AKMLS #25-9421 Report a problem | ||
| 8/5/2025 | Pending sale | $899,900$310/sqft |
Source: AKMLS #25-9421 Report a problem | ||
| 7/24/2025 | Listed for sale | $899,900$310/sqft |
Source: AKMLS #25-9421 Report a problem | ||
Public tax history
| Year | Property taxes | Tax assessment |
|---|---|---|
| 2025 | $9,952 +6.8% | $754,500 +10% |
| 2024 | $9,322 +9.9% | $686,200 +14.4% |
| 2023 | $8,486 -0.6% | $599,700 +0.4% |
| 2022 | $8,539 | $597,100 +15.4% |
| 2021 | -- | $517,600 +3.3% |
| 2020 | -- | $501,300 +1.7% |
| 2019 | -- | $492,800 |
| 2018 | -- | $492,800 +0.3% |
| 2017 | $1,227 | $491,300 +0.1% |
| 2016 | $1,227 | $491,000 +35.4% |
| 2015 | $1,227 | $362,500 +225.4% |
| 2014 | $1,227 | $111,400 +15.1% |
| 2013 | -- | $96,800 +0.9% |
| 2012 | -- | $95,900 |
| 2011 | -- | $95,900 |
| 2010 | -- | $95,900 |
| 2009 | -- | -- |
| 2008 | -- | -- |
| 2007 | -- | -- |
| 2006 | -- | -- |
| 2005 | -- | -- |
| 2004 | -- | -- |
| 2003 | -- | -- |
| 2002 | -- | -- |
| 2001 | -- | -- |
Find assessor info on the county website
Neighborhood: Mid-Hillside
Nearby homes
- $--3 bd2 ba1.7k sqft5641 Milrob Ave, Anchorage, AK 99507Sold

- $715,1003 bd2 ba2.7k sqft10200 Schneiter Dr, Anchorage, AK 99507Off Market
- $--4 bd4 ba3.2k sqft10215 Schneiter Dr, Anchorage, AK 99507Sold
- $895,8003 bd3 ba3.2k sqft5603 Dalzell Cir, Anchorage, AK 99507Off Market
- $460,2001 bd1 ba875 sqft5591 Dalzell Cir, Anchorage, AK 99507Off Market
- $--4 bd3 ba2.1k sqft5640 Milrob Ave, Anchorage, AK 99507Sold
- $--3 bd2 ba2.4k sqft5613 Dalzell Cir, Anchorage, AK 99507Sold
- $608,5003 bd2 ba1.8k sqft10220 Schneiter Dr, Anchorage, AK 99507Off Market
Nearby schools
GreatSchools rating
- 10/10O'Malley Elementary SchoolGrades: PK-6Distance: 0.7 mi
- 5/10Hanshew Middle SchoolGrades: 6-8Distance: 1.8 mi
- 9/10Service High SchoolGrades: 9-12Distance: 0.7 mi
Schools provided by the listing agent
- Elementary: O'Malley
- Middle: Hanshew
- High: Service
Source: AKMLS. This data may not be complete. We recommend contacting the local school district to confirm school assignments for this home.
Sell for more on Zillow
Get a Zillow Showcase℠ listing at no additional cost and you could sell for .
$912,800
2% more
+$18,256
With Zillow Showcase(estimated)
$931,056
- Alaska
- Anchorage Borough
- Anchorage
- 99507
- Mid-Hillside
- 5596 Dalzell Cir
Nearby cities
Nearby neighborhoods
Nearby zip codes
Other Anchorage Topics
