Built in 2022, this 5-bedroom home in The Woods at Vermilion offers the kind of layout, condition, and finished spaces buyers are hoping to find - without the wait or added expense of building new. Located in HSE Schools, the home feels nearly new and is truly move-in ready with thoughtful upgrades and a clean, cohesive style throughout. The main living space was designed with functionality in mind, featuring an open layout that flows easily from the kitchen to dining and living areas while still feeling warm and comfortable for everyday life. The kitchen offers quartz countertops, tile backsplash, walk-in pantry, abundant cabinet space, and an oversized island with seating for six - all opening to the great room and impressive two-story dining area filled with natural light. One of the best parts of this home is the flexibility of the floor plan. The main-level primary suite offers convenience and privacy, while the additional main-floor bedroom and full bath create options for guests, multi-generational living, playroom, or a second home office depending on your needs. Upstairs, the loft gives even more usable living space along with generously sized secondary bedrooms and a jack-and-jill bath. The finished basement adds another level of versatility with a large rec area with wet bar rough-in, 5th bedroom + full bath - ideal for entertaining, guests, workouts, hobbies, or simply extra room to spread out. Outside, the covered patio and backyard space are already complete and ready to enjoy. From the finishes to the condition to the functionality of the layout, this home feels polished, practical, and easy to settle into from day one. Residents of The Woods at Vermilion enjoy community amenities including a neighborhood pool, playground, walking trails, ponds, and pool house, all conveniently located near Flat Fork Creek Park, downtown Fortville, Hamilton Town Center, Geist Reservoir, and quick access to I-69 for an easy commute.
Sold
$780,000
10216 Edgerton Ln, Fortville, IN 46040
5beds
5,111sqft
Residential, Single Family Residence
Built in 2022
0.31 Acres Lot
$780,100 Zestimate®
$153/sqft
$4,313 Estimated rent
Home value
$780,100
$741,000 - $819,000
$4,313/mo
Zestimate® history
Owner options
List your home for rent
$4,313/mo
Rent Zestimate®
Find your next renter with Zillow Rental Manager. Plus, with online applications, you can quickly screen prospective tenants – for free.
$4,313/mo
Rent Zestimate®
Refinance and save
$4,583/mo
Est. payment
Refinancing to a lower rate could help reduce your monthly payments and save thousands over the life of the loan.
$4,583/mo
Est. payment
Explore your selling options
Work with a Zillow partner agent
Leverage their expertise and Zillow's premium Showcase listings to get your home seen by more buyers.
Get startedList with your own agent
Get your home in front of millions of buyers by listing it on Zillow.
Learn how to do itSell it yourself
Take full control of how buyers see your home on Zillow by listing For Sale by Owner (FSBO).
List your homeWhat's special
Generously sized secondary bedroomsJack-and-jill bathQuartz countertopsWet bar rough-inGreat roomThoughtful upgradesClean cohesive style throughout
Zillow last checked:
Listing updated:
Listed by:
Erin Hundley 317-430-0866,
Compass Indiana, LLC
Bought with:
Andy Stephenson
@properties
Source: MIBOR as distributed by MLS GRID,MLS#: 22100119
Facts & features
Interior
Bedrooms & bathrooms
- Bedrooms: 5
- Bathrooms: 5
- Full bathrooms: 4
- 1/2 bathrooms: 1
- Main level bathrooms: 3
- Main level bedrooms: 2
Primary bedroom
- Level: Main
- Area: 221 Square Feet
- Dimensions: 17x13
Bedroom 2
- Level: Main
- Area: 169 Square Feet
- Dimensions: 13x13
Bedroom 3
- Level: Upper
- Area: 144 Square Feet
- Dimensions: 12x12
Bedroom 4
- Level: Upper
- Area: 143 Square Feet
- Dimensions: 11x13
Bedroom 5
- Level: Basement
- Area: 208 Square Feet
- Dimensions: 16x13
Bonus room
- Level: Upper
- Area: 260 Square Feet
- Dimensions: 20x13
Dining room
- Level: Main
- Area: 210 Square Feet
- Dimensions: 15x14
Family room
- Level: Basement
- Area: 540 Square Feet
- Dimensions: 18x30
Great room
- Level: Main
- Area: 285 Square Feet
- Dimensions: 19x15
Kitchen
- Level: Main
- Area: 228 Square Feet
- Dimensions: 19x12
Laundry
- Features: Tile-Ceramic
- Level: Main
- Area: 60 Square Feet
- Dimensions: 10x6
Office
- Level: Main
- Area: 110 Square Feet
- Dimensions: 10x11
Play room
- Level: Basement
- Area: 208 Square Feet
- Dimensions: 16x13
Heating
- High Efficiency (90%+ AFUE ), Natural Gas
Cooling
- Central Air
Appliances
- Included: Dishwasher, Disposal, Microwave, Gas Oven, Range Hood, Refrigerator, Oven, Electric Water Heater, Water Purifier
- Laundry: Main Level
Features
- Tray Ceiling(s), Walk-In Closet(s), Storage, Breakfast Bar, Entrance Foyer, Kitchen Island, Pantry, Smart Thermostat
- Windows: Wood Work Painted
- Basement: Finished
- Number of fireplaces: 2
- Fireplace features: Gas Log, Great Room, Outside, Other
Interior area
- Total structure area: 5,111
- Total interior livable area: 5,111 sqft
- Finished area below ground: 2,075
Property
Parking
- Total spaces: 3
- Parking features: Attached, Concrete, Garage Door Opener
- Attached garage spaces: 3
- Details: Garage Parking Other(Keyless Entry)
Features
- Levels: Two
- Stories: 2
- Patio & porch: Covered
- Exterior features: Smart Lock(s)
Lot
- Size: 0.31 Acres
- Features: Sidewalks
Details
- Parcel number: 291608028020000007
- Horse amenities: None
Construction
Type & style
- Home type: SingleFamily
- Architectural style: Traditional
- Property subtype: Residential, Single Family Residence
Materials
- Brick, Cement Siding
- Foundation: Concrete Perimeter
Condition
- New construction: No
- Year built: 2022
Details
- Builder name: Lennar Homes
Utilities & green energy
- Water: Public
- Utilities for property: Sewer Connected, Water Connected
Community & HOA
Community
- Security: Carbon Monoxide Detector(s), Smoke Detector(s)
- Subdivision: Vermillion
HOA
- Has HOA: Yes
- Amenities included: Pool
- Services included: Entrance Common, Insurance, Maintenance, ParkPlayground, Management
- HOA fee: $700 annually
- HOA phone: 317-631-2213
Location
- Region: Fortville
Financial & listing details
- Price per square foot: $153/sqft
- Tax assessed value: $764,700
- Annual tax amount: $7,180
- Date on market: 6/5/2026
- Cumulative days on market: 23 days
Price history
| Date | Event | Price |
|---|---|---|
| 7/29/2026 | Sold | $780,000$153/sqft |
Source:  MIBOR as distributed by MLS GRID #22100119 Report a problem MIBOR as distributed by MLS GRID #22100119 Report a problem | ||
| 6/30/2026 | Pending sale | $780,000$153/sqft |
Source: MIBOR as distributed by MLS GRID #22100119 Report a problem | ||
| 6/18/2026 | Price change | $780,000-0.6%$153/sqft |
Source: MIBOR as distributed by MLS GRID #22100119 Report a problem | ||
| 6/5/2026 | Listed for sale | $785,000+12.9%$154/sqft |
Source: MIBOR as distributed by MLS GRID #22100119 Report a problem | ||
| 3/24/2023 | Sold | $695,000-3.5%$136/sqft |
Source: MIBOR as distributed by MLS GRID #21859126 Report a problem | ||
| 2/23/2023 | Pending sale | $719,995$141/sqft |
Source: MIBOR as distributed by MLS GRID #21859126 Report a problem | ||
| 2/21/2023 | Listed for sale | $719,995$141/sqft |
Source: MIBOR as distributed by MLS GRID #21859126 Report a problem | ||
| 2/13/2023 | Pending sale | $719,995$141/sqft |
Source: MIBOR as distributed by MLS GRID #21859126 Report a problem | ||
| 12/21/2022 | Price change | $719,995-1.4%$141/sqft |
Source: MIBOR as distributed by MLS GRID #21859126 Report a problem | ||
| 10/5/2022 | Price change | $729,995-1.4%$143/sqft |
Source: MIBOR as distributed by MLS GRID #21859126 Report a problem | ||
| 8/24/2022 | Price change | $739,995-1.3%$145/sqft |
Source: MIBOR as distributed by MLS GRID #21859126 Report a problem | ||
| 8/3/2022 | Price change | $749,995-1.3%$147/sqft |
Source: MIBOR as distributed by MLS GRID #21859126 Report a problem | ||
| 7/25/2022 | Price change | $759,995-1.2%$149/sqft |
Source: MIBOR as distributed by MLS GRID #21859126 Report a problem | ||
| 6/8/2022 | Price change | $768,975+0.9%$150/sqft |
Source: MIBOR as distributed by MLS GRID #21859126 Report a problem | ||
| 5/26/2022 | Listed for sale | $761,975$149/sqft |
Source: MIBOR as distributed by MLS GRID #21859126 Report a problem | ||
Public tax history
| Year | Property taxes | Tax assessment |
|---|---|---|
| 2025 | $6,429 +0.4% | $764,700 +17.2% |
| 2024 | $6,401 | $652,200 -3.5% |
| 2023 | -- | $675,600 |
Find assessor info on the county website
Neighborhood: 46040
Nearby homes
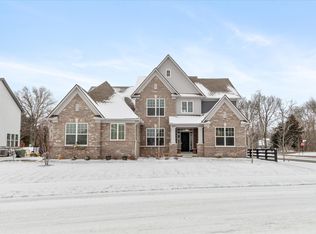
- $717,4505 bd5 ba5.5k sqft10223 Sand Run Ln, Fortville, IN 46040Sold
- $732,2005 bd4 ba2.7k sqft16361 E 101st St, Fortville, IN 46040Off Market
- $653,7004 bd4 ba3.5k sqft10222 Sand Run Ln, Fortville, IN 46040Off Market
- $710,3005 bd5 ba3.4k sqft16421 Sand Run Ln, Fortville, IN 46040Off Market
- $444,1003 bd2 ba1.7k sqft16391 E 101st St, Fortville, IN 46040Off Market
- $705,9005 bd6 ba3.2k sqft10236 Sand Run Ln, Fortville, IN 46040Off Market
- $637,5003 bd3 ba1.8k sqft16331 E 101st St, Fortville, IN 46040Sold
- $750,0005 bd5 ba5k sqft16281 Arndale Ct, Fortville, IN 46040Sold
Nearby schools
GreatSchools rating
- 9/10Hamilton Southeastern Jr High SchoolGrades: 5-8Distance: 2.2 mi
- 10/10Hamilton Southeastern High SchoolGrades: 9-12Distance: 3.3 mi
- 7/10Southeastern Elementary SchoolGrades: PK-4Distance: 2.6 mi
Schools provided by the listing agent
- Elementary: Southeastern Elementary School
- Middle: Hamilton SE Int and Jr High Sch
- High: Hamilton Southeastern HS
Source: MIBOR as distributed by MLS GRID. This data may not be complete. We recommend contacting the local school district to confirm school assignments for this home.
Get a cash offer in 3 minutes
Find out how much your home could sell for in as little as 3 minutes with a no-obligation cash offer.
Estimated market value
$780,100
Get a cash offer in 3 minutes
Find out how much your home could sell for in as little as 3 minutes with a no-obligation cash offer.
Estimated market value
$780,100
- Indiana
- Hamilton County
- Fishers
- 46040
- 10216 Edgerton Ln
Nearby cities
Nearby zip codes
Other Fishers Topics
