Welcome to this stunning home with five bedrooms and 4.5 bathrooms. Only 3 years old, this home has been meticulously maintained and looks like new. At the heart of the home, the open-concept kitchen features an oversized island with quartz countertops, a breakfast bar, stainless steel appliances and a walk-in pantry. Massive amounts of cabinetry and counter space make it perfect for gatherings as it flows seamlessly into the impressive great room with gas fireplace and cathedral ceilings as well as the two-story dining area. The luxurious primary suite includes a spa-like ensuite with two separate vanities, a spacious walk-in closet, a separate room for the toilet and a huge shower made for two. A secondary main level ensuite includes a sleek quartz vanity, a versatile shower/tub combo and generous closet space. The home office with upgraded French doors, a large laundry room with great storage and a separate powder room round out the main level. Head upstairs to explore an additional living/loft area and two generously sized bedrooms that share a Jack-and-Jill bath. The finished space in the massive basement offers unlimited possibilities with tray ceilings and recessed lighting. Don't miss the newly added kitchenette area on the lower level - perfect for entertaining! An additional bedroom and bathroom are perfect for those visiting for a weekend or staying for the long term. You can't miss the unfinished space for storage or future expansion - this basement just keeps going. Step outside to a covered porch with cozy gas fireplace then out to the extended patio for even more outdoor living enjoyment in the fully-fenced backyard. The landscaping provides privacy yet still plenty of room to play. Two separate garages (a 2 car + a 1 car) each provide a private entrance into the home and a desirable cul-de-sac setting complete the package. This home truly has it all - Schedule your showing today!
Sold
$750,000
16281 Arndale Ct, Fortville, IN 46040
5beds
5,030sqft
Residential, Single Family Residence
Built in 2022
0.34 Acres Lot
$755,700 Zestimate®
$149/sqft
$4,461 Estimated rent
Home value
$755,700
$718,000 - $793,000
$4,461/mo
Zestimate® history
Owner options
List your home for rent
$4,461/mo
Rent Zestimate®
Find your next renter with Zillow Rental Manager. Plus, with online applications, you can quickly screen prospective tenants – for free.
$4,461/mo
Rent Zestimate®
Refinance and save
$5,341/mo
Est. payment
Refinancing to a lower rate could help reduce your monthly payments and save thousands over the life of the loan.
$5,341/mo
Est. payment
Explore your selling options
Work with a Zillow partner agent
Leverage their expertise and Zillow's premium Showcase listings to get your home seen by more buyers.
Get startedList with your own agent
Get your home in front of millions of buyers by listing it on Zillow.
Learn how to do itSell it yourself
Take full control of how buyers see your home on Zillow by listing For Sale by Owner (FSBO).
List your homeWhat's special
Two-story dining areaJack-and-jill bathDesirable cul-de-sac settingFive bedroomsLuxurious primary suiteCathedral ceilingsGenerous closet space
Zillow last checked:
Listing updated:
Listed by:
Amy Keizers 317-902-1313,
Duke Collective, Inc.
Bought with:
Dena Mullins
Real Broker, LLC
Source: MIBOR as distributed by MLS GRID,MLS#: 22062977
Facts & features
Interior
Bedrooms & bathrooms
- Bedrooms: 5
- Bathrooms: 5
- Full bathrooms: 4
- 1/2 bathrooms: 1
- Main level bathrooms: 3
- Main level bedrooms: 2
Primary bedroom
- Level: Main
- Area: 221 Square Feet
- Dimensions: 17x13
Bedroom 2
- Level: Main
- Area: 169 Square Feet
- Dimensions: 13x13
Bedroom 3
- Level: Upper
- Area: 144 Square Feet
- Dimensions: 12x12
Bedroom 4
- Level: Upper
- Area: 143 Square Feet
- Dimensions: 13x11
Bedroom 5
- Level: Basement
- Area: 208 Square Feet
- Dimensions: 16x13
Dining room
- Level: Main
- Area: 210 Square Feet
- Dimensions: 15x14
Family room
- Level: Basement
- Area: 540 Square Feet
- Dimensions: 30x18
Great room
- Level: Main
- Area: 285 Square Feet
- Dimensions: 19x15
Kitchen
- Level: Basement
- Area: 208 Square Feet
- Dimensions: 16x13
Kitchen
- Level: Main
- Area: 228 Square Feet
- Dimensions: 19x12
Laundry
- Features: Tile-Ceramic
- Level: Main
- Area: 60 Square Feet
- Dimensions: 10x6
Loft
- Level: Upper
- Area: 260 Square Feet
- Dimensions: 20x13
Office
- Level: Main
- Area: 110 Square Feet
- Dimensions: 11x10
Heating
- High Efficiency (90%+ AFUE ), Natural Gas
Cooling
- Central Air
Appliances
- Included: Dishwasher, Disposal, Microwave, Gas Oven, Range Hood, Refrigerator, Oven, Electric Water Heater, Water Purifier
- Laundry: Main Level
Features
- Breakfast Bar, Tray Ceiling(s), Kitchen Island, Entrance Foyer, Ceiling Fan(s), High Speed Internet, In-Law Floorplan, Pantry, Smart Thermostat, Storage, Walk-In Closet(s)
- Windows: Wood Work Painted
- Basement: Ceiling - 9+ feet,Apartment,Egress Window(s),Full,Partially Finished,Storage Space
- Number of fireplaces: 2
- Fireplace features: Gas Log, Great Room, Outside, Other
Interior area
- Total structure area: 5,030
- Total interior livable area: 5,030 sqft
- Finished area below ground: 1,537
Property
Parking
- Total spaces: 3
- Parking features: Attached, Concrete, Garage Door Opener
- Attached garage spaces: 3
- Details: Garage Parking Other(Keyless Entry)
Features
- Levels: Two
- Stories: 2
- Patio & porch: Covered
- Exterior features: Smart Lock(s), Sprinkler System
- Fencing: Fenced
Lot
- Size: 0.34 Acres
- Features: Cul-De-Sac, Sidewalks, Street Lights, Suburb
Details
- Parcel number: 291608028016000007
- Horse amenities: None
Construction
Type & style
- Home type: SingleFamily
- Architectural style: Traditional
- Property subtype: Residential, Single Family Residence
Materials
- Brick, Cement Siding
- Foundation: Concrete Perimeter
Condition
- New construction: No
- Year built: 2022
Details
- Builder name: Lennar
Utilities & green energy
- Water: Public
- Utilities for property: Electricity Connected, Sewer Connected, Water Connected
Community & HOA
Community
- Security: Carbon Monoxide Detector(s)
- Subdivision: Vermillion
HOA
- Has HOA: Yes
- Amenities included: Insurance, Maintenance, Management, Park, Playground, Pool
- Services included: Entrance Common, Insurance, Maintenance, ParkPlayground, Management
- HOA fee: $700 annually
- HOA phone: 317-251-9393
Location
- Region: Fortville
Financial & listing details
- Price per square foot: $149/sqft
- Tax assessed value: $767,700
- Annual tax amount: $6,528
- Date on market: 9/25/2025
- Cumulative days on market: 181 days
- Electric utility on property: Yes
Price history
| Date | Event | Price |
|---|---|---|
| 6/1/2026 | Sold | $750,000-3.2%$149/sqft |
Source:  MIBOR as distributed by MLS GRID #22062977 Report a problem MIBOR as distributed by MLS GRID #22062977 Report a problem | ||
| 3/26/2026 | Pending sale | $775,000$154/sqft |
Source: MIBOR as distributed by MLS GRID #22062977 Report a problem | ||
| 10/24/2025 | Price change | $775,000-3.1%$154/sqft |
Source: MIBOR as distributed by MLS GRID #22062977 Report a problem | ||
| 9/25/2025 | Listed for sale | $800,000+12.8%$159/sqft |
Source: MIBOR as distributed by MLS GRID #22062977 Report a problem | ||
| 2/13/2023 | Sold | $709,000-2.9%$141/sqft |
Source: MIBOR as distributed by MLS GRID #21894586 Report a problem | ||
| 1/18/2023 | Pending sale | $729,995$145/sqft |
Source: MIBOR as distributed by MLS GRID #21894586 Report a problem | ||
| 12/21/2022 | Price change | $729,995-1.4%$145/sqft |
Source: MIBOR as distributed by MLS GRID #21894586 Report a problem | ||
| 11/23/2022 | Price change | $739,995-3.3%$147/sqft |
Source:  Lennar Homes Report a problem Lennar Homes Report a problem | ||
| 8/10/2022 | Listed for sale | $764,980$152/sqft |
Source: Lennar Homes Report a problem | ||
Public tax history
| Year | Property taxes | Tax assessment |
|---|---|---|
| 2025 | $6,463 +8% | $767,700 +17.2% |
| 2024 | $5,983 | $654,900 +2.5% |
| 2023 | -- | $638,900 |
Find assessor info on the county website
Neighborhood: 46040
Nearby homes
- $837,2755 bd5 ba4.7k sqft15763 Vitalize Run, Fishers, IN 46040Sold
- $776,6005 bd5 ba3.5k sqft16267 Arndale Ct, Fortville, IN 46040Off Market
- $823,3006 bd6 ba5.1k sqft16254 Arndale Ct, Fortville, IN 46040Off Market

- $875,0006 bd6 ba5.4k sqft16239 Arndale Ct, Fortville, IN 46040Sold
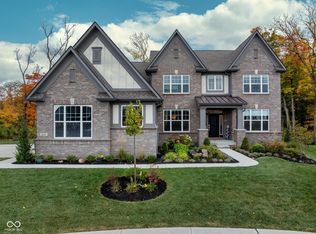
- $608,8055 bd6 ba5.1k sqft10305 Crozier Ct, Fortville, IN 46040Sold
- $798,0006 bd6 ba5.2k sqft10286 Edgerton Ln, Fortville, IN 46040Sold
- $637,5003 bd3 ba1.8k sqft16331 E 101st St, Fortville, IN 46040Sold
- $23,500-- bd-- ba-- sqftE 101st St, Fortville, IN 46040Off Market
Nearby schools
GreatSchools rating
- 9/10Hamilton Southeastern Jr High SchoolGrades: 5-8Distance: 2.2 mi
- 10/10Hamilton Southeastern High SchoolGrades: 9-12Distance: 3.2 mi
- 7/10Southeastern Elementary SchoolGrades: PK-4Distance: 2.5 mi
Schools provided by the listing agent
- Elementary: Southeastern Elementary School
- High: Hamilton Southeastern HS
Source: MIBOR as distributed by MLS GRID. This data may not be complete. We recommend contacting the local school district to confirm school assignments for this home.
Get a cash offer in 3 minutes
Find out how much your home could sell for in as little as 3 minutes with a no-obligation cash offer.
Estimated market value
$755,700
Get a cash offer in 3 minutes
Find out how much your home could sell for in as little as 3 minutes with a no-obligation cash offer.
Estimated market value
$755,700
- Indiana
- Hamilton County
- Fishers
- 46040
- 16281 Arndale Ct
Nearby cities
Nearby zip codes
Other Fishers Topics
