Skip main navigation
Sold
  • Price Unknown

    10216 N Oakland Ave, Kansas City, MO 64157

    5beds
    2,917sqft
    Single Family Residence
    Built in 2023
    0.27 Acres Lot
    $603,100 Zestimate®
    $--/sqft
    $3,695 Estimated rent

    Home value

    $603,100

    $573,000 - $633,000

    $3,695/mo

    Zestimate® history
    Loading
    Loading...

    Owner options

    List your home for rent

    $3,695/mo

    Rent Zestimate®

    Find your next renter with Zillow Rental Manager. Plus, with online applications, you can quickly screen prospective tenants – for free.

    Learn more

    $3,695/mo

    Rent Zestimate®

    Refinance and save

    $390/mo

    Est. payment

    Refinancing to a lower rate could help reduce your monthly payments and save thousands over the life of the loan.

    See today's rates

    $390/mo

    Est. payment

    Explore your selling options

    Work with a Zillow partner agent

    Leverage their expertise and Zillow's premium Showcase listings to get your home seen by more buyers.

    Get started

    List with your own agent

    Get your home in front of millions of buyers by listing it on Zillow.

    Learn how to do it

    Sell it yourself

    Take full control of how buyers see your home on Zillow by listing For Sale by Owner (FSBO).

    List your home

    What's special

    Formal dining spaceFlex spaceUnfinished storage spaceMassive walk-in closetFree-standing tubCovered outdoor living space
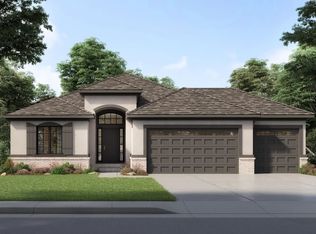
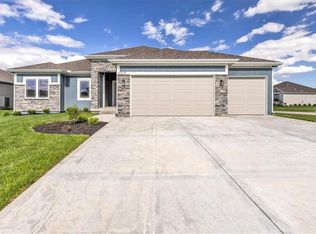
    Builder offering buyer credit of $15,000. This IS a 2 story with a FINISHED BASEMENT! The Birch II by Aspen Homebuilders offers an endless list of eye-catching features. No home would be complete without a cozy living room with a fireplace! The main floor of this home offers lots of natural lighting. Nearby, you'll adore the covered outdoor living space with steps down to access the backyard. Near the two-story foyer, you'll find a flex space that would make an ideal formal dining space or office. You'll be impressed with the well-equipped kitchen! Just inside the garage is a drop zone perfect for your everyday essentials with plenty of room for shoes, coats, purses, backpacks, and more. The layout of the primary suite is dreamy! Enjoy soaking in the free-standing tub or the convenience of the zero-entry shower! The massive walk-in closet connects directly to the laundry for maximum ease! Three more bedrooms and a bathroom round out this 2nd level of the home. But it doesn't end there! Welcome friends and family into the open and inviting lower level, walkout family room where there’s plenty of room to entertain, play games or hunker down for a cozy night in. The 5th bedroom and full bathroom offer privacy for anyone needing it for a loved one. Even with all this finished square footage, the home offers a TON of unfinished storage space! Sprinkler system included! Taxes, sqft, etc. are estimated. This home is COMPLETE!

    Zillow last checked:

    Listing updated:

    Listed by:

    Heather Philip 816-739-1639,

    ReeceNichols-KCN,

    Nikie Jo Glasbrenner 816-507-5159,

    ReeceNichols-KCN

    Bought with:

    Russ Bouknight, 2002006706

    Keller Williams KC North

    Source: Heartland MLS as distributed by MLS GRID,MLS#: 2428120MLS Logo

    Facts & features

    Interior

    Bedrooms & bathrooms
    • Bedrooms: 5
    • Bathrooms: 4
    • Full bathrooms: 3
    • 1/2 bathrooms: 1
    Primary bedroom
    • Features: Carpet, Walk-In Closet(s)
    • Level: Second
    Bedroom 2
    • Features: Carpet
    • Level: Second
    Bedroom 3
    • Features: Carpet
    • Level: Second
    Bedroom 4
    • Features: Carpet, Walk-In Closet(s)
    • Level: Second
    Bedroom 5
    • Features: Carpet
    • Level: Lower
    Primary bathroom
    • Features: Ceramic Tiles, Double Vanity, Quartz Counter, Separate Shower And Tub
    • Level: Second
    Bathroom 2
    • Features: Ceramic Tiles, Double Vanity, Shower Over Tub
    • Level: Second
    Bathroom 3
    • Features: Ceramic Tiles, Shower Only
    • Level: Lower
    Breakfast room
    • Features: Wood Floor
    • Level: Main
    Dining room
    • Features: Wood Floor
    • Level: Main
    Family room
    • Features: Carpet
    • Level: Lower
    Great room
    • Features: Fireplace, Wood Floor
    • Level: Main
    Half bath
    • Features: Wood Floor
    • Level: Main
    Kitchen
    • Features: Kitchen Island, Pantry, Quartz Counter, Wood Floor
    • Level: Main
    Laundry
    • Features: Ceramic Tiles
    • Level: Second
    Heating
    • Heatpump/Gas
    Cooling
    • Heat Pump
    Appliances
    • Included: Dishwasher, Disposal, Microwave, Free-Standing Electric Oven, Gas Range, Stainless Steel Appliance(s)
    • Laundry: Laundry Room, Upper Level
    Features
    • Ceiling Fan(s), Custom Cabinets, Kitchen Island, Painted Cabinets, Pantry, Vaulted Ceiling(s), Walk-In Closet(s)
    • Flooring: Carpet, Tile, Wood
    • Windows: Thermal Windows
    • Basement: Finished,Full,Walk-Out Access
    • Number of fireplaces: 1
    • Fireplace features: Gas, Great Room
    Interior area
    • Total structure area: 2,917
    • Total interior livable area: 2,917 sqft
    • Finished area above ground: 2,288
    • Finished area below ground: 629

    Property

    Parking
    • Total spaces: 3
    • Parking features: Attached, Garage Faces Front
    • Attached garage spaces: 3
    Features
    • Patio & porch: Covered, Patio
    Lot
    • Size: 0.27 Acres
    • Features: City Limits, City Lot
    Details
    • Parcel number: 108150013003.00

    Construction

    Type & style
    • Home type: SingleFamily
    • Architectural style: Craftsman,Traditional
    • Property subtype: Single Family Residence
    Materials
    • Lap Siding, Stone Veneer
    • Roof: Composition
    Condition
    • Under Construction
    • New construction: Yes
    • Year built: 2023
    Details
    • Builder model: Birch II w/ Fin Basement
    • Builder name: Aspen Homebuilders

    Utilities & green energy

    • Sewer: Public Sewer
    • Water: Public
    Green energy
    • Energy efficient items: Appliances

    Community & HOA

    Community
    • Security: Smoke Detector(s)
    • Subdivision: Benson Place Landing
    HOA
    • Has HOA: Yes
    • Amenities included: Play Area, Pool, Trail(s)
    • HOA fee: $390 annually
    • HOA name: Benson Place
    Location
    • Region: Kansas City

    Financial & listing details

    • Tax assessed value: $104,690
    • Annual tax amount: $10,085
    • Date on market: 4/2/2023
    • Listing terms: Cash,Conventional,FHA,VA Loan
    • Ownership: Private
    • Road surface type: Paved

    Price history

    DateEventPrice
    2/23/2024Sold--
    Source: Heartland MLS as distributed by MLS GRID #2428120 Report a problem
    1/20/2024Pending sale$550,000$189/sqft
    Source: ReeceNichols Real Estate #2428120 Report a problem
    1/20/2024Contingent$550,000$189/sqft
    Source: Heartland MLS as distributed by MLS GRID #2428120 Report a problem
    11/18/2023Price change$550,000-2.6%$189/sqft
    Source: Heartland MLS as distributed by MLS GRID #2428120 Report a problem
    8/30/2023Price change$564,950-1.7%$194/sqft
    Source: Heartland MLS as distributed by MLS GRID #2428120 Report a problem
    6/23/2023Price change$574,950-1.7%$197/sqft
    Source: Heartland MLS as distributed by MLS GRID #2428120 Report a problem
    4/2/2023Price change$584,950+0.9%$201/sqft
    Source: Heartland MLS as distributed by MLS GRID #2428120 Report a problem
    3/14/2022Listed for sale$579,950$199/sqft
    Source: Heartland MLS as distributed by MLS GRID #2369679 Report a problem
    2/13/2021Listing removed--
    Source: Hunt Midwest Report a problem
    2/11/2021Listed for sale--
    Source: Hunt Midwest Report a problem

    Public tax history

    YearProperty taxesTax assessment
    2025$8,295 +47.5%$104,690 +55.8%
    2024$5,623 +484.3%$67,200 +489.5%
    2023$962 $11,400 +33.3%
    2022-- $8,550 +25%
    2021-- $6,840
    Find assessor info on the county website

    Neighborhood: Shoal Creek

    Nearby schools

    GreatSchools rating
    Schools provided by the listing agent
    • Elementary: Kellybrook
    • Middle: South Valley
    • High: Liberty North

    Source: Heartland MLS as distributed by MLS GRID. This data may not be complete. We recommend contacting the local school district to confirm school assignments for this home.

    Get a cash offer in 3 minutes
    Find out how much your home could sell for in as little as 3 minutes with a no-obligation cash offer.
    Estimated market value
    $603,100
    Get a cash offer in 3 minutes
    Find out how much your home could sell for in as little as 3 minutes with a no-obligation cash offer.
    Estimated market value
    $603,100