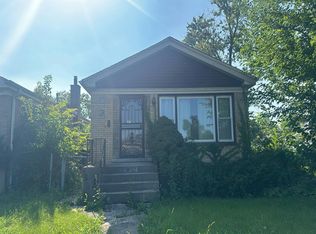
BEAUTIFULLY UPDATED 2-BEDROOM HOME WITH FINISHED BASEMENT & ATTIC- SOLD AS IS Welcome home to this charming and versatile 2-bedroom, 2-bathroom residence offering an abundance of space and flexibility. Thoughtfully updated and ready for its next owner, this home combines comfortable living areas with valuable additional finished space. The main level features two spacious bedrooms and two full bathrooms, providing convenience and functionality for everyday living. The home also offers a full attic, creating excellent potential for additional living space, storage, a home office, studio, or future customization. A major highlight is the newly remodeled finished basement, offering even more usable space for a family room, recreation area, home office, entertainment space, or additional storage. Step outside to enjoy the fenced-in backyard, perfect for outdoor entertaining, gardening, relaxation, or creating a private space for family and guests. Property Highlights * 2 Bedrooms * 2 Full Bathrooms * Full Attic * Newly Remodeled Finished Basement 9with 2 rooms for storage space) * Fenced-In Backyard * Flexible additional living and storage space * Convenient Chicago 60628 location. With its combination of updated living space, a finished basement, full attic, and private fenced backyard, this property offers much more than meets the eye. Come see the possibilities and make 10216 S. Perry Ave. your next home!
Price change
Price cut: $35K (10/4)
$155,000
10216 S Perry Ave, Chicago, IL 60628
2beds
952sqft
Single Family Residence
Built in 1924
1,200 Square Feet Lot
$152,900 Zestimate®
$163/sqft
$-- HOA
What's special
Fenced-in backyardPrivate fenced backyardTwo spacious bedroomsNewly remodeled finished basementFull attic
- 13 days
- 168
- 6
Zillow last checked:
Listing updated:
Listed by:
Theresa Gamble 773-398-9134,
KRGW Realty, LLC
Source: MRED as distributed by MLS GRID,MLS#: 12728565
Facts & features
Interior
Bedrooms & bathrooms
- Bedrooms: 2
- Bathrooms: 2
- Full bathrooms: 2
Rooms
- Room types: Storage
Primary bedroom
- Level: Main
- Area: 130 Square Feet
- Dimensions: 10X13
Bedroom 2
- Level: Main
- Area: 130 Square Feet
- Dimensions: 10X13
Dining room
- Level: Main
- Area: 150 Square Feet
- Dimensions: 10X15
Family room
- Level: Main
- Area: 120 Square Feet
- Dimensions: 10X12
Kitchen
- Level: Main
- Area: 120 Square Feet
- Dimensions: 10X12
Laundry
- Level: Basement
- Area: 120 Square Feet
- Dimensions: 10X12
Living room
- Level: Main
- Area: 150 Square Feet
- Dimensions: 10X15
Storage
- Level: Basement
- Area: 50 Square Feet
- Dimensions: 5X10
Heating
- Natural Gas
Cooling
- None
Appliances
- Laundry: Gas Dryer Hookup
Features
- Basement: Finished,Full
- Attic: Finished,Full
Interior area
- Total structure area: 0
- Total interior livable area: 952 sqft
Property
Accessibility
- Accessibility features: No Disability Access
Features
- Stories: 3
Lot
- Size: 1,200 Square Feet
Details
- Parcel number: 25094280210000
- Special conditions: None
Construction
Type & style
- Home type: SingleFamily
- Architectural style: Prairie
- Property subtype: Single Family Residence
Materials
- Wood Siding
Condition
- New construction: No
- Year built: 1924
Utilities & green energy
- Sewer: Public Sewer
- Water: Lake Michigan
Community & HOA
HOA
- Services included: None
Location
- Region: Chicago
Financial & listing details
- Price per square foot: $163/sqft
- Tax assessed value: $51,000
- Annual tax amount: $1,097
- Date on market: 9/21/2026
- Ownership: Fee Simple
Estimated market value
$152,900
$145,000 - $161,000
$1,901/mo
Price history
| Date | Event | Price |
|---|---|---|
| 10/4/2026 | Price change | $155,000-18.4%$163/sqft |
Source:  MRED as distributed by MLS GRID #12728565 Report a problem MRED as distributed by MLS GRID #12728565 Report a problem | ||
| 9/21/2026 | Listed for sale | $190,000$200/sqft |
Source: MRED as distributed by MLS GRID #12728565 Report a problem | ||
Public tax history
| Year | Property taxes | Tax assessment |
|---|---|---|
| 2024 | $364 -66.8% | $5,100 -40% |
| 2023 | $1,097 +4.6% | $8,500 |
| 2022 | $1,048 +0.5% | $8,500 |
| 2021 | $1,043 +29.6% | $8,500 +26.8% |
| 2020 | $805 +1.4% | $6,705 -9% |
| 2019 | $794 +1.9% | $7,369 |
| 2018 | $779 +4.9% | $7,369 +8.1% |
| 2017 | $743 -14.4% | $6,817 |
| 2016 | $867 +12.6% | $6,817 |
| 2015 | $770 +6.7% | $6,817 +5.7% |
| 2014 | $722 +3.7% | $6,451 |
| 2013 | $697 -2.1% | $6,451 |
| 2012 | $711 -13.6% | $6,451 -27.9% |
| 2011 | $823 +18.4% | $8,947 |
| 2010 | $695 +14% | $8,947 |
| 2009 | $610 +2.8% | $8,947 -15% |
| 2008 | $593 +3.3% | $10,526 |
| 2007 | $574 +0.8% | $10,526 |
| 2006 | $570 -5.2% | $10,526 +38% |
| 2005 | $601 +178.6% | $7,625 |
| 2004 | $216 -24.4% | $7,625 |
| 2003 | $285 -52.2% | $7,625 +48.3% |
| 2002 | $597 +10.4% | $5,140 |
| 2001 | $541 +9.8% | $5,140 |
| 2000 | $492 | $5,140 +12.8% |
| 1999 | -- | $4,558 |
Find assessor info on the county website
Monthly payment
Est. payment
Payment breakdown
Explore the cost of this home by adjusting the details. Changes won't be saved.Climate risks
Neighborhood: Fernwood
Nearby schools
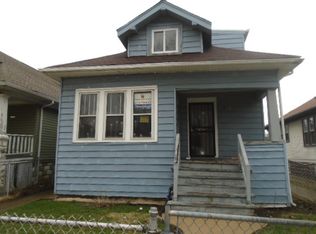
Similar homes
- $--3 bd1 ba1.3k sqft10156 S Princeton Ave, Chicago, IL 60628Auction
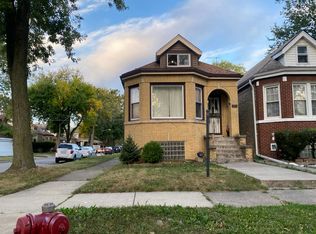 Auction.com 2
 - $--3 bd1 ba1.1k sqft231 W 107th St, Chicago, IL 60628Auction
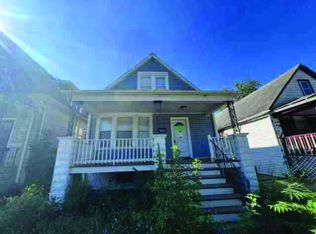 ServiceLink Auction
 - $--2 bd1 ba934 sqft9527 S Dobson Ave, Chicago, IL 60628Auction
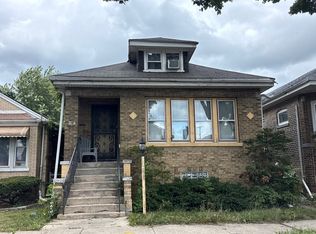 Auction.com 2
 - $--2 bd1 ba1k sqft10052 S Eggleston Ave, Chicago, IL 60628Auction
 Auction.com 2
