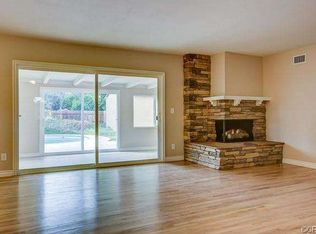
Situated in a highly desirable pocket of Northridge and located within the sought-after Granada Hills Charter High School District, this single-story residence at 10217 Amestoy Ave offers the perfect blend of charm, comfort, and convenience. Nestled on a generous 11,031 sq ft lot, the home features 3 bedrooms and 2 bathrooms, surrounded by mature trees and lush landscaping that create a peaceful, private retreat. Inside, rich hardwood floors flow throughout a warm and inviting layout. The open-concept dining area seamlessly connects to the cozy family room, where sliding glass doors lead to a covered patio and expansive backyard. Step outside to your own private oasis, complete with a sparkling pool, shaded lounge area, and manicured grounds—a perfect setting for relaxing weekends or hosting memorable gatherings. Enjoy close proximity to top local amenities including Northridge Fashion Center, CSUN, local parks, and an array of dining and shopping options. With easy access to major freeways, this home offers both tranquility and connectivity in one of the Valley’s most desirable neighborhoods.
Sold for $1,050,000
Listed by: The Agency • George Ouzounian • Contact: 818-900-4259
Bought with: Evernest Realty Group
$1,050,000
10217 Amestoy Ave, Northridge, CA 91325
3beds
1,908sqft
Single Family Residence
Built in 1957
0.25 Acres Lot
$1,046,300 Zestimate®
$550/sqft
$5,226 Estimated rent
Home value
$1,046,300
$942,000 - $1.16M
$5,226/mo
Zestimate® history
Owner options
List your home for rent
$5,226/mo
Rent Zestimate®
Find your next renter with Zillow Rental Manager. Plus, with online applications, you can quickly screen prospective tenants – for free.
$5,226/mo
Rent Zestimate®
Refinance and save
$6,714/mo
Est. payment
Refinancing to a lower rate could help reduce your monthly payments and save thousands over the life of the loan.
$6,714/mo
Est. payment
Explore your selling options
Work with a Zillow partner agent
Leverage their expertise and Zillow's premium Showcase listings to get your home seen by more buyers.
Get startedList with your own agent
Get your home in front of millions of buyers by listing it on Zillow.
Learn how to do itSell it yourself
Take full control of how buyers see your home on Zillow by listing For Sale by Owner (FSBO).
List your homeWhat's special
Sparkling poolMature treesExpansive backyardManicured groundsCozy family roomShaded lounge areaOpen-concept dining area
Zillow last checked:
Listing updated:
Listed by:
George Ouzounian DRE #01948763 818-900-4259,
The Agency,
Gina Michelle DRE #01503003 818-850-1458,
The Agency
Bought with:
Magda Mavian, DRE #01457147
Evernest Realty Group
Source: CRMLS,MLS#: SR25134959 Originating MLS: California Regional MLS
Originating MLS: California Regional MLSFacts & features
Interior
Bedrooms & bathrooms
- Bedrooms: 3
- Bathrooms: 2
- Full bathrooms: 2
- Main level bathrooms: 2
- Main level bedrooms: 3
Rooms
- Room types: Entry/Foyer, Kitchen, Laundry, Living Room, Primary Bathroom, Primary Bedroom, Dining Room
Primary bedroom
- Features: Primary Suite
Bathroom
- Features: Bathtub, Dual Sinks, Low Flow Plumbing Fixtures, Separate Shower, Tile Counters, Tub Shower, Walk-In Shower
Heating
- Central, Fireplace(s), Solar
Cooling
- Central Air
Appliances
- Included: Dishwasher, Gas Oven, Gas Range, Microwave, Refrigerator
- Laundry: Washer Hookup, Gas Dryer Hookup, Inside
Features
- Ceiling Fan(s), Crown Molding, Separate/Formal Dining Room, Recessed Lighting, Sunken Living Room, Tile Counters, Unfurnished, Primary Suite
- Flooring: Tile, Wood
- Doors: Sliding Doors
- Windows: Blinds
- Has fireplace: Yes
- Fireplace features: Living Room
- Common walls with other units/homes: No Common Walls
Interior area
- Total interior livable area: 1,908 sqft
Property
Parking
- Total spaces: 2
- Parking features: Driveway, Garage, On Street
- Attached garage spaces: 2
Accessibility
- Accessibility features: None
Features
- Levels: One
- Stories: 1
- Entry location: 0
- Patio & porch: Rear Porch, Concrete, Covered, Open, Patio, Porch
- Has private pool: Yes
- Pool features: Diving Board, Heated, In Ground, Private
- Spa features: None
- Has view: Yes
- View description: None
Lot
- Size: 0.25 Acres
- Features: 0-1 Unit/Acre, Back Yard, Front Yard, Lawn, Landscaped, Near Park, Yard
Details
- Additional structures: Shed(s)
- Parcel number: 2694003020
- Zoning: LARE11
- Special conditions: Standard
Construction
Type & style
- Home type: SingleFamily
- Architectural style: Traditional
- Property subtype: Single Family Residence
Condition
- Turnkey
- New construction: No
- Year built: 1957
Utilities & green energy
- Sewer: Public Sewer
- Water: Public
- Utilities for property: Cable Available, Electricity Available, Natural Gas Available, Phone Available, Sewer Available, Water Available
Community & HOA
Community
- Features: Biking, Hiking, Street Lights, Sidewalks, Park
- Security: Carbon Monoxide Detector(s), Smoke Detector(s)
Location
- Region: Northridge
Financial & listing details
- Price per square foot: $550/sqft
- Tax assessed value: $545,019
- Annual tax amount: $6,979
- Date on market: 6/20/2025
- Cumulative days on market: 30 days
- Listing terms: Cash,Conventional
- Inclusions: Backyard shed
- Exclusions: All furniture, washer, dryer, potted plants, fire pit
Price history
| Date | Event | Price |
|---|---|---|
| 8/22/2025 | Sold | $1,050,000+5.1%$550/sqft |
Source:  CRMLS #SR25134959 Report a problem CRMLS #SR25134959 Report a problem | ||
| 8/20/2025 | Pending sale | $999,000$524/sqft |
Source: CRMLS #SR25134959 Report a problem | ||
| 7/31/2025 | Contingent | $999,000$524/sqft |
Source: CRMLS #SR25134959 Report a problem | ||
| 6/20/2025 | Listed for sale | $999,000$524/sqft |
Source: CRMLS #SR25134959 Report a problem | ||
Public tax history
| Year | Property taxes | Tax assessment |
|---|---|---|
| 2025 | $6,979 +1.1% | $545,019 +2% |
| 2024 | $6,904 +1.9% | $534,333 +2% |
| 2023 | $6,777 +56.7% | $523,857 +55.8% |
| 2022 | $4,325 +1.4% | $336,289 +2% |
| 2021 | $4,265 -0.8% | $329,696 +1% |
| 2020 | $4,302 | $326,316 +189% |
| 2019 | $4,302 +175.4% | $112,917 +2% |
| 2018 | $1,562 | $110,704 +2% |
| 2017 | $1,562 +2.1% | $108,535 +2% |
| 2016 | $1,529 +3.7% | $106,408 +1.5% |
| 2015 | $1,474 +0.3% | $104,810 +2% |
| 2014 | $1,470 | $102,757 +2.5% |
| 2012 | -- | $100,288 +2% |
| 2011 | -- | $98,322 +0.8% |
| 2010 | -- | $97,588 -0.2% |
| 2009 | -- | $97,821 +2% |
| 2008 | -- | $95,904 +2% |
| 2007 | -- | $94,024 +2% |
| 2006 | -- | $92,181 |
| 2005 | -- | $92,181 +4% |
| 2004 | -- | $88,603 +1.9% |
| 2003 | -- | $86,980 +2% |
| 2002 | -- | $85,275 +4% |
| 2000 | -- | $81,966 |
Find assessor info on the county website
Neighborhood: Northridge
Nearby homes
- $1,089,0003 bd2 ba1.9k sqft10209 Amestoy Ave, Northridge, CA 91325Off Market
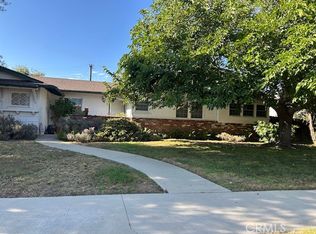
- $1,000,0003 bd2 ba1.5k sqft17142 Tuba St, Northridge, CA 91325Sold
- $1,128,8003 bd2 ba2.5k sqft17150 Tuba St, Northridge, CA 91325Off Market
- $1,029,1003 bd2 ba2k sqft10210 Wish Ave, Northridge, CA 91325Off Market
- $1,005,8003 bd2 ba1.9k sqft10201 Amestoy Ave, Northridge, CA 91325Off Market
- $1,091,5003 bd3 ba2.3k sqft10200 Wish Ave, Northridge, CA 91325Off Market
- $1,069,5003 bd3 ba1.9k sqft17160 Tuba St, Northridge, CA 91325Off Market
- $1,134,2004 bd4 ba2.2k sqft10216 Amestoy Ave, Northridge, CA 91325Off Market
Nearby schools
GreatSchools rating
- 8/10Andasol Avenue Elementary SchoolGrades: K-5Distance: 0.4 mi
- 8/10Patrick Henry Middle SchoolGrades: 6-8Distance: 0.4 mi
- 7/10Valley Academy Of Arts And SciencesGrades: 9-12Distance: 0.4 mi
Schools provided by the listing agent
- Middle: Patrick Henry
Source: CRMLS. This data may not be complete. We recommend contacting the local school district to confirm school assignments for this home.
Get a cash offer in 3 minutes
Find out how much your home could sell for in as little as 3 minutes with a no-obligation cash offer.
Estimated market value
$1,046,300
Get a cash offer in 3 minutes
Find out how much your home could sell for in as little as 3 minutes with a no-obligation cash offer.
Estimated market value
$1,046,300
- California
- Los Angeles County
- Los Angeles
- 91325
- Northridge
- 10217 Amestoy Ave
Nearby cities
Nearby neighborhoods
Nearby zip codes
Other Los Angeles Topics
