Skip main navigation
Sold for $1,000,000
  • Listed by: Park Regency Realty • Marina Burgos • Contact: 818-312-4291
    Bought with: NextHome Grandview
    $1,000,000

    17142 Tuba St, Northridge, CA 91325

    3beds
    1,544sqft
    Single Family Residence
    Built in 1957
    10,838 Square Feet Lot
    $1,002,300 Zestimate®
    $648/sqft
    $4,708 Estimated rent

    Home value

    $1,002,300

    $912,000 - $1.10M

    $4,708/mo

    Zestimate® history
    Loading
    Loading...

    Owner options

    List your home for rent

    $4,708/mo

    Rent Zestimate®

    Find your next renter with Zillow Rental Manager. Plus, with online applications, you can quickly screen prospective tenants – for free.

    Learn more

    $4,708/mo

    Rent Zestimate®

    Refinance and save

    $6,386/mo

    Est. payment

    Refinancing to a lower rate could help reduce your monthly payments and save thousands over the life of the loan.

    See today's rates

    $6,386/mo

    Est. payment

    Explore your selling options

    Work with a Zillow partner agent

    Leverage their expertise and Zillow's premium Showcase listings to get your home seen by more buyers.

    Get started

    List with your own agent

    Get your home in front of millions of buyers by listing it on Zillow.

    Learn how to do it

    Sell it yourself

    Take full control of how buyers see your home on Zillow by listing For Sale by Owner (FSBO).

    List your home

    What's special

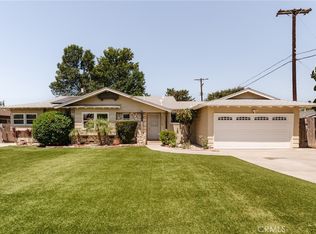

    *** Charming Northridge Home with Pool & ADU Potential *** Welcome to this lovingly maintained residence, cherished by the same family for the past 47 years. Nestled on a generous 10,834 sq. ft. corner lot in a sought-after Northridge neighborhood, this home offers timeless character and endless possibilities. Step inside to a flowing 1,544 sq. ft. floor plan highlighted by an inviting mix of bamboo, hardwood, and plush carpet flooring. The spacious living room is filled with natural light from custom French doors and features a striking floor-to-ceiling brick fireplace with raised hearth—perfect for gatherings. The kitchen provides ample cabinetry, generous counter space, and a lighted ceiling fan, seamlessly connecting to the dining area. A cozy den/office and a conveniently located laundry room with backyard access add to the home’s functionality. There are 3 comfortable bedrooms, each with ceiling fans, plus 2¼ bathrooms—including a well-placed pool bath for easy outdoor entertaining. Upgrades include dual-pane windows, copper plumbing, and a 2-year-old central air & heat system, ensuring efficiency and year-round comfort. The private backyard is designed for relaxation and fun, featuring a covered patio, lush lawn, privacy fencing, and a sparkling re-plastered pool. With a side entrance, the attached 2-car garage is a great candidate for a JR. ADU conversion, and the expansive yard offers space for an additional ADU. Located near award-winning schools—including Granada Hills Charter High School—as well as shopping, dining, and easy freeway access (118 & 405), this home combines convenience, comfort, and potential. Call today to schedule your private showing!

    Zillow last checked:

    Listing updated:

    Listed by:

    Marina Burgos DRE #01818048 818-312-4291,

    Park Regency Realty

    Bought with:

    Anahit Iskanian, DRE #02157771

    NextHome Grandview

    Source: CRMLS,MLS#: SR25185021MLS LogoOriginating MLS: California Regional MLS

    Facts & features

    Interior

    Bedrooms & bathrooms
    • Bedrooms: 3
    • Bathrooms: 2
    • Full bathrooms: 2
    • Main level bathrooms: 1
    • Main level bedrooms: 1
    Rooms
    • Room types: Bedroom, Kitchen, Laundry, Living Room, Primary Bedroom, Dining Room
    Primary bedroom
    • Features: Main Level Primary
    Bedroom
    • Features: All Bedrooms Down
    Bedroom
    • Features: Bedroom on Main Level
    Bathroom
    • Features: Bathtub, Separate Shower
    Kitchen
    • Features: Laminate Counters
    Heating
    • Central
    Cooling
    • Central Air
    Appliances
    • Included: Gas Oven, Gas Range, Gas Water Heater
    • Laundry: Laundry Room
    Features
    • Ceiling Fan(s), Separate/Formal Dining Room, Pantry, All Bedrooms Down, Bedroom on Main Level, Main Level Primary
    • Flooring: Bamboo, Carpet, Laminate, Wood
    • Doors: French Doors
    • Windows: Double Pane Windows
    • Has fireplace: Yes
    • Fireplace features: Gas, Living Room
    • Common walls with other units/homes: No Common Walls
    Interior area
    • Total interior livable area: 1,544 sqft

    Property

    Parking
    • Total spaces: 4
    • Parking features: Garage, Off Street, On Street
    • Attached garage spaces: 2
    • Carport spaces: 2
    • Covered spaces: 4
    Features
    • Levels: One
    • Stories: 1
    • Entry location: 1
    • Has private pool: Yes
    • Pool features: Private
    • Has view: Yes
    • View description: Neighborhood
    Lot
    • Size: 10,838 Square Feet
    • Features: 0-1 Unit/Acre, Corner Lot, Front Yard, Garden, Sprinkler System
    Details
    • Parcel number: 2694003021
    • Zoning: LARE11
    • Special conditions: Standard

    Construction

    Type & style
    • Home type: SingleFamily
    • Property subtype: Single Family Residence
    Materials
    • Copper Plumbing
    • Roof: Composition
    Condition
    • New construction: No
    • Year built: 1957

    Utilities & green energy

    • Sewer: Public Sewer
    • Water: Public
    • Utilities for property: Electricity Available

    Community & HOA

    Community
    • Features: Sidewalks
    Location
    • Region: Northridge

    Financial & listing details

    • Price per square foot: $648/sqft
    • Tax assessed value: $219,658
    • Annual tax amount: $3,001
    • Date on market: 8/15/2025
    • Cumulative days on market: 18 days
    • Listing terms: Cash,Conventional,FHA,VA Loan

    Price history

    DateEventPrice
    10/2/2025Sold$1,000,000+0.1%$648/sqft
    Source: CRMLS #SR25185021 Report a problem
    9/5/2025Pending sale$999,000$647/sqft
    Source: CRMLS #SR25185021 Report a problem
    8/16/2025Listed for sale$999,000+69.6%$647/sqft
    Source: CRMLS #SR25185021 Report a problem
    11/25/2014Listing removed$589,000$381/sqft
    Source: Keller Williams Realty #SR14168946 Report a problem
    9/25/2014Price change$589,000-9%$381/sqft
    Source: Keller Williams Realty #SR14168946 Report a problem
    8/5/2014Listed for sale$647,500$419/sqft
    Source: Keller Williams Realty Report a problem

    Public tax history

    YearProperty taxesTax assessment
    2025$3,001 +1.2%$219,658 +2%
    2024$2,965 +1.8%$215,352 +2%
    2023$2,913 +4.4%$211,130 +2%
    2022$2,790 +1.5%$206,991 +2%
    2021$2,750 -0.7%$202,933 +1%
    2020$2,771 $200,853 +2%
    2019$2,771 +8.6%$196,915 +2%
    2018$2,552 $193,055 +2%
    2017$2,552 +2.2%$189,271 +2%
    2016$2,498 +2.9%$185,561 +1.5%
    2015$2,428 +0.7%$182,775 +2%
    2014$2,412 $179,196 +2.5%
    2012-- $174,890 +2%
    2011-- $171,462 +0.8%
    2010-- $170,182 -0.2%
    2009-- $170,587 +2%
    2008-- $167,244 +2%
    2007-- $163,966 +2%
    2006-- $160,752
    2005-- $160,752 +4%
    2004-- $154,511 +1.9%
    2003-- $151,680 +2%
    2002-- $148,707 +4%
    2000-- $142,934
    Find assessor info on the county website

    Neighborhood: Northridge

    Nearby schools

    GreatSchools rating
    Get a cash offer in 3 minutes
    Find out how much your home could sell for in as little as 3 minutes with a no-obligation cash offer.
    Estimated market value
    $1,002,300
    Get a cash offer in 3 minutes
    Find out how much your home could sell for in as little as 3 minutes with a no-obligation cash offer.
    Estimated market value
    $1,002,300