Click the Virtual Tour link to view the 3D walkthrough.
Welcome to 10217 Olathe Way, Commerce City, CO, where charm meets functionality. This delightful residence offers a harmonious blend of comfort and style, promising an inviting retreat for its fortunate occupants.
Nestled in a serene neighborhood, this home boasts three bedrooms and two and a half bathrooms spread across its well-appointed interior. Upon entering, guests are greeted by High ceilings in the entry creating a sense of spaciousness and airiness.
The heart of the home lies in its spacious kitchen, complete with modern appliances and ample cabinetry. A warm ambiance enhanced by the welcoming glow of a fireplace in the family room, perfect for cozy evenings with loved ones.
Upstairs, the master suite serves as a private sanctuary, featuring a generously sized bedroom, a luxurious en-suite bathroom, and ample closet space for storage. Two additional bedrooms and a well-appointed full bathroom provide comfort and convenience for family members or guests.
For those seeking additional living space, the basement offers plenty of potential for customization and future expansion, whether utilized as a recreation area, home office, or media room.
Outside, the allure continues with a beautifully landscaped backyard, offering a serene oasis for relaxation and outdoor enjoyment. Complete with a patio area, it provides the perfect backdrop for al fresco dining, gardening, or simply unwinding amidst nature's beautiful sunrises and sunsets. The spacious corner lot and proximity to parks and walking paths are great perks for outdoor enthusiasts.
The two-car attached garage ensures effortless parking and storage solutions. With its prime location, well-maintained interior, and charming outdoor spaces, this home is a rare opportunity to embrace comfortable, contemporary living in the heart of Commerce City. Close to Shopping and Restaurants, Tower Rd/E470.
Sold for $535,000
$535,000
10217 Olathe Way, Commerce City, CO 80022
3beds
2,904sqft
Single Family Residence
Built in 2013
6,098 Square Feet Lot
$516,500 Zestimate®
$184/sqft
$3,367 Estimated rent
Home value
$516,500
$491,000 - $542,000
$3,367/mo
Zestimate® history
Owner options
List your home for rent
$3,367/mo
Rent Zestimate®
Find your next renter with Zillow Rental Manager. Plus, with online applications, you can quickly screen prospective tenants – for free.
$3,367/mo
Rent Zestimate®
Refinance and save
$3,202/mo
Est. payment
Refinancing to a lower rate could help reduce your monthly payments and save thousands over the life of the loan.
$3,202/mo
Est. payment
Explore your selling options
Work with a Zillow partner agent
Leverage their expertise and Zillow's premium Showcase listings to get your home seen by more buyers.
Get startedList with your own agent
Get your home in front of millions of buyers by listing it on Zillow.
Learn how to do itSell it yourself
Take full control of how buyers see your home on Zillow by listing For Sale by Owner (FSBO).
List your homeWhat's special
Modern appliancesHeart of commerce cityClose to shoppingCommerce citySpacious corner lotAmple closet spaceMaster suite
Zillow last checked:
Listing updated:
Listed by:
Holli LeBlanc 720-454-8388 LeBlancTeam@outlook.com,
Orchard Brokerage LLC
Bought with:
Brenda Karina Pinon Carrasco, 100098319
Equity Colorado Real Estate
Source: REcolorado as distributed by MLS GRID,MLS#: 2595814
Facts & features
Interior
Bedrooms & bathrooms
- Bedrooms: 3
- Bathrooms: 3
- Full bathrooms: 2
- 1/2 bathrooms: 1
- Main level bathrooms: 1
Primary bedroom
- Level: Upper
- Area: 172.72 Square Feet
- Dimensions: 13.6 x 12.7
Bedroom
- Level: Upper
- Area: 114.49 Square Feet
- Dimensions: 10.7 x 10.7
Bedroom
- Level: Upper
- Area: 110.21 Square Feet
- Dimensions: 10.7 x 10.3
Primary bathroom
- Description: Additional 9.3 X 5.7
- Level: Upper
- Area: 92.07 Square Feet
- Dimensions: 9.9 x 9.3
Bathroom
- Level: Main
- Area: 21.9 Square Feet
- Dimensions: 7.3 x 3
Bathroom
- Level: Upper
- Area: 53.5 Square Feet
- Dimensions: 10.7 x 5
Family room
- Level: Main
- Area: 279.3 Square Feet
- Dimensions: 19 x 14.7
Kitchen
- Level: Main
- Area: 100.44 Square Feet
- Dimensions: 10.8 x 9.3
Laundry
- Level: Upper
- Area: 44.82 Square Feet
- Dimensions: 8.3 x 5.4
Living room
- Level: Main
- Area: 279.3 Square Feet
- Dimensions: 19 x 14.7
Loft
- Level: Upper
- Area: 90.64 Square Feet
- Dimensions: 10.3 x 8.8
Mud room
- Level: Main
- Area: 38.69 Square Feet
- Dimensions: 7.3 x 5.3
Office
- Level: Main
- Area: 38.35 Square Feet
- Dimensions: 5.9 x 6.5
Heating
- Forced Air
Cooling
- Central Air
Appliances
- Included: Dishwasher, Disposal, Double Oven, Dryer, Microwave, Oven, Range, Refrigerator, Washer
Features
- Ceiling Fan(s), Five Piece Bath, Granite Counters, High Ceilings, Kitchen Island, Open Floorplan, Walk-In Closet(s)
- Flooring: Carpet, Laminate, Tile
- Windows: Window Treatments
- Basement: Unfinished
- Number of fireplaces: 1
- Fireplace features: Family Room
Interior area
- Total structure area: 2,904
- Total interior livable area: 2,904 sqft
- Finished area above ground: 2,026
- Finished area below ground: 0
Property
Parking
- Total spaces: 2
- Parking features: Garage - Attached
- Attached garage spaces: 2
Features
- Levels: Two
- Stories: 2
- Patio & porch: Covered, Front Porch
- Fencing: Full
Lot
- Size: 6,098 Square Feet
- Features: Corner Lot, Landscaped
Details
- Parcel number: R0158072
- Special conditions: Standard
Construction
Type & style
- Home type: SingleFamily
- Architectural style: Traditional
- Property subtype: Single Family Residence
Materials
- Frame
- Foundation: Concrete Perimeter
- Roof: Composition
Condition
- Year built: 2013
Details
- Builder name: D.R. Horton, Inc
Utilities & green energy
- Sewer: Public Sewer
- Water: Public
- Utilities for property: Electricity Connected, Internet Access (Wired), Phone Available
Community & HOA
Community
- Security: Carbon Monoxide Detector(s), Smoke Detector(s)
- Subdivision: Buckley Ranch
HOA
- Has HOA: No
Location
- Region: Commerce City
Financial & listing details
- Price per square foot: $184/sqft
- Tax assessed value: $520,000
- Annual tax amount: $5,282
- Date on market: 4/25/2024
- Listing terms: Cash,Conventional,FHA,VA Loan
- Exclusions: Personal Property
- Ownership: Individual
- Electric utility on property: Yes
- Road surface type: Paved
Price history
| Date | Event | Price |
|---|---|---|
| 5/31/2024 | Sold | $535,000+0.9%$184/sqft |
Source:  REcolorado as distributed by MLS GRID #2595814 Report a problem REcolorado as distributed by MLS GRID #2595814 Report a problem | ||
| 5/3/2024 | Pending sale | $530,000$183/sqft |
Source: REcolorado as distributed by MLS GRID #2595814 Report a problem | ||
| 4/25/2024 | Listed for sale | $530,000+77.3%$183/sqft |
Source: REcolorado as distributed by MLS GRID #2595814 Report a problem | ||
| 9/30/2014 | Listing removed | $299,000$103/sqft |
Source: D.R. Horton Report a problem | ||
| 8/19/2014 | Listed for sale | $299,000$103/sqft |
Source: D.R. Horton Report a problem | ||
| 7/4/2014 | Listing removed | $299,000$103/sqft |
Source: RE/MAX OF CHERRY CREEK INC #1230730 Report a problem | ||
| 7/2/2014 | Pending sale | $299,000$103/sqft |
Source: RE/MAX OF CHERRY CREEK INC #1230730 Report a problem | ||
| 7/2/2014 | Listed for sale | $299,000$103/sqft |
Source: RE/MAX OF CHERRY CREEK INC #1230730 Report a problem | ||
| 6/30/2014 | Sold | $299,000-3.9%$103/sqft |
Source: Public Record Report a problem | ||
| 9/11/2013 | Listed for sale | $311,111$107/sqft |
Source: D.R. Horton Report a problem | ||
Public tax history
| Year | Property taxes | Tax assessment |
|---|---|---|
| 2025 | $5,295 +0.3% | $32,500 -12.5% |
| 2024 | $5,282 +7.2% | $37,140 |
| 2023 | $4,928 -1.1% | $37,140 +32.3% |
| 2022 | $4,986 | $28,070 -2.8% |
| 2021 | -- | $28,870 +4.7% |
| 2020 | $4,830 | $27,580 -0.2% |
| 2019 | $4,830 -0.5% | $27,640 +7.9% |
| 2018 | $4,853 | $25,610 |
| 2017 | $4,853 | $25,610 +28.2% |
| 2016 | -- | $19,980 |
| 2015 | $3,923 | $19,980 +24.7% |
| 2014 | -- | $16,020 +198.9% |
| 2013 | -- | $5,360 +83.6% |
| 2012 | -- | $2,920 |
| 2011 | -- | $2,920 -10.2% |
| 2010 | -- | $3,250 |
| 2009 | -- | $3,250 -68.8% |
| 2008 | -- | $10,420 -1.9% |
| 2007 | -- | $10,620 +16.7% |
| 2006 | -- | $9,100 +317.4% |
| 2005 | -- | $2,180 |
Find assessor info on the county website
Neighborhood: 80022
Nearby homes
- $523,9003 bd3 ba2.5k sqft10223 Olathe Way, Commerce City, CO 80022Off Market
- $508,7003 bd2 ba3.2k sqft16697 E 102nd Ave, Commerce City, CO 80022Off Market
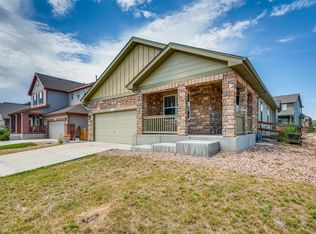
- $502,3002 bd2 ba1.8k sqft10229 Olathe Way, Commerce City, CO 80022Off Market

- $482,9003 bd3 ba1.8k sqft10210 Olathe St, Commerce City, CO 80022Off Market

- $525,0003 bd3 ba3.3k sqft16683 E 102nd Ave, Commerce City, CO 80022Sold
- $519,5003 bd3 ba1.9k sqft10218 Olathe St, Commerce City, CO 80022Off Market
- $474,5003 bd1 ba3.2k sqft16669 E 102nd Ave, Commerce City, CO 80022Off Market
- $491,0002 bd2 ba3k sqft10233 Olathe St, Commerce City, CO 80022Sold
Nearby schools
GreatSchools rating
- 5/10Second Creek Elementary SchoolGrades: PK-5Distance: 0.5 mi
- 1/10Otho E Stuart Middle SchoolGrades: 6-8Distance: 0.5 mi
- 5/10Prairie View High SchoolGrades: 9-12Distance: 3.5 mi
Schools provided by the listing agent
- Elementary: Second Creek
- Middle: Otho Stuart
- High: Prairie View
- District: School District 27-J
Source: REcolorado as distributed by MLS GRID. This data may not be complete. We recommend contacting the local school district to confirm school assignments for this home.
Get a cash offer in 3 minutes
Find out how much your home could sell for in as little as 3 minutes with a no-obligation cash offer.
Estimated market value
$516,500
Get a cash offer in 3 minutes
Find out how much your home could sell for in as little as 3 minutes with a no-obligation cash offer.
Estimated market value
$516,500
- Colorado
- Adams County
- Commerce City
- 80022
- 10217 Olathe Way
Nearby cities
Nearby zip codes
Other Commerce City Topics
