Welcome home to 16683 E 102nd Ave. in Buckley Ranch. Upon entry, you’re greeted by a versatile front flex space—perfect for a formal dining room, play area, home office, sitting room, or library—offering endless possibilities to suit your lifestyle.
Entering this beautiful two-story home, you'll immediately notice the stunning solid White Oak flooring throughout, featuring an elegant herringbone pattern and 5" solid planks. The open-concept main level showcases a chef’s kitchen with abundant storage, a large granite island, and a convenient half bath. A semi-private workstation adds additional flexibility, while the layout flows seamlessly into the dining area and formal dining space, anchored by a welcoming family room with a cozy gas fireplace—ideal for entertaining.
The spacious primary suite offers a luxurious five-piece bathroom with dual, independent sinks. Two secondary bedrooms upstairs feature oversized closets and share a full bathroom, with a conveniently located laundry room nearby.
Step outside to enjoy the backyard porch—perfect for entertaining guests or relaxing after a long day. The home also includes an attached two-car garage for added convenience.
This is a must-see property!
If you want, I can tighten this into MLS character limits or make a more luxury-toned version depending on your target buyer.
Ads do not influence the answers you get from ChatGPT. Your chats stay private.
Learn about ads and personalization
Sold for $525,000
$525,000
16683 E 102nd Avenue, Commerce City, CO 80022
3beds
3,393sqft
Single Family Residence
Built in 2013
6,098 Square Feet Lot
$517,600 Zestimate®
$155/sqft
$3,346 Estimated rent
Home value
$517,600
$487,000 - $554,000
$3,346/mo
Zestimate® history
Owner options
List your home for rent
$3,346/mo
Rent Zestimate®
Find your next renter with Zillow Rental Manager. Plus, with online applications, you can quickly screen prospective tenants – for free.
$3,346/mo
Rent Zestimate®
Refinance and save
$3,149/mo
Est. payment
Refinancing to a lower rate could help reduce your monthly payments and save thousands over the life of the loan.
$3,149/mo
Est. payment
Explore your selling options
Work with a Zillow partner agent
Leverage their expertise and Zillow's premium Showcase listings to get your home seen by more buyers.
Get startedList with your own agent
Get your home in front of millions of buyers by listing it on Zillow.
Learn how to do itSell it yourself
Take full control of how buyers see your home on Zillow by listing For Sale by Owner (FSBO).
List your homeWhat's special
Convenient half bathElegant herringbone patternSpacious primary suiteLarge granite islandOpen-concept main levelVersatile front flex spaceAttached two-car garage
Zillow last checked:
Listing updated:
Listed by:
Patricia Gonzales 720-602-9470 trishg@rentgrace.com,
Grace Management & Invest.
Bought with:
Patrick Pink, 100003707
Patrick Pink
Source: REcolorado as distributed by MLS GRID,MLS#: 8344718
Facts & features
Interior
Bedrooms & bathrooms
- Bedrooms: 3
- Bathrooms: 3
- Full bathrooms: 2
- 1/2 bathrooms: 1
- Main level bathrooms: 1
Bedroom
- Level: Upper
Bedroom
- Level: Upper
Bedroom
- Features: Primary Suite
- Level: Upper
Bathroom
- Level: Main
Bathroom
- Level: Upper
Bathroom
- Features: En Suite Bathroom
- Level: Upper
Family room
- Level: Main
Kitchen
- Level: Main
Mud room
- Level: Main
Office
- Level: Main
Heating
- Forced Air
Cooling
- Central Air
Appliances
- Included: Cooktop, Dishwasher, Disposal, Double Oven, Dryer, Microwave, Oven, Range, Range Hood, Washer
Features
- Eat-in Kitchen, Entrance Foyer, Five Piece Bath, Granite Counters, High Ceilings, Kitchen Island, Open Floorplan, Radon Mitigation System, Smoke Free, Vaulted Ceiling(s), Walk-In Closet(s)
- Flooring: Stone, Tile, Vinyl, Wood
- Basement: Unfinished
- Number of fireplaces: 1
- Fireplace features: Gas, Living Room
Interior area
- Total structure area: 3,393
- Total interior livable area: 3,393 sqft
- Finished area above ground: 2,332
- Finished area below ground: 0
Property
Parking
- Total spaces: 2
- Parking features: Concrete
- Attached garage spaces: 2
Features
- Levels: Two
- Stories: 2
- Entry location: Garden
- Patio & porch: Front Porch, Patio
- Exterior features: Private Yard
- Fencing: Full
Lot
- Size: 6,098 Square Feet
- Features: Irrigated, Landscaped, Sprinklers In Front, Sprinklers In Rear
Details
- Parcel number: R0158047
- Special conditions: Standard
Construction
Type & style
- Home type: SingleFamily
- Architectural style: Traditional
- Property subtype: Single Family Residence
Materials
- Brick, Frame, Vinyl Siding
- Foundation: Concrete Perimeter
- Roof: Composition
Condition
- Updated/Remodeled
- Year built: 2013
Details
- Builder name: D.R. Horton, Inc
Utilities & green energy
- Sewer: Public Sewer
- Water: Public
- Utilities for property: Cable Available, Internet Access (Wired), Natural Gas Connected
Community & HOA
Community
- Security: Carbon Monoxide Detector(s), Radon Detector, Smoke Detector(s)
- Subdivision: Buckley Ranch
HOA
- Has HOA: No
Location
- Region: Commerce City
Financial & listing details
- Price per square foot: $155/sqft
- Tax assessed value: $552,000
- Annual tax amount: $5,662
- Date on market: 1/1/2026
- Listing terms: 1031 Exchange,Cash,Conventional,FHA,VA Loan
- Exclusions: Personal Property
- Ownership: Individual
- Has irrigation water rights: Yes
- Electric utility on property: Yes
- Road surface type: Paved
Price history
| Date | Event | Price |
|---|---|---|
| 4/22/2026 | Sold | $525,000+1%$155/sqft |
Source:  REcolorado as distributed by MLS GRID #8344718 Report a problem REcolorado as distributed by MLS GRID #8344718 Report a problem | ||
| 3/24/2026 | Pending sale | $519,900$153/sqft |
Source: REcolorado as distributed by MLS GRID #8344718 Report a problem | ||
| 3/20/2026 | Price change | $519,900-5.5%$153/sqft |
Source: REcolorado as distributed by MLS GRID #8344718 Report a problem | ||
| 2/26/2026 | Price change | $549,900-3.5%$162/sqft |
Source: REcolorado as distributed by MLS GRID #8344718 Report a problem | ||
| 1/23/2026 | Price change | $570,000-2.6%$168/sqft |
Source: REcolorado as distributed by MLS GRID #8344718 Report a problem | ||
| 1/2/2026 | Listed for sale | $585,000+21.9%$172/sqft |
Source: REcolorado as distributed by MLS GRID #8344718 Report a problem | ||
| 4/6/2021 | Sold | $480,000$141/sqft |
Source: Public Record Report a problem | ||
| 2/25/2021 | Pending sale | $480,000$141/sqft |
Source: RE/MAX Alliance #3099953 Report a problem | ||
| 2/18/2021 | Listed for sale | $480,000+55.6%$141/sqft |
Source: RE/MAX Alliance #3099953 Report a problem | ||
| 3/17/2014 | Sold | $308,494$91/sqft |
Source: Public Record Report a problem | ||
Public tax history
| Year | Property taxes | Tax assessment |
|---|---|---|
| 2025 | $5,662 +0.3% | $34,500 -12.5% |
| 2024 | $5,647 +11% | $39,440 |
| 2023 | $5,088 -1.2% | $39,440 +36.1% |
| 2022 | $5,148 | $28,980 -2.8% |
| 2021 | -- | $29,810 +2.8% |
| 2020 | $5,080 | $29,010 -0.2% |
| 2019 | $5,080 -0.9% | $29,070 +7.4% |
| 2018 | $5,128 | $27,060 |
| 2017 | $5,128 | $27,060 +16.3% |
| 2016 | -- | $23,260 |
| 2015 | $4,568 | $23,260 +24.7% |
| 2014 | -- | $18,650 +247.9% |
| 2013 | -- | $5,360 +83.6% |
| 2012 | -- | $2,920 |
| 2011 | -- | $2,920 -10.2% |
| 2010 | -- | $3,250 |
| 2009 | -- | $3,250 -68.8% |
| 2008 | -- | $10,420 -1.9% |
| 2007 | -- | $10,620 +16.7% |
| 2006 | -- | $9,100 +317.4% |
| 2005 | -- | $2,180 |
Find assessor info on the county website
Neighborhood: 80022
Nearby homes
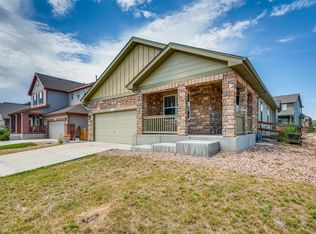
- $507,1003 bd2 ba3.2k sqft16697 E 102nd Ave, Commerce City, CO 80022Off Market
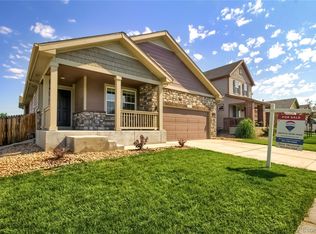
- $474,5003 bd1 ba3.2k sqft16669 E 102nd Ave, Commerce City, CO 80022Off Market
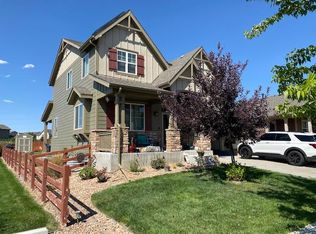
- $546,3004 bd4 ba3.6k sqft16655 E 102nd Ave, Commerce City, CO 80022Off Market
- $523,0003 bd3 ba2.5k sqft10223 Olathe Way, Commerce City, CO 80022Off Market
- $535,0003 bd3 ba2.9k sqft10217 Olathe Way, Commerce City, CO 80022Sold
- $527,9005 bd4 ba2.8k sqft16684 E 102nd Ave, Commerce City, CO 80022Off Market
- $502,3002 bd2 ba1.8k sqft10229 Olathe Way, Commerce City, CO 80022Off Market
- $516,1003 bd3 ba2.8k sqft16670 E 102nd Ave, Commerce City, CO 80022Off Market
Nearby schools
GreatSchools rating
- 5/10Second Creek Elementary SchoolGrades: PK-5Distance: 0.5 mi
- 1/10Otho E Stuart Middle SchoolGrades: 6-8Distance: 0.5 mi
- 5/10Prairie View High SchoolGrades: 9-12Distance: 3.5 mi
Schools provided by the listing agent
- Elementary: Second Creek
- Middle: Otho Stuart
- High: Prairie View
- District: School District 27-J
Source: REcolorado as distributed by MLS GRID. This data may not be complete. We recommend contacting the local school district to confirm school assignments for this home.
Get a cash offer in 3 minutes
Find out how much your home could sell for in as little as 3 minutes with a no-obligation cash offer.
Estimated market value
$517,600
Get a cash offer in 3 minutes
Find out how much your home could sell for in as little as 3 minutes with a no-obligation cash offer.
Estimated market value
$517,600
- Colorado
- Adams County
- Commerce City
- 80022
- 16683 E 102nd Avenue
Nearby cities
Nearby zip codes
Other Commerce City Topics
