Skip main navigation
Sold
  • Listed by: Keller Williams Rlty Bellevue • Wes Jones
    Bought with: Lake & Company
    $585,000

    10218 Aqua Way S, Seattle, WA 98168

    5beds
    1,757sqft
    Single Family Residence
    Built in 1942
    0.31 Acres Lot
    $578,200 Zestimate®
    $333/sqft
    $3,931 Estimated rent

    Home value

    $578,200

    $549,000 - $607,000

    $3,931/mo

    Zestimate® history
    Loading
    Loading...

    Owner options

    List your home for rent

    $3,931/mo

    Rent Zestimate®

    Find your next renter with Zillow Rental Manager. Plus, with online applications, you can quickly screen prospective tenants – for free.

    Learn more

    $3,931/mo

    Rent Zestimate®

    Refinance and save

    $3,771/mo

    Est. payment

    Refinancing to a lower rate could help reduce your monthly payments and save thousands over the life of the loan.

    See today's rates

    $3,771/mo

    Est. payment

    Explore your selling options

    Work with a Zillow partner agent

    Leverage their expertise and Zillow's premium Showcase listings to get your home seen by more buyers.

    Get started

    List with your own agent

    Get your home in front of millions of buyers by listing it on Zillow.

    Learn how to do it

    Sell it yourself

    Take full control of how buyers see your home on Zillow by listing For Sale by Owner (FSBO).

    List your home

    What's special

    Established planting areasDetached carportSingle-level livingLarge storage shedNew lvp flooringSpacious fenced yardVersatile floor plan
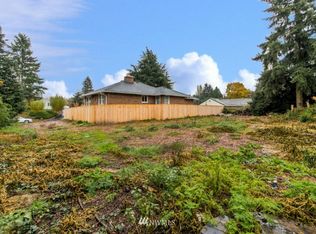
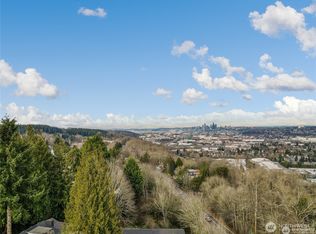
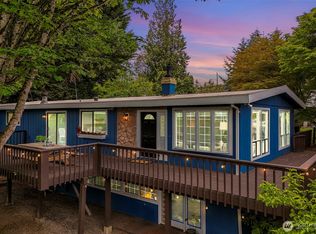
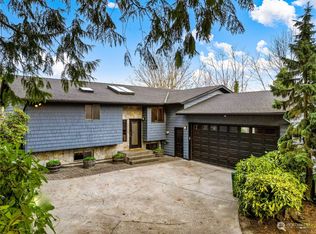
    Welcome to this refreshed 1,757 SF rambler offering the ease of single-level living, 5 bedrooms and 1.75 baths on a generous 13,500 SF lot. Fresh interior paint, new carpet and new LVP flooring create a clean, move-in-ready feel throughout, complemented by an updated lighting package. The versatile floor plan provides plenty of room for bedrooms, work-from-home space, hobbies, guests or whatever life calls for. A newly installed front deck creates an inviting entrance and a welcoming spot to enjoy a quiet moment outdoors. The fully fenced lot offers space to garden, play, entertain or simply spread out, with established planting areas ready for your next season of vegetables, flowers or herbs. A detached carport and large storage shed provide practical parking and generous room for tools, outdoor gear, gardening supplies and projects. Set in a central location between West Seattle and Burien, the home offers convenient access to neighborhood dining, shopping, parks, recreation and everyday essentials. Nearby commuter routes, including SR 509 and Highway 99, make it easy to connect with downtown Seattle, SeaTac Airport, Southcenter, West Seattle and surrounding employment centers. Enjoy the breathing room of an oversized lot without giving up convenient access to the city and beyond. With five bedrooms, single-level living, a spacious fenced yard and a freshly updated interior, this move-in-ready home offers everyday flexibility and room to make it your own.

    Zillow last checked:

    Listing updated:

    Offers reviewed: Sep 16
    Listed by:

    Wes Jones,

    Keller Williams Rlty Bellevue,

    Ebbie Smith,

    Keller Williams Rlty Bellevue

    Bought with:

    Sarah-Cate Davis, 130156

    Lake & Company

    Source: NWMLS as distributed by MLS GRID,MLS#: 2579628MLS Logo

    Facts & features

    Interior

    Bedrooms & bathrooms
    • Bedrooms: 5
    • Bathrooms: 2
    • Full bathrooms: 1
    • 3/4 bathrooms: 1
    • Main level bathrooms: 2
    • Main level bedrooms: 5
    Primary bedroom
    • Level: Main
    Bedroom
    • Level: Main
    Bedroom
    • Level: Main
    Bedroom
    • Level: Main
    Bedroom
    • Level: Main
    Bathroom full
    • Level: Main
    Bathroom three quarter
    • Level: Main
    Dining room
    • Level: Main
    Entry hall
    • Level: Main
    Kitchen with eating space
    • Level: Main
    Living room
    • Level: Main
    Utility room
    • Level: Main
    Heating
    • Wall Furnace, Electric
    Cooling
    • None
    Appliances
    • Included: Dishwasher, Disposal, Dryer, Refrigerator, Stove(s)/Range(s), Washer, Dishwasher(s), Dryer(s), Garbage Disposal, Refrigerator(s), Washer(s), Water Heater: Elec, Water Heater Location: Closet
    Features
    • Bath Off Primary
    • Flooring: Vinyl Plank, Carpet
    • Windows: Dbl Pane/Storm Window
    • Basement: None
    • Has fireplace: No
    Interior area
    • Total structure area: 1,757
    • Total interior livable area: 1,757 sqft

    Property

    Parking
    • Total spaces: 2
    • Parking features: Detached Carport
    • Carport spaces: 1
    • Uncovered spaces: 1
    Features
    • Levels: One
    • Stories: 1
    • Entry location: Main
    • Patio & porch: Bath Off Primary, Dbl Pane/Storm Window, Jetted Tub, Walk-In Closet(s), Water Heater
    • Spa features: Bath
    • Has view: Yes
    • View description: Territorial
    Lot
    • Size: 0.31 Acres
    • Features: Paved, Cable TV, Deck, Fenced-Fully, High Speed Internet, Outbuildings, Patio
    • Topography: Level
    • Residential vegetation: Garden Space
    Details
    • Parcel number: 0523049158
    • Zoning: R6
    • Zoning description: Jurisdiction: County
    • Special conditions: Standard

    Construction

    Type & style
    • Home type: SingleFamily
    • Architectural style: 1 Story
    • Property subtype: Single Family Residence
    Materials
    • Wood Products
    • Foundation: Poured Concrete
    • Roof: Composition
    Condition
    • Good
    • Year built: 1942

    Utilities & green energy

    • Electric: Company: Seattle City Light
    • Sewer: Sewer Connected, Company: VALLEY VIEW
    • Water: Public, Company: KC Water District 20
    • Utilities for property: Comcast, Xfinity

    Community & HOA

    Community
    • Subdivision: Seattle
    Location
    • Region: Seattle

    Financial & listing details

    • Price per square foot: $333/sqft
    • Tax assessed value: $650,000
    • Annual tax amount: $7,134
    • Offers reviewed: 09/16/2026
    • Date on market: 9/11/2026
    • Listing terms: Conventional,FHA,See Remarks,VA Loan
    • Inclusions: Dishwasher(s), Dryer(s), Garbage Disposal, Refrigerator(s), Stove(s)/Range(s), Washer(s)

    Price history

    DateEventPrice
    10/7/2026Sold$585,000+1.7%$333/sqft
    Source: NWMLS as distributed by MLS GRID #2579628 Report a problem
    9/17/2026Pending sale$575,000$327/sqft
    Source: NWMLS as distributed by MLS GRID #2579628 Report a problem
    9/11/2026Listed for sale$575,000+91.7%$327/sqft
    Source: NWMLS as distributed by MLS GRID #2579628 Report a problem
    11/18/2015Sold$300,000-6.1%$171/sqft
    Source: NWMLS as distributed by MLS GRID #851792 Report a problem
    10/2/2015Listed for sale$319,500+12.1%$182/sqft
    Source: RSVP Real Estate #851792 Report a problem
    7/15/2008Sold$285,000+5.6%$162/sqft
    Source: NWMLS as distributed by MLS GRID #28072252 Report a problem
    4/3/2008Sold$270,000-23.9%$154/sqft
    Source: Public Record Report a problem
    12/12/2005Sold$355,000+121.9%$202/sqft
    Source: Public Record Report a problem
    5/20/2004Sold$160,000+113.3%$91/sqft
    Source: NWMLS as distributed by MLS GRID #24040543 Report a problem
    4/29/1994Sold$75,000$43/sqft
    Source: Public Record Report a problem

    Public tax history

    YearProperty taxesTax assessment
    2025$7,988 +12%$650,000 +7.4%
    2024$7,134 +9.6%$605,000 +14.2%
    2023$6,512 -0.8%$530,000 -7.7%
    2022$6,563 +0.1%$574,000 +13.9%
    2021$6,554 +7.2%$504,000 +14%
    2020$6,113 +2%$442,000 +0.9%
    2019$5,991 +4.3%$438,000 -3.1%
    2018$5,746 +5.4%$452,000 +24.5%
    2017$5,452 +51.9%$363,000 +16.7%
    2016$3,589 $311,000 +16.9%
    2015$3,589 $266,000 +10.4%
    2014$3,589 $241,000 +17.6%
    2013$3,589 $205,000 +3.5%
    2012-- $198,000 -9.6%
    2011-- $219,000 +19%
    2010-- $184,000
    2009-- $184,000 +0.5%
    2007-- $183,000 +6.4%
    2006-- $172,000 +6.2%
    2005-- $162,000 +31.7%
    2001$1,631 +16.7%$123,000 +21.8%
    2000$1,398 $101,000
    Find assessor info on the county website

    Neighborhood: 98168

    Nearby schools

    GreatSchools rating
    Schools provided by the listing agent
    • Elementary: White Center Heights
    • Middle: Cascade Mid
    • High: Evergreen High

    Source: NWMLS as distributed by MLS GRID. This data may not be complete. We recommend contacting the local school district to confirm school assignments for this home.

    Get a cash offer in 3 minutes
    Find out how much your home could sell for in as little as 3 minutes with a no-obligation cash offer.
    Estimated market value
    $578,200
    Get a cash offer in 3 minutes
    Find out how much your home could sell for in as little as 3 minutes with a no-obligation cash offer.
    Estimated market value
    $578,200